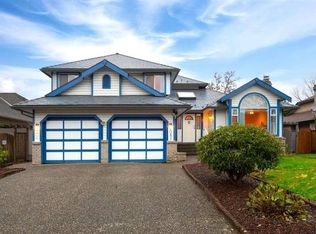
Attractively updated 2,482 sf home on a private, attractively landscaped 7,683 sf lot in quiet cul-de-sac. A grand foyer w/h/w flrs & h/w staircase. Spacious sunken living room w/vaulted ceiling & cozy wd f/p connects to formal din rm. Updated island kitchen boasts white cabinets & spacious E/A w/built-in bench, opening to a sunken family rm w/h/w flrs, cozy gas f/p & dr to Whistler-inspired covered deck overlooking beautifully landscaped backyard oasis. Main flr den. Upper level has 3 lge bdrms, including primary suite w/dble dr entry, w/i closet & updated 3 pce ensuite, & an updated 4 pce mn bath, cozy loft area & huge games rm. Bonus: detached 11’4 x 7’5 backyard office/studio! Perfect blend of indoor comfort & outdoor entertaining space. Just move in & enjoy.
For sale
C$1,388,800
6089 185th St, Surrey, BC V3S 7P7
3beds
2,482sqft
Single Family Residence
Built in 1990
7,840 Square Feet Lot
$-- Zestimate®
C$560/sqft
C$-- HOA
What's special
- 15 days
- 17
- 1
Zillow last checked:
Listing updated:
Listed by:
Douglas Mitten,
Century 21 Coastal Realty Ltd. Brokerage,
Bonnie Mitten,
Century 21 Coastal Realty Ltd.
Source: Greater Vancouver REALTORS®,MLS®#: R3166674 Originating MLS®#: Fraser Valley
Originating MLS®#: Fraser ValleyFacts & features
Interior
Bedrooms & bathrooms
- Bedrooms: 3
- Bathrooms: 3
- Full bathrooms: 2
- 1/2 bathrooms: 1
Heating
- Forced Air, Natural Gas
Appliances
- Included: Washer/Dryer, Dishwasher, Refrigerator, Stove
Features
- Central Vacuum
- Windows: Insulated Windows
- Basement: Crawl Space
- Number of fireplaces: 2
- Fireplace features: Gas, Wood Burning
Interior area
- Total structure area: 2,504
- Total interior livable area: 2,482 sqft
Video & virtual tour
Property
Parking
- Total spaces: 4
- Parking features: Garage, Front Access, Aggregate
- Garage spaces: 2
Features
- Levels: Two
- Stories: 2
- Exterior features: Balcony, Private Yard
- Frontage length: 45.93
Lot
- Size: 7,840 Square Feet
- Dimensions: 45.93 x irreg
Construction
Type & style
- Home type: SingleFamily
- Property subtype: Single Family Residence
Condition
- Year built: 1990
Community & HOA
Community
- Subdivision: Eagle Crest
HOA
- Has HOA: No
Location
- Region: Surrey
Financial & listing details
- Price per square foot: C$560/sqft
- Annual tax amount: C$5,366
- Date on market: 9/18/2026
- Ownership: Freehold NonStrata
- Road surface type: Paved
Price history
Price history is unavailable.
Public tax history
Tax history is unavailable.
Climate risks
Neighborhood: Cloverdale


Similar homes
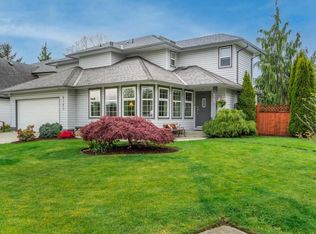
- C$1,399,9003 bd3 ba2.7k sqft5906 190a St, Surrey, BC V3S 7W5For Sale
 MLS ID #R3159583, Monica Dabrowski - PREC, Sutton Group-West Coast Realty (Surrey/24) Brokerage. Greater Vancouver REALTORS®
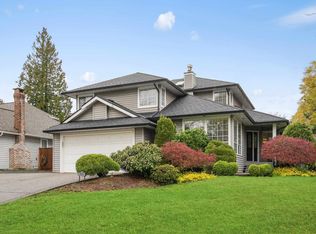
 - C$1,429,0003 bd3 ba2.3k sqft18897 62a Ave, Surrey, BC V3S 7T7For Sale
 MLS ID #R3136614, Gary Hooge - PREC, RE/MAX Treeland Realty Brokerage. Greater Vancouver REALTORS®
 - C$1,424,9005 bd3 ba2.5k sqft5860 188th St, Surrey, BC V3S 7M1For Sale
 MLS ID #R3152290, Steve Karrasch - PREC, Macdonald Realty (Surrey/152) Brokerage. Greater Vancouver REALTORS®
 - C$1,199,0003 bd3 ba2.1k sqft5933 Angus Pl, Surrey, BC V3S 4W8For Sale
 MLS ID #R3164521, Jarno Harinen, Homelife Benchmark Realty Corp. Brokerage. Greater Vancouver REALTORS®
