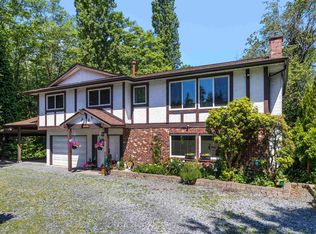
Beautiful rancher w/fully finished walkout basement offering over 3,200 sq ft of versatile living space, ideal for multigenerational living w/a bright 1-bdrm suite w/ no-stair access. The main flr boasts an open-concept kitchen & great rm w/a striking double-sided fireplace, plus an enclosed sunrm & expansive deck for year-round use. The primary bdrm features a brand-new spa-inspired ensuite & custom closet, while downstairs also includes anadditional bdrm, 2-piece bath, & storage for the main home. Upgrades incl. 200-amp service, two EV chargers, separate suite meter, $40K in new solarpanels for low utility costs, tankless hot water, & hot water heating. Plenty of parking with rm for an RV, siding onto a bird sanctuary for added privacy.
For sale
C$1,399,000
19939 51st Ave, Langley, BC V3A 7P2
5beds
3,216sqft
Single Family Residence
Built in 1980
8,712 Square Feet Lot
$-- Zestimate®
C$435/sqft
C$-- HOA
What's special
Open-concept kitchenCustom closet
- 91 days
- 93
- 12
Zillow last checked:
Listing updated:
Listed by:
Scott Strudwick - PREC,
Royal LePage - Wolstencroft Brokerage
Source: Greater Vancouver REALTORS®,MLS®#: R3149967 Originating MLS®#: Fraser Valley
Originating MLS®#: Fraser ValleyFacts & features
Interior
Bedrooms & bathrooms
- Bedrooms: 5
- Bathrooms: 4
- Full bathrooms: 3
- 1/2 bathrooms: 1
Heating
- Hot Water, Natural Gas
Appliances
- Included: Washer/Dryer, Dishwasher, Refrigerator, Stove
Features
- Basement: Finished
- Number of fireplaces: 4
- Fireplace features: Electric, Gas
Interior area
- Total structure area: 3,216
- Total interior livable area: 3,216 sqft
Video & virtual tour
Property
Parking
- Total spaces: 6
- Parking features: Garage, Front Access
- Garage spaces: 2
Features
- Stories: 2
- Frontage length: 66.08
Lot
- Size: 8,712 Square Feet
- Dimensions: 66.08 x 126.44
- Features: Central Location, Near Golf Course, Private, Recreation Nearby
Construction
Type & style
- Home type: SingleFamily
- Architectural style: Rancher/Bungalow w/Bsmt.
- Property subtype: Single Family Residence
Condition
- Year built: 1980
Community & HOA
Community
- Features: Near Shopping
- Security: Security System
HOA
- Has HOA: No
Location
- Region: Langley
Financial & listing details
- Price per square foot: C$435/sqft
- Annual tax amount: C$7,967
- Date on market: 7/27/2026
- Ownership: Freehold NonStrata
Price history
Price history is unavailable.
Public tax history
Tax history is unavailable.
Climate risks
Neighborhood: Simonds

Similar homes
- C$1,439,0006 bd3 ba2.7k sqft19978 50a Ave, Langley, BC V3A 6S1For Sale
 MLS ID #R3140186, Scott Franklin - PREC, Homelife Benchmark Realty Corp. Brokerage. Greater Vancouver REALTORS®
 - C$1,369,9004 bd3 ba2.1k sqft19847 38a Ave, Langley, BC V3A 2V1For Sale
 MLS ID #R3175758, David Tsen - PREC, eXp Realty of Canada Inc. Brokerage. Greater Vancouver REALTORS®
 - C$1,424,9005 bd3 ba2.5k sqft5860 188th St, Surrey, BC V3S 7M1For Sale
 MLS ID #R3152290, Steve Karrasch - PREC, Macdonald Realty (Surrey/152) Brokerage. Greater Vancouver REALTORS®
 - C$1,490,0005 bd2 ba2.1k sqft21355 Old Yale Rd, Langley, BC V3A 4M6For Sale
 MLS ID #R3161720, William Hubbard, Coldwell Banker Executives Realty (Vernon) (AOIR) Brokerage. Greater Vancouver REALTORS®
