Welcome to this beautiful,large yet cozy SOUTHERN SLOPE residence in prestigious *WHITE ROCK*, just a few blocks walk to the BEACH. Significantly renovated in recent years,this home showcases exceptional pride of ownership and a spectacular finish throughout. The exterior offers a warm yet stately presence, surrounded by lush landscaping and set on an expansive 8,000+ sq ft. LOT providing ample space to entertain, relax & grow. The well-designed interior features 6 BEDROOMS,2 KITCHENS & 2 SPACIOUS LIVING AREAS offering flexibility for extended family or a Mortgage Helper.Kitchens and bathrooms have been beautifully updated, along with flooring,mouldings, windows, and more.Step out onto the massive private rear deck and enjoy a sun-drenched setting setting with stunning MT. BAKER. ACT NOW!
For sale
C$1,299,900
1276 Kent St, White Rock, BC V4B 4T5
6beds
2,373sqft
Single Family Residence
Built in 1969
8,276 Square Feet Lot
$-- Zestimate®
C$548/sqft
C$-- HOA
What's special
Warm yet stately presenceSurrounded by lush landscapingMassive private rear deckSun-drenched setting
- 10 days
- 86
- 2
Zillow last checked:
Listing updated:
Listed by:
Reena Duley PREC*,
Sutton Group-West Coast Realty Brokerage
Source: Greater Vancouver REALTORS®,MLS®#: R3159038 Originating MLS®#: Fraser Valley
Originating MLS®#: Fraser ValleyFacts & features
Interior
Bedrooms & bathrooms
- Bedrooms: 6
- Bathrooms: 2
- Full bathrooms: 2
Heating
- Forced Air
Appliances
- Included: Washer/Dryer, Dishwasher, Refrigerator, Stove
- Laundry: In Unit
Features
- Basement: Full,Finished,Exterior Entry
- Number of fireplaces: 2
- Fireplace features: Other
Interior area
- Total structure area: 2,373
- Total interior livable area: 2,373 sqft
Property
Parking
- Total spaces: 5
- Parking features: Carport, Open
- Carport spaces: 1
- Has uncovered spaces: Yes
Features
- Levels: Multi/Split
- Stories: 2
- Entry location: Split Entry
- Exterior features: Balcony, Private Yard
- Has view: Yes
- View description: Mount Baker
- Frontage length: 52.7
Lot
- Size: 8,276 Square Feet
- Dimensions: 52.7 x 156
- Features: Recreation Nearby
Details
- Additional structures: Shed(s)
Construction
Type & style
- Home type: SingleFamily
- Architectural style: Split Entry
- Property subtype: Single Family Residence
Condition
- Year built: 1969
Community & HOA
Community
- Features: Near Shopping
HOA
- Has HOA: No
Location
- Region: White Rock
Financial & listing details
- Price per square foot: C$548/sqft
- Annual tax amount: C$8,495
- Date on market: 8/26/2026
- Ownership: Freehold NonStrata
- Road surface type: Paved
Price history
Price history is unavailable.
Public tax history
Tax history is unavailable.
Climate risks
Neighborhood: V4B

Similar homes
- C$1,349,8004 bd3 ba2.1k sqft871 Kent St, White Rock, BC V4B 4S7For Sale
 MLS ID #R3154256, Braden Kelly, Royal LePage Sterling Realty Brokerage. Greater Vancouver REALTORS®
 - C$1,328,0003 bd2 ba1.6k sqft16347 12th Ave, Surrey, BC V4A 8C3For Sale
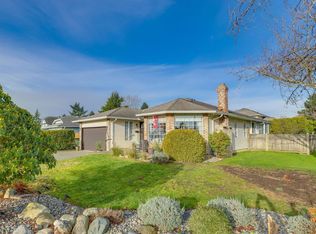 MLS ID #R3157214, Kevin Lai, Royal Pacific Riverside Realty Ltd. Brokerage. Greater Vancouver REALTORS®
 - C$1,529,0005 bd4 ba2.5k sqft15487 Thrift Ave, White Rock, BC V4B 2L8For Sale
 MLS ID #R3103319, Evan Zhang, Royal Regal Realty Ltd. Brokerage. Greater Vancouver REALTORS®
 - C$1,489,0004 bd4 ba2.5k sqft15667 Marine Dr, White Rock, BC V4B 1E3For Sale
 MLS ID #R3140227, Bianca Myddleton, Coldwell Banker Executives Realty Brokerage. Greater Vancouver REALTORS®
