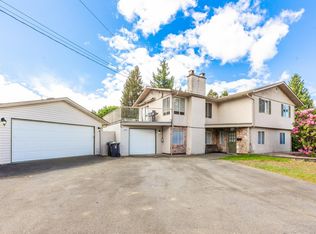
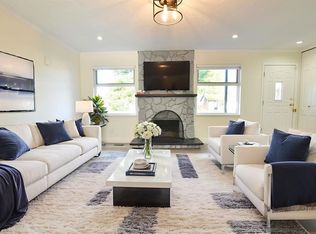
STUNNING TOTALLY UPDATED - CUSTOM CRAFTMANSHIP & HIGH END FINISHING! 4 bedrm, 4 bathrm rancher w/part bsmt + INCREDIBLE garden suite for extended family. Beautiful private parklike 1/4 acre, large south rear yard, huge patio, setup for entertaining. Quiet street, loads of parking, rm for RV’s. Expansive open plan w/exquisite millwork & GORGEOUS GOURMET kitchen w/massive breakfast bar island, loads of cabinets & HIGH END appliances open to family sized dining & living rm w/WALL OF WINDOWS that OPENS TO patio & yard. OUTSTANDING Primary w/VAULTED BEAMED CEILING, his & hers closets & full ensuite. 2nd & 3rd bedrms w/Jack-&-Jill ensuite. Downstairs - large games rm, 4th bedrm, full bath & storage. Minutes to Schools, parks, shops, restaurants, Rec Centre, dog parks & nature trails. A MUST SEE!
For sale
C$1,448,800
20492 43rd Ave, Langley, BC V3A 3C2
5beds
2,829sqft
Single Family Residence
Built in 1972
10,018 Square Feet Lot
$-- Zestimate®
C$512/sqft
C$-- HOA
What's special
Large south rear yardQuiet streetLoads of parkingExpansive open planExquisite millworkGorgeous gourmet kitchenMassive breakfast bar island
- 5 hours
- 10
- 0
Zillow last checked:
Listing updated:
Listed by:
Tracey Bosch - PREC,
Royal LePage - Wolstencroft Brokerage
Source: Greater Vancouver REALTORS®,MLS®#: R3175859 Originating MLS®#: Fraser Valley
Originating MLS®#: Fraser ValleyFacts & features
Interior
Bedrooms & bathrooms
- Bedrooms: 5
- Bathrooms: 5
- Full bathrooms: 4
- 1/2 bathrooms: 1
Heating
- Forced Air, Natural Gas
Appliances
- Included: Washer/Dryer, Dishwasher, Refrigerator, Stove
- Laundry: In Unit
Features
- Guest Suite
- Windows: Insulated Windows
- Basement: Crawl Space,Finished,Partial
- Number of fireplaces: 1
- Fireplace features: Gas
Interior area
- Total structure area: 2,829
- Total interior livable area: 2,829 sqft
Video & virtual tour
Property
Parking
- Total spaces: 8
- Parking features: Open, RV Access/Parking, Front Access, Asphalt
- Has uncovered spaces: Yes
Accessibility
- Accessibility features: Wheelchair Access
Features
- Stories: 2
- Exterior features: Garden, Private Yard
- Frontage length: 77.1
Lot
- Size: 10,018 Square Feet
- Dimensions: 77.1 x 131.89
- Features: Central Location, Near Golf Course, Recreation Nearby
Details
- Additional structures: Workshop
Construction
Type & style
- Home type: SingleFamily
- Architectural style: Carriage/Coach House,Rancher/Bungalow w/Bsmt.
- Property subtype: Single Family Residence
Condition
- Year built: 1972
Community & HOA
Community
- Features: Near Shopping
- Subdivision: Brookswood
HOA
- Has HOA: No
Location
- Region: Langley
Financial & listing details
- Price per square foot: C$512/sqft
- Annual tax amount: C$5,302
- Date on market: 10/16/2026
- Ownership: Freehold NonStrata
Price history
Price history is unavailable.
Public tax history
Tax history is unavailable.
Climate risks
Neighborhood: Brookswood


Similar homes
- C$1,369,9004 bd3 ba2.1k sqft19847 38a Ave, Langley, BC V3A 2V1For Sale
 MLS ID #R3175758, David Tsen - PREC, eXp Realty of Canada Inc. Brokerage. Greater Vancouver REALTORS®
 - C$1,549,9993 bd2 ba2.1k sqft20218 42a Ave, Langley, BC V3A 3B4For Sale
 MLS ID #R3150678, Matt Morrow - PREC, RE/MAX Treeland Realty Brokerage. Greater Vancouver REALTORS®
 - C$1,439,0006 bd3 ba2.7k sqft19978 50a Ave, Langley, BC V3A 6S1For Sale
 MLS ID #R3140186, Scott Franklin - PREC, Homelife Benchmark Realty Corp. Brokerage. Greater Vancouver REALTORS®
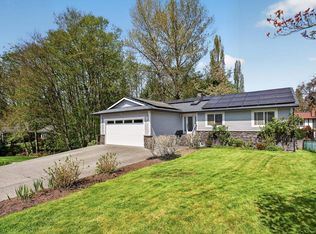
 - C$1,399,0005 bd4 ba3.2k sqft19939 51st Ave, Langley, BC V3A 7P2For Sale
 MLS ID #R3149967, Scott Strudwick - PREC, Royal LePage - Wolstencroft Brokerage. Greater Vancouver REALTORS®
