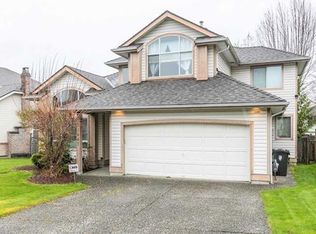
Tucked into a quiet cul-de-sac, this original owner Foxridge Home has been thoughtfully updated throughout, offering the kind of space and setting families look for. The heart of the home is a stunning kitchen with a generous island, opening to the family room and east-facing backyard anchored by a mature cedar tree—perfect for morning light and everyday connection. Vaulted ceilings elevate the living room with added light and volume. Upstairs offers 3 spacious bedrooms, while the basement includes a large flex room and 2 additional rooms for guests, hobbies, or workspace. Set just steps from schools at every level, in a cul-de-sac where kids can ride bikes until dinner—this is the kind of street families hope to land on and never want to leave.
For sale
C$1,574,900
8428 215th St, Langley, BC V1M 2M1
5beds
3,520sqft
Single Family Residence
Built in 1993
5,662 Square Feet Lot
$-- Zestimate®
C$447/sqft
C$-- HOA
What's special
Quiet cul-de-sacThoughtfully updated throughoutStunning kitchenGenerous islandFamily roomEast-facing backyardMature cedar tree
- 155 days
- 37
- 1
Zillow last checked:
Listing updated:
Listed by:
Angela Evennett - PREC,
Royal LePage - Wolstencroft Brokerage
Source: Greater Vancouver REALTORS®,MLS®#: R3119738 Originating MLS®#: Fraser Valley
Originating MLS®#: Fraser ValleyFacts & features
Interior
Bedrooms & bathrooms
- Bedrooms: 5
- Bathrooms: 4
- Full bathrooms: 3
- 1/2 bathrooms: 1
Heating
- Baseboard, Electric, Forced Air
Appliances
- Included: Washer/Dryer, Dishwasher, Refrigerator, Stove, Microwave, Wine Cooler
Features
- Central Vacuum, Vaulted Ceiling(s)
- Basement: Full
- Number of fireplaces: 3
- Fireplace features: Gas
Interior area
- Total structure area: 3,520
- Total interior livable area: 3,520 sqft
Video & virtual tour
Property
Parking
- Total spaces: 6
- Parking features: Garage, Front Access, Garage Door Opener
- Garage spaces: 2
Features
- Levels: Two,Three Or More
- Stories: 2
- Exterior features: Private Yard
- Has view: Yes
- View description: Peekaboo Mt Baker from Primary
- Frontage length: 26.9
Lot
- Size: 5,662 Square Feet
- Dimensions: 8.2 x
- Features: Central Location, Cul-De-Sac, Near Golf Course, Recreation Nearby
Details
- Additional structures: Shed(s)
Construction
Type & style
- Home type: SingleFamily
- Property subtype: Single Family Residence
Condition
- Year built: 1993
Community & HOA
Community
- Features: Near Shopping
- Security: Security System, Smoke Detector(s)
- Subdivision: Forest Hills/Walnut Grove
HOA
- Has HOA: No
Location
- Region: Langley
Financial & listing details
- Price per square foot: C$447/sqft
- Annual tax amount: C$5,127
- Date on market: 5/7/2026
- Ownership: Freehold NonStrata
Price history
Price history is unavailable.
Public tax history
Tax history is unavailable.
Climate risks
Neighborhood: Walnut Grove

Similar homes
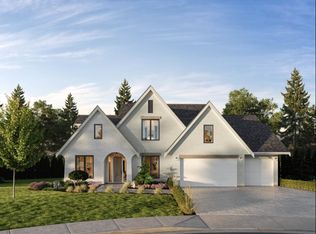
- C$1,524,9003 bd3 ba2.6k sqft8415 214th St, Langley, BC V1M 2J2For Sale
 MLS ID #R3165502, Daniel Bennett, Homelife Benchmark Realty (Langley) Corp. Brokerage. Greater Vancouver REALTORS®
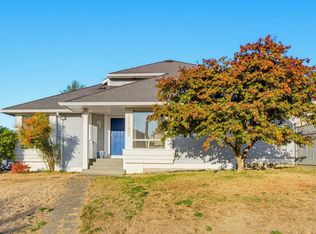
 - C$1,600,0004 bd3 ba2.7k sqft9117 207b St, Langley, BC V1M 2P5For Sale
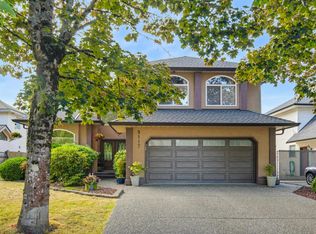 MLS ID #R3163870, Dave Robles - PREC, RE/MAX Treeland Realty Brokerage. Greater Vancouver REALTORS®
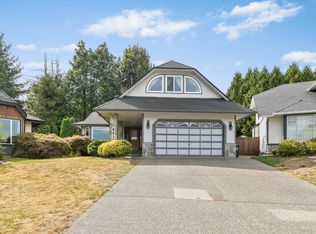
 - C$1,598,0004 bd3 ba2.4k sqft20326 92a Ave, Langley, BC V1M 2M7For Sale
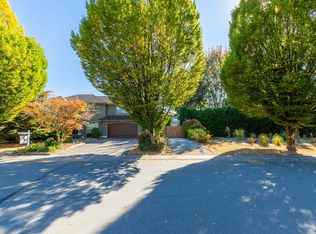 MLS ID #R3165388, Jessica Lowenberg, Oakwyn Realty Ltd. Brokerage. Greater Vancouver REALTORS®
 - C$1,748,0005 bd4 ba3.2k sqft21679 52nd Ave, Langley, BC V2Y 1L7For Sale
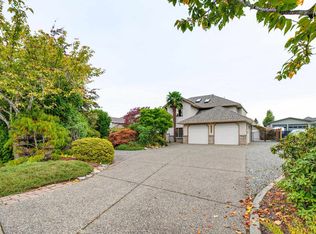 MLS ID #R3171682, Steve Klassen - PREC, RE/MAX Treeland Realty Brokerage. Greater Vancouver REALTORS®
