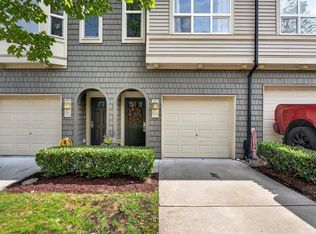
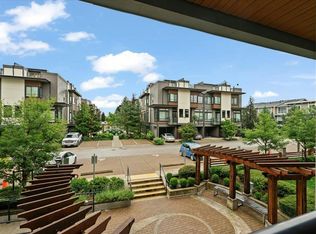
This is the Willoughby family dream home you’ve been waiting for. This handcrafted 4 Bed+Den+Office home offers over 3,500 sq ft of stylish living space w/beautiful designer updates throughout. Soaring vaulted ceilings & oversized windows flood the home w/natural light, while the white chef-inspired kitchen w/quartz countertops and stainless steel appliances creates the perfect gathering space. The MAIN FLOOR PRIMARY SUITE features a spa-like ensuite and walk-in closet. Downstairs offers a spacious rec room perfect for movie nights or growing families. Complete with A/C, a private sunny south-facing backyard, workshop, double garage and an unbeatable location near top schools. This move-in-ready home offers the perfect combination of luxury, functionality & location. Open Sat Oct 10 12-2p
For sale
C$1,499,900
7891 211th St #33, Langley, BC V2Y 0L5
4beds
3,539sqft
Condominium
Built in 2013
-- sqft lot
$-- Zestimate®
C$424/sqft
C$354/mo HOA
What's special
Beautiful designer updates throughoutSoaring vaulted ceilingsMain floor primary suiteSpa-like ensuiteWalk-in closetPrivate sunny south-facing backyardDouble garage
- 25 days
- 40
- 5
Zillow last checked:
Listing updated:
Listed by:
Melody Morris,
Oakwyn Realty Ltd. Brokerage,
Marites Kliem - PREC,
Oakwyn Realty Ltd.
Source: Greater Vancouver REALTORS®,MLS®#: R3165583 Originating MLS®#: Fraser Valley
Originating MLS®#: Fraser ValleyFacts & features
Interior
Bedrooms & bathrooms
- Bedrooms: 4
- Bathrooms: 4
- Full bathrooms: 3
- 1/2 bathrooms: 1
Heating
- Forced Air, Heat Pump, Natural Gas
Cooling
- Central Air, Air Conditioning
Appliances
- Included: Washer/Dryer, Dishwasher, Refrigerator, Stove, Microwave
- Laundry: In Unit
Features
- Central Vacuum
- Windows: Window Coverings
- Basement: Finished
- Number of fireplaces: 1
- Fireplace features: Gas
Interior area
- Total structure area: 3,539
- Total interior livable area: 3,539 sqft
Property
Parking
- Total spaces: 4
- Parking features: Garage, Open, Front Access, Garage Door Opener
- Garage spaces: 2
- Has uncovered spaces: Yes
Features
- Levels: Two
- Stories: 2
- Exterior features: Garden
Lot
- Size: 0 Square Feet
- Features: Central Location, Near Golf Course, Recreation Nearby
Details
- Additional structures: Shed(s)
- Other equipment: Sprinkler - Inground
Construction
Type & style
- Home type: Condo
- Property subtype: Condominium
Condition
- Year built: 2013
Community & HOA
Community
- Features: Near Shopping
- Security: Smoke Detector(s)
- Subdivision: Ascot
HOA
- Has HOA: Yes
- Amenities included: Trash, Maintenance Grounds, Management, Snow Removal
- HOA fee: C$354 monthly
Location
- Region: Langley
Financial & listing details
- Price per square foot: C$424/sqft
- Annual tax amount: C$5,472
- Date on market: 9/15/2026
- Ownership: Freehold Strata
Price history
Price history is unavailable.
Public tax history
Tax history is unavailable.
Climate risks
Neighborhood: Willoughby


Similar homes
- C$1,499,0004 bd4 ba3.7k sqft10574 239th St, Maple Ridge, BC V2W 1X1For Sale
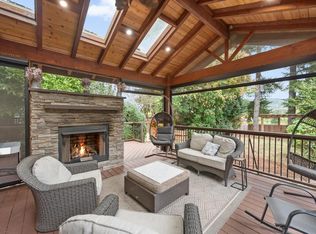 MLS ID #R3171142, Taryn McKay, Royal LePage Elite West Brokerage. Greater Vancouver REALTORS®
 - C$1,449,0006 bd4 ba2.8k sqft19562 72a Ave, Surrey, BC V4N 6P4For Sale
 MLS ID #R3172683, Jason Shang PREC*, Oakwyn Realty Ltd. Brokerage. Greater Vancouver REALTORS®
 - C$1,574,9005 bd4 ba3.5k sqft8428 215th St, Langley, BC V1M 2M1For Sale
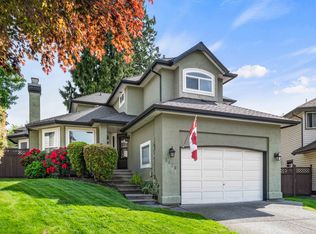 MLS ID #R3119738, Angela Evennett - PREC, Royal LePage - Wolstencroft Brokerage. Greater Vancouver REALTORS®
 - C$1,488,0004 bd4 ba3.3k sqft7758 169a St, Surrey, BC V4N 6L2For Sale
 MLS ID #R3161412, Sylvia Xiao Shen PREC*, Sutton Group - 1st West Realty Brokerage. Greater Vancouver REALTORS®
