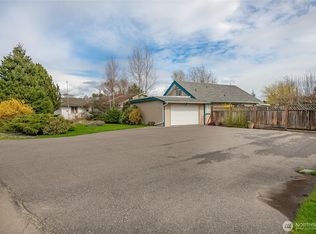
Enjoy spacious single-level living in this 2,472 sq ft Birch Bay Village home offering 4 bedrooms, including one currently used as an office, and 2.5 baths. Beautiful windows, vaulted ceilings and hardwood floors create a bright, inviting interior. The kitchen includes stainless appliances and a casual eating area, complemented by formal living and dining rooms. A cozy family room with gas fireplace opens toward the patio and private, fully fenced backyard with a variety of mature trees. Community amenities include 24-hour gated security, a private marina, golf, beaches, parks, pool, pickleball and tennis courts.
Active
Listed by: Windermere RE Whatcom, Inc. • Lisa Sprague
$799,900
8255 Snohomish Road, Blaine, WA 98230
4beds
2,472sqft
Single Family Residence
Built in 2006
0.26 Acres Lot
$791,500 Zestimate®
$324/sqft
$253/mo HOA
What's special
Kitchen includes stainless appliancesPrivate fully fenced backyardHardwood floorsSpacious single-level livingVariety of mature treesCasual eating areaVaulted ceilings
- --
- on Zillow
- 265
- views
- 6
- saves
Zillow last checked:
Listing updated:
Listed by:
Lisa Sprague,
Windermere RE Whatcom, Inc.
Source: NWMLS as distributed by MLS GRID,MLS#: 2561228
Facts & features
Interior
Bedrooms & bathrooms
- Bedrooms: 4
- Bathrooms: 3
- Full bathrooms: 2
- 1/2 bathrooms: 1
- Main level bathrooms: 3
- Main level bedrooms: 4
Primary bedroom
- Level: Main
Bedroom
- Level: Main
Bedroom
- Level: Main
Bedroom
- Level: Main
Bathroom full
- Level: Main
Bathroom full
- Level: Main
Other
- Level: Main
Dining room
- Level: Main
Entry hall
- Level: Main
Family room
- Level: Main
Kitchen with eating space
- Level: Main
Living room
- Level: Main
Utility room
- Level: Main
Heating
- Fireplace, Forced Air, Electric, Natural Gas
Cooling
- None
Appliances
- Included: Dishwasher, Disposal, Dryer, Microwave, Refrigerator, Stove(s)/Range(s), Washer, Dishwasher(s), Dryer(s), Garbage Disposal, Microwave(s), Refrigerator(s), Washer(s), Water Heater: Tank, Water Heater Location: Garage
Features
- Bath Off Primary, Ceiling Fan(s), Dining Room, High Tech Cabling
- Flooring: Ceramic Tile, Granite, Hardwood, Laminate, Marble, Carpet
- Windows: Dbl Pane/Storm Window, Skylight(s)
- Basement: None
- Number of fireplaces: 1
- Fireplace features: Gas, Main Level: 1, Fireplace
Interior area
- Total structure area: 2,472
- Total interior livable area: 2,472 sqft
Property
Parking
- Total spaces: 4
- Parking features: Attached Garage, RV Parking
- Has attached garage: Yes
- Covered spaces: 2
- Uncovered spaces: 2
Features
- Levels: One
- Stories: 1
- Entry location: Main
- Patio & porch: Bath Off Primary, Ceiling Fan(s), Dbl Pane/Storm Window, Dining Room, Fireplace, High Tech Cabling, Jetted Tub, Security System, Skylight(s), Vaulted Ceiling(s), Walk-In Closet(s), Water Heater
- Spa features: Bath
Lot
- Size: 0.26 Acres
- Features: Paved, Cable TV, Fenced-Fully, Gas Available, Gated Entry, High Speed Internet, Patio, RV Parking
- Topography: Level
- Residential vegetation: Fruit Trees, Wooded
Details
- Parcel number: 4051230152070000
- Special conditions: Standard
Construction
Type & style
- Home type: SingleFamily
- Architectural style: 1 Story
- Property subtype: Single Family Residence
Materials
- Cement/Concrete
- Foundation: Poured Concrete
- Roof: Composition
Condition
- Very Good
- Year built: 2006
- Major remodel year: 2006
Utilities & green energy
- Electric: Company: PSE
- Sewer: Sewer Connected, Company: Birch Bay Sewer
- Water: Public, Company: Birch Bay Water
- Utilities for property: Xfinity, Xfinity
Community & HOA
Community
- Features: Athletic Court, Boat Launch, CCRs, Clubhouse, Gated, Golf, Playground
- Security: Security Service, Security System
- Subdivision: Birch Bay Village
HOA
- Services included: Security
- HOA fee: $3,039 annually
- HOA phone: 360-371-7744
Location
- Region: Blaine
Financial & listing details
- Price per square foot: $324/sqft
- Tax assessed value: $663,875
- Annual tax amount: $4,751
- Date on market: 7/31/2026
- Listing terms: Conventional
- Inclusions: Dishwasher(s), Dryer(s), Garbage Disposal, Microwave(s), Refrigerator(s), Stove(s)/Range(s), Washer(s)
Estimated market value
$791,500
$752,000 - $831,000
$3,451/mo
Price history
| Date | Event | Price |
|---|---|---|
| 8/17/2026 | Listed for sale | $799,900$324/sqft |
Source:  NWMLS as distributed by MLS GRID #2561228 Report a problem NWMLS as distributed by MLS GRID #2561228 Report a problem | ||
| 8/7/2026 | Pending sale | $799,900$324/sqft |
Source: NWMLS as distributed by MLS GRID #2561228 Report a problem | ||
| 7/31/2026 | Listed for sale | $799,900+95.2%$324/sqft |
Source: NWMLS as distributed by MLS GRID #2561228 Report a problem | ||
| 5/9/2008 | Sold | $409,700$166/sqft |
Source: NWMLS as distributed by MLS GRID #26175582 Report a problem | ||
Public tax history
| Year | Property taxes | Tax assessment |
|---|---|---|
| 2025 | $4,751 +1.6% | $663,875 +1% |
| 2024 | $4,674 +3.8% | $657,272 |
| 2023 | $4,503 -2.6% | $657,272 +12.5% |
| 2022 | $4,621 +3.7% | $584,242 +17.9% |
| 2021 | $4,454 +5.1% | $495,606 +14% |
| 2020 | $4,238 | $434,748 +6.3% |
| 2019 | $4,238 +2.4% | $409,173 +12.5% |
| 2018 | $4,139 +9.8% | $363,665 +14.1% |
| 2017 | $3,771 +2.9% | $318,856 +5.1% |
| 2016 | $3,665 +14.7% | $303,383 +1.7% |
| 2015 | $3,196 | $298,394 +4.5% |
| 2014 | $3,196 +2% | $285,555 +1.1% |
| 2013 | $3,132 | $282,441 |
| 2012 | -- | $282,441 -2.9% |
| 2011 | -- | $291,001 -3.3% |
| 2010 | -- | $300,953 -15.3% |
| 2009 | $3,235 -1.2% | $355,205 |
| 2008 | $3,275 | $355,205 |
| 2007 | $3,275 +977.1% | $355,205 +1380% |
| 2005 | $304 | $24,000 |
| 2004 | $304 -1.3% | $24,000 |
| 2003 | $308 +1.5% | $24,000 |
| 2002 | $304 +21.2% | $24,000 +20% |
| 2001 | $250 | $20,000 |
| 2000 | -- | $20,000 |
| 1999 | -- | $20,000 |
Find assessor info on the county website
Monthly payment
Est. payment
Payment breakdown
Explore the cost of this home by adjusting the details. Changes won't be saved.Climate risks
Neighborhood: 98230
Nearby schools
Schools provided by the listing agent
- Elementary: Blaine Elem
- Middle: Blaine Mid
- High: Blaine High
Source: NWMLS as distributed by MLS GRID. This data may not be complete. We recommend contacting the local school district to confirm school assignments for this home.

Similar homes
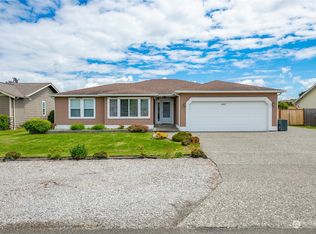
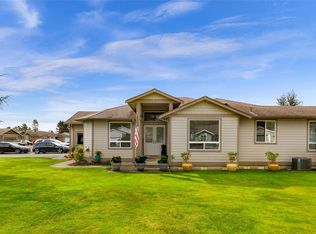
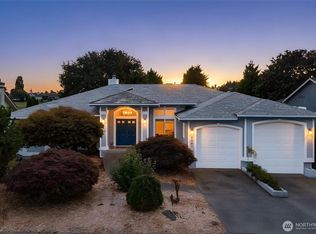
- $819,0003 bd3 ba2.7k sqft8285 Cowichan Road, Blaine, WA 98230Active
 MLS ID #2578649, Danielle New. NWMLS as distributed by MLS GRID
 - $875,0003 bd4 ba2.7k sqftBoundary Ridge, Blaine, WA 98230Active
 MLS ID #2582404, Jennifer Freeman. NWMLS as distributed by MLS GRID
 - $799,9003 bd3 ba2.7k sqftBirch Bay Village Div 9, Blaine, WA 98230Active
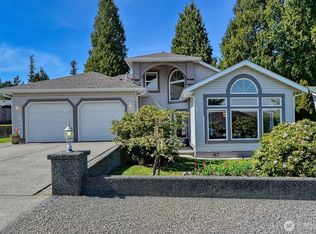 MLS ID #2512135, Nathan A Button. NWMLS as distributed by MLS GRID
 - $795,0003 bd2 ba1.9k sqftStonehaven, Blaine, WA 98230Active
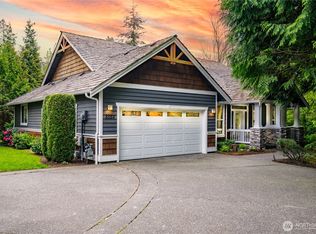 MLS ID #2520072, Kathleen M. Stauffer. NWMLS as distributed by MLS GRID
