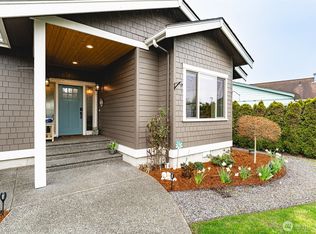
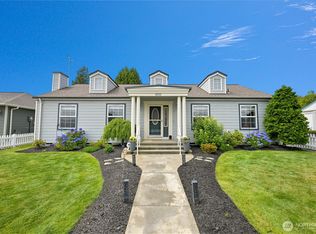
Welcome to life on Thunderbird Lake in Birch Bay Village. This well-maintained 3-bedroom, 2-bath rambler offers easy single-level living with a functional floor plan and plenty of room for both everyday living and entertaining. One of the best spots in the house is right at the kitchen sink or dining room, where you'll enjoy peaceful views of the backyard and the lake beyond. The home features a spacious 2-car garage, an oversized circular driveway with plenty of parking, & gated/paved side yard perfect for your boat, RV, or extra vehicles. Outside, you'll appreciate the easy-care landscaping, new front deck, covered patio, & extensive hardscape improvements that create inviting outdoor spaces to enjoy the waterfront setting. Conveniently located near the entrance of Birch Bay Village, you'll enjoy quick access in and out of the community. Birch Bay Village is a gated waterfront neighborhood with 24-hour security & a lifestyle that's hard to match. Residents enjoy access to a private marina, 9-hole executive golf course, swimming pool, clubhouse, sports courts, parks, playgrounds, & miles of roads perfect for walking, biking, & golf cart rides. The community's private beaches, waterfront recreation, & active social calendar make it one of Whatcom County's most sought-after places to call home. If you've been looking for single-story waterfront, with low-maintenance living, & beautiful lakefront setting, this move-in ready home is one you won't want to miss.
Active
Listed by: Windermere RE Whatcom, Inc. • Kathleen M. Stauffer
Price cut: $40K (9/17)
$699,900
5606 Chehalis Place, Birch Bay, WA 98230
3beds
1,816sqft
Single Family Residence
Built in 2003
0.29 Acres Lot
$691,500 Zestimate®
$385/sqft
$258/mo HOA
What's special
Covered patioBeautiful lakefront settingEasy single-level livingWaterfront settingNew front deckEasy-care landscapingLow-maintenance living
- --
- on Zillow
- 696
- views
- 36
- saves
Zillow last checked:
Listing updated:
Listed by:
Kathleen M. Stauffer,
Windermere RE Whatcom, Inc.
Source: NWMLS as distributed by MLS GRID,MLS#: 2539345
Facts & features
Interior
Bedrooms & bathrooms
- Bedrooms: 3
- Bathrooms: 2
- Full bathrooms: 2
- Main level bathrooms: 2
- Main level bedrooms: 3
Primary bedroom
- Level: Main
Bedroom
- Level: Main
Bedroom
- Level: Main
Bathroom full
- Level: Main
Bathroom full
- Level: Main
Dining room
- Level: Main
Entry hall
- Level: Main
Great room
- Level: Main
Kitchen with eating space
- Level: Main
Utility room
- Level: Main
Heating
- Fireplace, Forced Air, Natural Gas
Cooling
- None
Appliances
- Included: Dishwasher, Disposal, Dryer, Microwave, Refrigerator, Stove(s)/Range(s), Washer, Dishwasher(s), Dryer(s), Garbage Disposal, Microwave(s), Refrigerator(s), Washer(s), Water Heater: Gas, Water Heater Location: Garage
Features
- Bath Off Primary, Dining Room
- Flooring: Ceramic Tile, Carpet
- Windows: Dbl Pane/Storm Window
- Number of fireplaces: 1
- Fireplace features: Gas, Main Level: 1, Fireplace
Interior area
- Total structure area: 1,816
- Total interior livable area: 1,816 sqft
Property
Parking
- Total spaces: 6
- Parking features: Attached Garage, RV Parking
- Has attached garage: Yes
- Covered spaces: 2
- Uncovered spaces: 4
Features
- Levels: One
- Stories: 1
- Entry location: Main
- Patio & porch: Bath Off Primary, Dbl Pane/Storm Window, Dining Room, Fireplace, Water Heater
- Pool features: Community
- Has view: Yes
- View description: Lake, See Remarks
- Has water view: Yes
- Water view: Lake
- Waterfront features: Low Bank, Lake
- Frontage length: Waterfront Ft: 59
Lot
- Size: 0.29 Acres
- Dimensions: 110 x 130 x 59 x 139
- Features: Dead End Street, Paved, Fenced-Partially, Gated Entry, High Speed Internet, Patio, RV Parking
- Topography: Level
- Residential vegetation: Garden Space
Details
- Parcel number: 4051231251340000
- Zoning: SF
- Zoning description: Jurisdiction: County
- Special conditions: Standard
- Other equipment: Leased Equipment: NO
Construction
Type & style
- Home type: SingleFamily
- Architectural style: See Remarks,1 Story
- Property subtype: Single Family Residence
Materials
- Cement Planked, Cement Plank
- Foundation: Concrete Ribbon
- Roof: Composition
Condition
- Very Good
- Year built: 2003
- Major remodel year: 2003
Utilities & green energy
- Electric: Company: PSE
- Sewer: Sewer Connected, Company: BBWS
- Water: Public, Company: BBWS
- Utilities for property: Comcast, Comcast
Community & HOA
Community
- Features: Athletic Court, Boat Launch, CCRs, Clubhouse, Gated, Golf, Park, Playground
- Security: Security Service
- Subdivision: Birch Bay Village
HOA
- Services included: Common Area Maintenance, Security, See Remarks
- HOA fee: $258 monthly
- HOA phone: 360-371-7744
Location
- Region: Blaine
Financial & listing details
- Price per square foot: $385/sqft
- Tax assessed value: $657,336
- Annual tax amount: $4,568
- Date on market: 6/18/2026
- Listing terms: Conventional,VA Loan
- Inclusions: Dishwasher(s), Dryer(s), Garbage Disposal, Leased Equipment, Microwave(s), Refrigerator(s), Stove(s)/Range(s), Washer(s)
Estimated market value
$691,500
$657,000 - $726,000
$2,917/mo
Price history
| Date | Event | Price |
|---|---|---|
| 9/17/2026 | Price change | $699,900-5.4%$385/sqft |
Source:  NWMLS as distributed by MLS GRID #2539345 Report a problem NWMLS as distributed by MLS GRID #2539345 Report a problem | ||
| 8/18/2026 | Price change | $739,900-6.9%$407/sqft |
Source: NWMLS as distributed by MLS GRID #2539345 Report a problem | ||
| 6/18/2026 | Listed for sale | $794,900$438/sqft |
Source: NWMLS as distributed by MLS GRID #2539345 Report a problem | ||
Public tax history
| Year | Property taxes | Tax assessment |
|---|---|---|
| 2025 | $4,569 +1265.1% | $657,336 +1% |
| 2024 | $335 +10.1% | $650,799 |
| 2023 | $304 -13.6% | $650,799 +12.5% |
| 2022 | $352 -14% | $578,488 +21.5% |
| 2021 | $410 -9.1% | $476,139 +15% |
| 2020 | $450 | $414,034 +6.3% |
| 2019 | $450 -3.9% | $389,662 +12.4% |
| 2018 | $469 -41.6% | $346,653 +14.1% |
| 2017 | $802 -7% | $303,931 +6% |
| 2016 | $863 -2.7% | $286,727 +4.6% |
| 2015 | $887 | $274,008 +5.1% |
| 2014 | $887 -37.1% | $260,722 +1.1% |
| 2013 | $1,411 | $257,880 |
| 2012 | -- | $257,880 |
| 2011 | -- | -- |
| 2010 | -- | -- |
| 2009 | $1,245 -4.9% | $181,315 |
| 2008 | $1,309 | $181,315 -44.4% |
| 2007 | $1,309 -43% | $326,015 +79.8% |
| 2005 | $2,297 | $181,315 |
| 2004 | $2,297 -1.3% | $181,315 |
| 2003 | $2,327 +308.9% | $181,315 +302.9% |
| 2002 | $569 +10.9% | $45,000 +9.8% |
| 2001 | $513 | $41,000 |
| 2000 | -- | $41,000 |
| 1999 | -- | $41,000 |
Find assessor info on the county website
Monthly payment
Est. payment
Payment breakdown
Explore the cost of this home by adjusting the details. Changes won't be saved.Climate risks
Neighborhood: 98230
Nearby schools
Schools provided by the listing agent
- Elementary: Blaine Elem
- Middle: Blaine Mid
- High: Blaine High
Source: NWMLS as distributed by MLS GRID. This data may not be complete. We recommend contacting the local school district to confirm school assignments for this home.
Similar homes
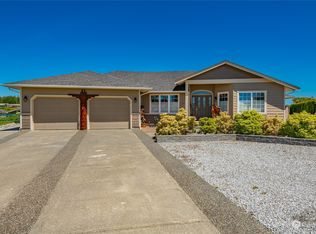
- $649,0003 bd3 ba1.5k sqftBirch Bay Division 12c, Blaine, WA 98230Active
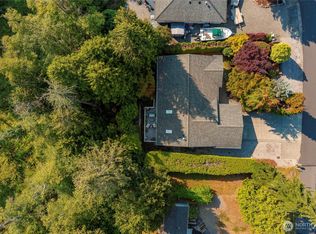 MLS ID #2561370, Heather Taylor. NWMLS as distributed by MLS GRID
 - $679,9503 bd3 ba1.8k sqftBbv 11 B, Blaine, WA 98230Active
 MLS ID #2559658, Kathleen M. Stauffer. NWMLS as distributed by MLS GRID
 - $629,0003 bd2 ba1.3k sqftBirch Bay Village Div 8, Birch Bay, WA 98230Active
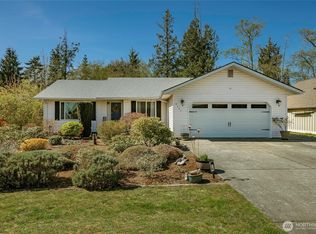 MLS ID #2548340, Heather Taylor. NWMLS as distributed by MLS GRID
 - $619,9003 bd2 ba1.8k sqftBirch Bay Village Div 15, Birch Bay, WA 98230Contingent
 MLS ID #2545993, Jon Rockwood. NWMLS as distributed by MLS GRID
