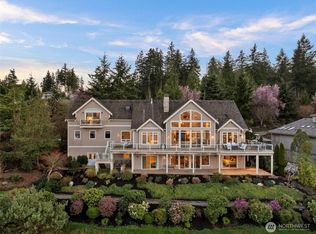
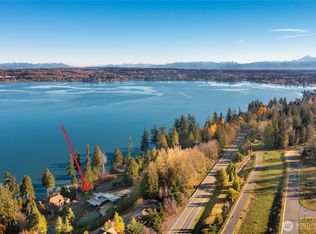
A signature residence by local architect, Fred Wagner, this exceptional custom home is a timeless expression of European Craftsman design, where artistry is an enduring quality that creates perfect harmony. Rich woodwork, handcrafted millwork, & attention to detail are evident throughout every room. Designed for easy single-level living, the main floor captures breathtaking panoramic views overlooking Drayton Harbor, the Canadian Coastal Range, & the sparkling city lights of White Rock. Thoughtfully designed floor plan offers a library-inspired den with fireplace, a dedicated view office, & a beautifully appointed primary suite complete with its own private deck overlooking protected open space. Professionally designed landscaping surrounds the home, creating a seamless connection inside and out. The oversized two-car garage includes a small workshop, while the lower-level bonus room offers endless possibilities as a home office, artist's studio, hobby room, or gardener's workspace. The upper level is home to a guest suite that provides comfort and privacy—an inviting retreat your guests may never want to leave. Meticulously maintained, this is a home of uncommon quality that simply could not be replicated today. Every detail reflects pride of ownership & architectural integrity. This is a legacy property where exceptional design, unparalleled craftsmanship, & one of Semiahmoo's most captivating view settings come together in perfect balance.
Active
Listed by: Windermere RE Whatcom, Inc. • Kathleen M. Stauffer
$1,800,000
5454 Puffin Place, Blaine, WA 98230
3beds
3,467sqft
Single Family Residence
Built in 2005
0.51 Acres Lot
$1,710,800 Zestimate®
$519/sqft
$147/mo HOA
What's special
Easy single-level livingLibrary-inspired den with fireplaceLower-level bonus roomDedicated view officeRich woodworkBeautifully appointed primary suiteHandcrafted millwork
- 47 days
- 256
- 17
Zillow last checked:
Listing updated:
Listed by:
Kathleen M. Stauffer,
Windermere RE Whatcom, Inc.
Source: NWMLS as distributed by MLS GRID,MLS#: 2558446
Facts & features
Interior
Bedrooms & bathrooms
- Bedrooms: 3
- Bathrooms: 3
- Full bathrooms: 3
- Main level bathrooms: 2
- Main level bedrooms: 2
Bonus room
- Level: Lower
Dining room
- Level: Main
Kitchen with eating space
- Level: Main
Utility room
- Level: Main
Heating
- Fireplace, Forced Air, Electric, Natural Gas
Cooling
- Forced Air
Appliances
- Included: Dishwasher, Disposal, Double Oven, Dryer, Microwave, Refrigerator, Stove(s)/Range(s), Washer, Dishwasher(s), Dryer(s), Garbage Disposal, Microwave(s), Refrigerator(s), Washer(s), Water Heater: Gas, Water Heater Location: Garage
Features
- Bath Off Primary, Central Vacuum, Dining Room
- Flooring: Ceramic Tile, Concrete, Engineered Hardwood, Hardwood, Carpet
- Doors: French Doors
- Windows: Dbl Pane/Storm Window, Skylight(s)
- Number of fireplaces: 2
- Fireplace features: Gas, Main Level: 2, Fireplace
Interior area
- Total structure area: 3,467
- Total interior livable area: 3,467 sqft
Property
Parking
- Total spaces: 5
- Parking features: Attached Garage
- Has attached garage: Yes
- Covered spaces: 2
- Uncovered spaces: 3
Features
- Levels: Two
- Stories: 2
- Entry location: Main
- Patio & porch: Bath Off Primary, Built-In Vacuum, Dbl Pane/Storm Window, Dining Room, Fireplace, French Doors, Security System, Skylight(s), Sprinkler System, Vaulted Ceiling(s), Walk-In Closet(s), Water Heater
- Has view: Yes
- View description: Bay, Mountain(s), Partial, See Remarks, Sound
- Has water view: Yes
- Water view: Bay,Sound
Lot
- Size: 0.51 Acres
- Dimensions: 158 x 158 x 124 x 161
- Features: Dead End Street, Open Lot, Paved, Deck, Gas Available, High Speed Internet, Irrigation
- Topography: Sloped
- Residential vegetation: Garden Space
Details
- Parcel number: 4051113650070000
- Zoning: SF
- Zoning description: Jurisdiction: City
- Special conditions: Standard
Construction
Type & style
- Home type: SingleFamily
- Architectural style: Craftsman,2 Stories w/Bsmnt
- Property subtype: Single Family Residence
Materials
- Wood Siding
- Foundation: Concrete Ribbon
- Roof: Composition
Condition
- Very Good
- Year built: 2005
- Major remodel year: 2005
Utilities & green energy
- Electric: Company: City of Blaine
- Sewer: Sewer Connected, Company: City of Blaine
- Water: Public, Company: City of Blaine
- Utilities for property: Xfinity, Xfinity
Community & HOA
Community
- Features: Athletic Court, Boat Launch, CCRs, Clubhouse, Gated, Golf, Trail(s)
- Security: Security System
- Subdivision: Semiahmoo
HOA
- Services included: Common Area Maintenance, Road Maintenance, See Remarks, Snow Removal
- HOA fee: $147 monthly
- HOA phone: 360-371-7796
Location
- Region: Blaine
Financial & listing details
- Price per square foot: $519/sqft
- Tax assessed value: $1,096,279
- Annual tax amount: $7,600
- Date on market: 7/24/2026
- Cumulative days on market: 49 days
- Listing terms: Conventional
- Inclusions: Dishwasher(s), Double Oven, Dryer(s), Garbage Disposal, Microwave(s), Refrigerator(s), Stove(s)/Range(s), Washer(s)
Estimated market value
$1,710,800
$1.63M - $1.80M
$3,604/mo
Price history
| Date | Event | Price |
|---|---|---|
| 7/25/2026 | Listed for sale | $1,800,000+1284.6%$519/sqft |
Source:  NWMLS as distributed by MLS GRID #2558446 Report a problem NWMLS as distributed by MLS GRID #2558446 Report a problem | ||
| 12/29/2003 | Sold | $130,000$37/sqft |
Source: Agent Provided Report a problem | ||
Public tax history
| Year | Property taxes | Tax assessment |
|---|---|---|
| 2024 | $7,460 +1.1% | $1,096,279 |
| 2023 | $7,376 +5.9% | $1,096,279 +21.5% |
| 2022 | $6,968 -1.3% | $902,288 +11.5% |
| 2021 | $7,059 -1.4% | $808,910 +8.2% |
| 2020 | $7,159 | $747,893 +9.2% |
| 2019 | $7,159 +5.1% | $684,861 +8.7% |
| 2018 | $6,811 +6.1% | $629,940 +10.4% |
| 2017 | $6,420 -0.6% | $570,627 +3.9% |
| 2016 | $6,459 +11.7% | $549,208 -0.6% |
| 2015 | $5,781 | $552,674 +4.5% |
| 2014 | $5,781 +2% | $528,892 +1.1% |
| 2013 | $5,665 | $523,121 |
| 2012 | -- | $523,121 -2.7% |
| 2011 | -- | $537,878 -3.2% |
| 2010 | -- | $555,878 -27.6% |
| 2009 | $6,700 -2.7% | $768,180 |
| 2008 | $6,885 | $768,180 |
| 2007 | $6,885 +448.1% | $768,180 +60.9% |
| 2005 | $1,256 | $477,395 +377.4% |
| 2004 | $1,256 | $100,000 |
| 2003 | -- | -- |
Find assessor info on the county website
Monthly payment
Est. payment
Payment breakdown
Explore the cost of this home by adjusting the details. Changes won't be saved.Climate risks
Neighborhood: 98230
Nearby schools
Schools provided by the listing agent
- Elementary: Blaine Elem
- Middle: Blaine Mid
- High: Blaine High
Source: NWMLS as distributed by MLS GRID. This data may not be complete. We recommend contacting the local school district to confirm school assignments for this home.

Similar homes
- $1,800,0003 bd5 ba3.8k sqftWhite Horn Short Plat, Blaine, WA 98230Active
 MLS ID #2529157, Kevin Geraghty. NWMLS as distributed by MLS GRID
 - $1,800,0003 bd4 ba2.1k sqftPinckney Park, Blaine, WA 98230Active
 MLS ID #2558093, Ronald G. Kulman. NWMLS as distributed by MLS GRID
 - $1,899,0003 bd3 ba5k sqft8775 Club House Point Drive, Blaine, WA 98230Active
 MLS ID #2520911, Jeffery Carrington. NWMLS as distributed by MLS GRID
 - $1,395,0004 bd3 ba3.9k sqftRoyal Troon, Blaine, WA 98230Active
 MLS ID #2561266, Heather Taylor. NWMLS as distributed by MLS GRID
