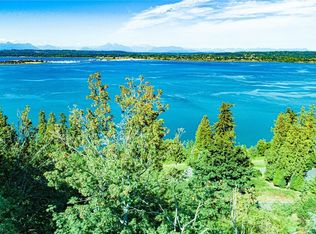
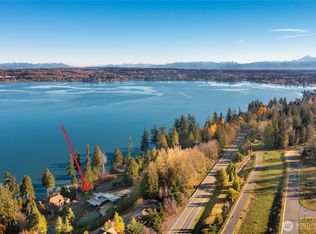
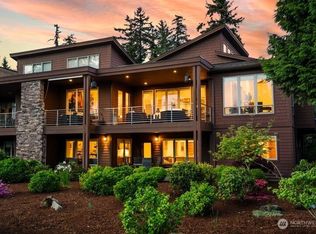
Experience the pinnacle of coastal luxury in this one-of-a-kind masterpiece where every room offers a front-row seat to breathtaking views of Drayton Harbor and the Canadian Rockies. Designed with an emphasis on sophisticated comfort, the heart of the home is a spacious custom kitchen featuring expansive granite countertops, premium stainless appliances, and cozy heated tile flooring. The seamless flow leads you into a formal dining room perfectly suited for grand-scale hosting. This thoughtful floor plan places the primary suite and laundry conveniently on the main level, while the upper level serves as a true sanctuary for guests, boasting a private suite with its own balcony and fireplace. Every one of the four bedrooms is a private retreat, complete with its own stunning view and en-suite bathroom featuring heated floors. For the ultimate entertainer, the cinema and recreation room comes equipped with a wet bar, complemented by integrated speakers and scenic lighting throughout the property for effortless ambiance. Modern peace of mind is ensured with a full ADT security system already in place. Whether you are enjoying the lush indoor spaces or the sprawling outdoor entertaining areas, the panoramic beauty surrounding this home is so spectacular you will have to pinch yourself every time you look out the window. This is more than just a home; it is the lifestyle upgrade you have been waiting for in a location that simply cannot be duplicated.
Active
Listed by: Keller Williams Western Realty • Stacy LaCount
Price cut: $100K (6/9)
$2,100,000
5464 Puffin Place, Blaine, WA 98230
4beds
5,244sqft
Single Family Residence
Built in 2009
0.47 Acres Lot
$1,981,400 Zestimate®
$400/sqft
$97/mo HOA
What's special
Spacious custom kitchenCozy heated tile flooringSprawling outdoor entertaining areasPremium stainless appliancesExpansive granite countertopsLush indoor spaces
- 161 days
- 285
- 7
Zillow last checked:
Listing updated:
Listed by:
Stacy LaCount,
Keller Williams Western Realty,
Nicole Kittrell,
Keller Williams Western Realty
Source: NWMLS as distributed by MLS GRID,MLS#: 2493905
Facts & features
Interior
Bedrooms & bathrooms
- Bedrooms: 4
- Bathrooms: 6
- Full bathrooms: 4
- 1/2 bathrooms: 2
- Main level bathrooms: 2
- Main level bedrooms: 1
Primary bedroom
- Level: Main
Bedroom
- Level: Second
Bedroom
- Level: Lower
Bedroom
- Level: Lower
Bathroom full
- Level: Second
Bathroom full
- Level: Lower
Bathroom full
- Level: Lower
Bathroom full
- Level: Main
Other
- Level: Lower
Other
- Level: Main
Den office
- Level: Main
Dining room
- Level: Main
Entry hall
- Level: Main
Great room
- Level: Main
Kitchen with eating space
- Level: Main
Living room
- Level: Main
Utility room
- Level: Main
Heating
- Fireplace, 90%+ High Efficiency, Forced Air, Heat Pump, Recirculation Pump, See Remarks, Electric, Natural Gas
Cooling
- 90%+ High Efficiency, Forced Air, Heat Pump, Window Unit(s)
Appliances
- Included: Dishwasher, Disposal, Double Oven, Dryer, Microwave, Refrigerator, Stove(s)/Range(s), Washer, Dishwasher(s), Dryer(s), Garbage Disposal, Microwave(s), Refrigerator(s), Washer(s), Water Heater: Gas, Water Heater Location: Lower Level
Features
- Bath Off Primary, Ceiling Fan(s), Dining Room, Pantry
- Flooring: Ceramic Tile, Hardwood, Marble, Carpet
- Windows: Dbl Pane/Storm Window, Skylight(s)
- Basement: Finished
- Number of fireplaces: 3
- Fireplace features: Gas, Lower Level: 1, Main Level: 1, Upper Level: 1, Fireplace
Interior area
- Total structure area: 5,244
- Total interior livable area: 5,244 sqft
Property
Parking
- Total spaces: 2
- Parking features: Attached Garage
- Has attached garage: Yes
- Covered spaces: 2
Features
- Levels: Two
- Stories: 2
- Entry location: Main
- Patio & porch: Bath Off Primary, Ceiling Fan(s), Dbl Pane/Storm Window, Dining Room, Fireplace, Jetted Tub, Pantry, Security System, Skylight(s), Sprinkler System, Vaulted Ceiling(s), Walk-In Closet(s), Water Heater, Wet Bar, Wine/Beverage Refrigerator
- Spa features: Bath
- Has view: Yes
- View description: Bay, City, Mountain(s), Ocean, Strait
- Has water view: Yes
- Water view: Bay,Ocean,Strait
Lot
- Size: 0.47 Acres
- Features: Dead End Street, Paved, Cable TV, Deck, Gas Available, Gated Entry, High Speed Internet, Irrigation, Patio
- Topography: Steep Slope
Details
- Parcel number: 4051113570100000
- Special conditions: Standard
Construction
Type & style
- Home type: SingleFamily
- Architectural style: 2 Stories w/Bsmnt
- Property subtype: Single Family Residence
Materials
- Brick, Wood Products
- Foundation: Poured Concrete
Condition
- Year built: 2009
Details
- Builder name: Legacy Homes, Blaine - Mike
Utilities & green energy
- Electric: Company: City of Blaine
- Sewer: Sewer Connected, Company: City of Blaine
- Water: Public, Company: City of Blaine
Community & HOA
Community
- Features: CCRs, Gated, Golf
- Security: Security Service, Security System
- Subdivision: Semiahmoo
HOA
- Services included: Road Maintenance, Security, See Remarks, Snow Removal
- HOA fee: $1,168 annually
Location
- Region: Blaine
Financial & listing details
- Price per square foot: $400/sqft
- Tax assessed value: $1,481,141
- Annual tax amount: $10,184
- Date on market: 5/8/2026
- Cumulative days on market: 117 days
- Listing terms: Conventional
- Inclusions: Dishwasher(s), Double Oven, Dryer(s), Garbage Disposal, Microwave(s), Refrigerator(s), Stove(s)/Range(s), Washer(s)
Estimated market value
$1,981,400
$1.88M - $2.08M
$5,286/mo
Price history
| Date | Event | Price |
|---|---|---|
| 6/9/2026 | Price change | $2,100,000-4.5%$400/sqft |
Source:  NWMLS as distributed by MLS GRID #2493905 Report a problem NWMLS as distributed by MLS GRID #2493905 Report a problem | ||
| 5/27/2026 | Listed for sale | $2,200,000$420/sqft |
Source: NWMLS as distributed by MLS GRID #2493905 Report a problem | ||
| 4/11/2026 | Pending sale | $2,200,000$420/sqft |
Source: NWMLS as distributed by MLS GRID #2493905 Report a problem | ||
| 3/25/2026 | Listed for sale | $2,200,000+1529.6%$420/sqft |
Source: NWMLS as distributed by MLS GRID #2493905 Report a problem | ||
| 2/2/2004 | Sold | $135,000$26/sqft |
Source: Agent Provided Report a problem | ||
Public tax history
| Year | Property taxes | Tax assessment |
|---|---|---|
| 2024 | $10,077 +1.1% | $1,481,141 |
| 2023 | $9,964 +5.9% | $1,481,141 +21.5% |
| 2022 | $9,413 +0.7% | $1,219,046 +13.8% |
| 2021 | $9,348 -1.2% | $1,071,103 +8.3% |
| 2020 | $9,464 | $988,722 +9.2% |
| 2019 | $9,464 +5.1% | $905,393 +8.7% |
| 2018 | $9,005 +6.1% | $832,728 +10.3% |
| 2017 | $8,487 -0.7% | $754,980 +3.9% |
| 2016 | $8,546 +12.1% | $726,641 -0.3% |
| 2015 | $7,625 | $728,941 +4.5% |
| 2014 | $7,625 +2% | $697,576 +1.1% |
| 2013 | $7,472 | $689,968 |
| 2012 | -- | $689,968 -2.9% |
| 2011 | -- | $710,544 -3.3% |
| 2010 | -- | $734,725 -14.3% |
| 2009 | $1,744 -2.7% | $857,510 +328.8% |
| 2008 | $1,792 | $200,000 |
| 2007 | $1,792 +42.7% | $200,000 +100% |
| 2005 | $1,256 | $100,000 |
| 2004 | $1,256 | $100,000 |
| 2003 | -- | -- |
Find assessor info on the county website
Monthly payment
Est. payment
Payment breakdown
Explore the cost of this home by adjusting the details. Changes won't be saved.Climate risks
Neighborhood: 98230

Similar homes
- $2,100,0004 bd5 ba4.3k sqftClubhouse Point, Blaine, WA 98230Active
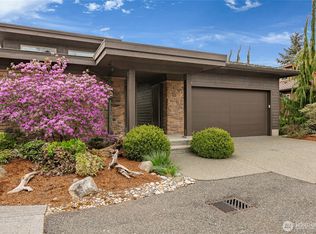 MLS ID #2506349, Kathleen M. Stauffer. NWMLS as distributed by MLS GRID
 - $2,100,0004 bd4 ba4.7k sqftBoundary Ridge, Blaine, WA 98230Active
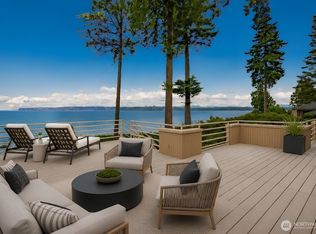 MLS ID #2536469, Kathleen M. Stauffer. NWMLS as distributed by MLS GRID
 - $1,800,0003 bd3 ba3.4k sqftDrayton Hillside Ph 2, Blaine, WA 98230Active
 MLS ID #2558446, Kathleen M. Stauffer. NWMLS as distributed by MLS GRID
 - $1,975,0003 bd3 ba5k sqft8775 Club House Point Drive, Blaine, WA 98230Active
 MLS ID #2520911, Jeffery Carrington. NWMLS as distributed by MLS GRID
