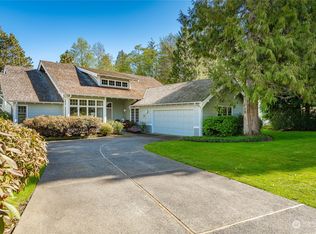
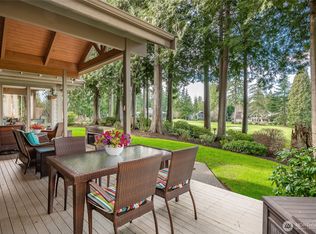
Experience the best of Pacific Northwest living in this beautifully updated home overlooking the 17th fairway of Semiahmoo Golf & Country Club. With its sunny southern exposure and tranquil golf course setting, this home offers a bright, inviting atmosphere and picturesque views year-round.Designed for both comfort and convenience, the main-floor primary suite provides easy single-level living, while vaulted ceilings create an open, airy feel throughout the home. Recent improvements—including fresh paint, new carpeting, and stainless steel kitchen appliances—make this residence truly move-in ready.Whether you're hosting friends, working from home, or simply enjoying a quiet evening, the flexible layout offers multiple living spaces to fit your lifestyle. Outside, the spacious patio is the perfect place to enjoy morning coffee, afternoon sunshine, or dinner overlooking the fairway.Located in one of Whatcom County's premier gated golf communities, you'll enjoy easy access to championship golf, scenic walking trails, beaches, and the Semiahmoo Resort area. The Canadian border is just minutes away, making trips to Vancouver, B.C. convenient, while Seattle is approximately two hours south.**Recently reduced by $60,000, this home represents one of the best values currently available in the Semiahmoo Golf & Country Club community. Don't miss this opportunity to enjoy the lifestyle you've been waiting for.
Active
Listed by: John L. Scott Mill Creek • Joseph Richardson
$935,000
5520 Canvasback Road, Blaine, WA 98230
3beds
3,531sqft
Single Family Residence
Built in 1991
0.41 Acres Lot
$904,600 Zestimate®
$265/sqft
$145/mo HOA
What's special
Easy single-level livingStainless steel kitchen appliancesTranquil golf course settingPicturesque views year-roundNew carpetingMain-floor primary suiteSpacious patio
- --
- on Zillow
- 268
- views
- 14
- saves
Zillow last checked:
Listing updated:
Listed by:
Joseph Richardson,
John L. Scott Mill Creek
Source: NWMLS as distributed by MLS GRID,MLS#: 2566431
Facts & features
Interior
Bedrooms & bathrooms
- Bedrooms: 3
- Bathrooms: 4
- Full bathrooms: 2
- 3/4 bathrooms: 1
- 1/2 bathrooms: 1
- Main level bathrooms: 3
- Main level bedrooms: 2
Primary bedroom
- Level: Main
Bedroom
- Level: Second
Bedroom
- Level: Main
Bathroom full
- Level: Main
Bathroom full
- Level: Second
Bathroom three quarter
- Level: Main
Other
- Level: Main
Den office
- Level: Main
Dining room
- Level: Main
Entry hall
- Level: Main
Family room
- Level: Main
Kitchen with eating space
- Level: Main
Living room
- Level: Main
Utility room
- Level: Main
Heating
- Fireplace, Forced Air, Electric, Natural Gas
Cooling
- None
Appliances
- Included: Dishwasher, Disposal, Microwave, Refrigerator, Stove(s)/Range(s), Dishwasher(s), Garbage Disposal, Microwave(s), Refrigerator(s), Water Heater: Gas, Water Heater Location: Master / Garage
Features
- Central Vacuum, Ceiling Fan(s), Dining Room
- Flooring: Ceramic Tile, Hardwood, Vinyl, Carpet
- Doors: French Doors
- Windows: Dbl Pane/Storm Window
- Basement: None
- Number of fireplaces: 1
- Fireplace features: Gas, Main Level: 1, Fireplace
Interior area
- Total structure area: 3,531
- Total interior livable area: 3,531 sqft
Property
Parking
- Total spaces: 3
- Parking features: Attached Garage
- Has attached garage: Yes
- Covered spaces: 3
Features
- Levels: Two
- Stories: 2
- Entry location: Main
- Patio & porch: Built-In Vacuum, Ceiling Fan(s), Dbl Pane/Storm Window, Dining Room, Fireplace, French Doors, Jetted Tub, Vaulted Ceiling(s), Walk-In Closet(s), Water Heater, Wine/Beverage Refrigerator
- Spa features: Bath
- Has view: Yes
- View description: Golf Course
Lot
- Size: 0.41 Acres
- Features: Dead End Street, Paved, High Speed Internet, Patio
- Topography: Level
Details
- Parcel number: 4051142355480000
- Special conditions: Standard
- Other equipment: Leased Equipment: None
Construction
Type & style
- Home type: SingleFamily
- Architectural style: Traditional,2 Story
- Property subtype: Single Family Residence
Materials
- Wood Siding
- Foundation: Poured Concrete
Condition
- Good
- Year built: 1991
- Major remodel year: 1991
Utilities & green energy
- Electric: Company: City of Blaine
- Sewer: Sewer Connected, Company: City of Blaine
- Water: Public, Company: City of Blaine
- Utilities for property: Xfinity, Xfinity
Community & HOA
Community
- Features: CCRs, Clubhouse, Gated, Golf, Park, Playground, Trail(s)
- Subdivision: Semiahmoo
HOA
- Services included: Common Area Maintenance, Snow Removal
- HOA fee: $145 monthly
- HOA phone: 360-371-7796
Location
- Region: Blaine
Financial & listing details
- Price per square foot: $265/sqft
- Tax assessed value: $1,004,918
- Annual tax amount: $6,866
- Date on market: 8/7/2026
- Listing terms: Conventional,VA Loan
- Inclusions: Dishwasher(s), Garbage Disposal, Leased Equipment, Microwave(s), Refrigerator(s), Stove(s)/Range(s)
Estimated market value
$904,600
$859,000 - $950,000
$4,069/mo
Price history
| Date | Event | Price |
|---|---|---|
| 8/7/2026 | Listed for sale | $935,000+38.7%$265/sqft |
Source:  NWMLS as distributed by MLS GRID #2566431 Report a problem NWMLS as distributed by MLS GRID #2566431 Report a problem | ||
| 8/6/2026 | Listed for rent | $3,750+63%$1/sqft |
Source: Zillow Rentals Report a problem | ||
| 6/14/2022 | Sold | $674,150-3.6%$191/sqft |
Source: NWMLS as distributed by MLS GRID #1677714 Report a problem | ||
| 5/21/2022 | Pending sale | $699,000$198/sqft |
Source: NWMLS as distributed by MLS GRID #1677714 Report a problem | ||
| 12/17/2020 | Listing removed | $699,000$198/sqft |
Source: John L Scott Real Estate #1677714 Report a problem | ||
| 12/2/2020 | Listed for sale | $699,000$198/sqft |
Source: John L Scott Real Estate #1677714 Report a problem | ||
| 12/1/2020 | Pending sale | $699,000$198/sqft |
Source: John L Scott Real Estate #1677714 Report a problem | ||
| 11/30/2020 | Price change | $699,000-5.4%$198/sqft |
Source: John L Scott Real Estate #1677714 Report a problem | ||
| 10/14/2020 | Listed for sale | $739,000+36850%$209/sqft |
Source: John L Scott Real Estate #1677714 Report a problem | ||
| 11/9/2011 | Listing removed | $2,300$1/sqft |
Source: John L. Scott Real Estate Report a problem | ||
| 9/10/2011 | Listed for rent | $2,300$1/sqft |
Source: John L. Scott Real Estate Report a problem | ||
| 5/21/2010 | Listing removed | $2,000$1/sqft |
Source: John L. Scott Real Estate Report a problem | ||
| 4/17/2010 | Listed for sale | $2,000-99.4%$1/sqft |
Source: John L. Scott Real Estate Report a problem | ||
| 1/9/2003 | Sold | $350,000$99/sqft |
Source: Public Record Report a problem | ||
Public tax history
| Year | Property taxes | Tax assessment |
|---|---|---|
| 2025 | $6,867 +1.4% | $1,004,918 +1% |
| 2024 | $6,771 +1.1% | $994,947 |
| 2023 | $6,695 +5.9% | $994,947 +21.5% |
| 2022 | $6,325 +0.4% | $818,886 +13.5% |
| 2021 | $6,298 -1.1% | $721,599 +8.4% |
| 2020 | $6,369 | $665,413 +9.2% |
| 2019 | $6,369 +5.1% | $609,331 +8.7% |
| 2018 | $6,060 +6.1% | $560,403 +10.2% |
| 2017 | $5,712 -0.7% | $508,366 +3.9% |
| 2016 | $5,754 +12.8% | $489,284 +0.3% |
| 2015 | $5,101 | $487,628 +4.5% |
| 2014 | $5,101 +2% | $466,646 +1.1% |
| 2013 | $4,998 | $461,557 |
| 2012 | -- | $461,557 -2.9% |
| 2011 | -- | $475,481 -3.3% |
| 2010 | -- | $491,719 -22.5% |
| 2009 | $5,533 -2.7% | $634,385 |
| 2008 | $5,686 | $634,385 |
| 2007 | $5,686 +31.5% | $634,385 +84.2% |
| 2005 | $4,325 | $344,315 |
| 2004 | $4,325 -0.8% | $344,315 |
| 2003 | $4,361 +1.9% | $344,315 |
| 2002 | $4,279 +8.2% | $344,315 +3.6% |
| 2001 | $3,956 | $332,370 |
| 2000 | -- | $332,370 |
| 1999 | -- | $332,370 |
Find assessor info on the county website
Monthly payment
Est. payment
Payment breakdown
Explore the cost of this home by adjusting the details. Changes won't be saved.Climate risks
Neighborhood: 98230
Nearby schools
Schools provided by the listing agent
- Elementary: Blaine Elem
- Middle: Blaine Mid
- High: Blaine High
Source: NWMLS as distributed by MLS GRID. This data may not be complete. We recommend contacting the local school district to confirm school assignments for this home.
Similar homes
- $875,0003 bd4 ba2.7k sqftBoundary Ridge, Blaine, WA 98230Active
 MLS ID #2582404, Jennifer Freeman. NWMLS as distributed by MLS GRID
 - $1,042,0004 bd4 ba3.1k sqft9580 Freedom Place, Blaine, WA 98230Active
 MLS ID #2587293, Julian Friedman. NWMLS as distributed by MLS GRID
 - $789,9003 bd3 ba2.4k sqftSt. Andrews Green Ii, Blaine, WA 98230Active
 MLS ID #2547974, Kathleen M. Stauffer. NWMLS as distributed by MLS GRID
 - $1,095,0003 bd3 ba2.7k sqftSt. Andrews Green Ii, Blaine, WA 98230Active
 MLS ID #2559597, Kathleen M. Stauffer. NWMLS as distributed by MLS GRID
