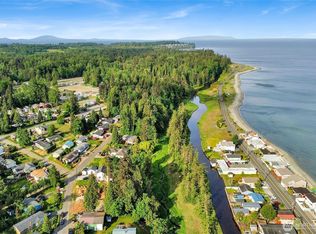
Perched above Birch Bay with beautiful bay and sound views, this stunning new construction home blends modern design with relaxed Pacific Northwest living. Offering 4 bedrooms, 2.25 baths, and 2,440 square feet, the home features an open concept layout filled with natural light and thoughtfully selected finishes throughout. The spacious living area showcases a sleek linear fireplace, recessed lighting, expansive windows, and seamless flow into the dining space and chef’s kitchen. Designed for gathering and entertaining, the kitchen includes quartz countertops, oversized island seating, custom cabinetry, stainless steel appliances, and modern fixtures. Upstairs, the primary suite offers peaceful water views, spa inspired touches, and a spacious walk in closet. Additional features include upstairs laundry, mini split heating and cooling, luxury vinyl plank flooring, attached 2 car garage, and quality craftsmanship throughout. Step outside to a spacious backyard ready for outdoor entertaining, landscaping, or your own custom vision. Conveniently located near Birch Bay waterfront, dining, recreation, and within the Blaine School District. Seller financing available on this move in ready coastal retreat. **Seller financing available**
Active
Listed by: WMC • Melanie Archuleta
Price cut: $95K (6/11)
$930,000
4966 Highland Drive, Blaine, WA 98230
4beds
2,440sqft
Single Family Residence
Built in 2026
0.36 Acres Lot
$929,200 Zestimate®
$381/sqft
$-- HOA
What's special
Modern fixturesKitchen includes quartz countertopsUpstairs laundryRecessed lightingOversized island seatingSpacious walk in closetThoughtfully selected finishes throughout
- 82 days |
- 282 |
- 12 |
Zillow last checked:
Listing updated:
Listed by:
Melanie Archuleta,
WMC
Source: NWMLS as distributed by MLS GRID,MLS#: 2526869
Facts & features
Interior
Bedrooms & bathrooms
- Bedrooms: 4
- Bathrooms: 3
- Full bathrooms: 1
- 3/4 bathrooms: 1
- 1/2 bathrooms: 1
- Main level bathrooms: 1
Primary bedroom
- Level: Second
Bedroom
- Level: Second
Bedroom
- Level: Second
Bedroom
- Level: Second
Bathroom full
- Level: Second
Bathroom three quarter
- Level: Second
Other
- Level: Main
Den office
- Level: Second
Dining room
- Level: Main
Entry hall
- Level: Main
Kitchen with eating space
- Level: Main
Living room
- Level: Main
Utility room
- Level: Second
Heating
- Ductless, Electric
Cooling
- Ductless
Appliances
- Included: Dishwasher, Disposal, Dryer, Microwave, Refrigerator, See Remarks, Stove(s)/Range(s), Washer, Dishwasher(s), Dryer(s), Garbage Disposal, Microwave(s), Refrigerator(s), Washer(s)
Features
- Ceiling Fan(s), Dining Room, Pantry
- Flooring: Vinyl Plank, Carpet
- Windows: Dbl Pane/Storm Window
- Basement: None
- Has fireplace: No
- Fireplace features: Electric
Interior area
- Total structure area: 2,440
- Total interior livable area: 2,440 sqft
Property
Parking
- Total spaces: 4
- Parking features: Attached Garage
- Has attached garage: Yes
- Covered spaces: 2
- Uncovered spaces: 2
Features
- Levels: Two
- Stories: 2
- Entry location: Main
- Patio & porch: Ceiling Fan(s), Dbl Pane/Storm Window, Dining Room, Pantry, Vaulted Ceiling(s), Walk-In Closet(s)
- Has view: Yes
- View description: Bay, Sound
- Has water view: Yes
- Water view: Bay,Sound
- Waterfront features: Creek
Lot
- Size: 0.36 Acres
- Features: Dead End Street, Gas Available, Patio
- Topography: Level,Partial Slope
- Residential vegetation: Brush
Details
- Parcel number: 4051364910650000
- Zoning: URM6
- Special conditions: Standard
Construction
Type & style
- Home type: SingleFamily
- Architectural style: 2 Story
- Property subtype: Single Family Residence
Materials
- Wood Products
- Foundation: Poured Concrete
- Roof: Composition
Condition
- Very Good
- New construction: Yes
- Year built: 2026
- Major remodel year: 2026
Utilities & green energy
- Electric: Company: PSE
- Sewer: Sewer Connected, Company: Birch Bay Water and Sewer District
- Water: Public, Company: Birch Bay Water and Sewer District
Community & HOA
Community
- Subdivision: Birch Bay
Location
- Region: Blaine
Financial & listing details
- Price per square foot: $381/sqft
- Tax assessed value: $215,758
- Annual tax amount: $792
- Date on market: 5/28/2026
- Cumulative days on market: 82 days
- Listing terms: Conventional
- Inclusions: Dishwasher(s), Dryer(s), Garbage Disposal, Microwave(s), Refrigerator(s), See Remarks, Stove(s)/Range(s), Washer(s)
Estimated market value
$929,200
$883,000 - $976,000
$3,482/mo
Price history
| Date | Event | Price |
|---|---|---|
| 6/11/2026 | Price change | $930,000-9.3%$381/sqft |
Source:  NWMLS as distributed by MLS GRID #2526869 Report a problem NWMLS as distributed by MLS GRID #2526869 Report a problem | ||
| 5/28/2026 | Listed for sale | $1,025,000+561.3%$420/sqft |
Source: NWMLS as distributed by MLS GRID #2526869 Report a problem | ||
| 7/5/2018 | Sold | $155,000$64/sqft |
Source: NWMLS as distributed by MLS GRID #1223273 Report a problem | ||
Public tax history
| Year | Property taxes | Tax assessment |
|---|---|---|
| 2024 | $1,534 +3.1% | $215,758 |
| 2023 | $1,489 -8.7% | $215,758 +5.2% |
| 2022 | $1,630 +19.5% | $205,000 +35.7% |
| 2021 | $1,363 +10.6% | $151,030 +20% |
| 2020 | $1,233 | $125,860 +3.8% |
| 2019 | $1,233 -0.1% | $121,250 +17.4% |
| 2018 | $1,235 +14.4% | $103,250 +8% |
| 2017 | $1,079 -4.3% | $95,600 -4.4% |
| 2016 | $1,128 +8.6% | $100,000 +4.4% |
| 2015 | $1,038 | $95,795 -1.8% |
| 2014 | $1,038 -3.9% | $97,520 -12.6% |
| 2013 | $1,081 | $111,550 |
| 2012 | -- | $111,550 |
| 2011 | -- | $111,550 -3% |
| 2010 | -- | $115,000 |
| 2009 | $1,060 -3.4% | $115,000 |
| 2008 | $1,097 | $115,000 |
| 2007 | $1,097 +106.1% | $115,000 +173.8% |
| 2005 | $532 +900% | $42,000 |
| 2004 | $53 -90.1% | $42,000 |
| 2003 | $539 +1.5% | $42,000 |
| 2002 | $531 +11.6% | $42,000 +10.5% |
| 2001 | $476 | $38,000 |
| 2000 | -- | $38,000 |
| 1999 | -- | $38,000 |
Find assessor info on the county website
Monthly payment
Est. payment
Payment breakdown
Explore the cost of this home by adjusting the details. Changes won't be saved.Climate risks
Neighborhood: 98230
Nearby schools
GreatSchools rating
- NABlaine Primary SchoolGrades: PK-2Distance: 5.8 mi
- 7/10Blaine Middle SchoolGrades: 6-8Distance: 5.9 mi
- 6/10Blaine High SchoolGrades: 9-12Distance: 5.9 mi
Schools provided by the listing agent
- Elementary: Blaine Primary Sch
- Middle: Blaine Mid
- High: Blaine High
Source: NWMLS as distributed by MLS GRID. This data may not be complete. We recommend contacting the local school district to confirm school assignments for this home.
- $293,0000.51 acres4954 Highland Dr, Blaine, WA 98230Sold
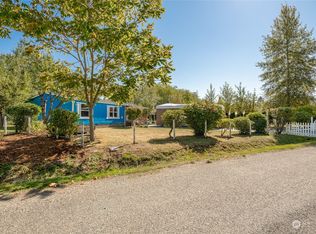
- $795,0003 bd3 ba1.8k sqft4982 Highland Dr, Blaine, WA 98230New Construction

- $380,0003 bd2 ba1.1k sqft4957 Highland Dr, Blaine, WA 98230Sold
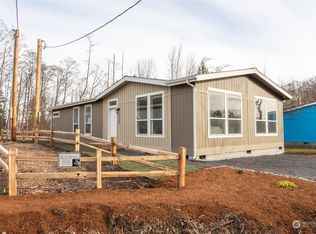
- $430,0003 bd2 ba1.5k sqft4955 Highland Dr, Blaine, WA 98230Sold
- $155,0004,647 sqft7370 Birch Bay Dr, Blaine, WA 98230Sold
- $360,0002 bd2 ba1.1k sqft7380 Birch Bay Dr, Blaine, WA 98230Sold
- $417,0003 bd2 ba1.1k sqft4960 Bay Rd, Blaine, WA 98230Sold
- $198,0000.3 acres4990 Bay Rd, Blaine, WA 98230Sold
A local agent can set up tours, give advice and negotiate with sellers.
A local lender can help you make sure your offer is ready when you are.
Similar homes
- $949,0004 bd3 ba3k sqftSt Andrew's Green Div Iv Phase B, Blaine, WA 98230Active
 MLS ID #2552677, Paulina Antczak. NWMLS as distributed by MLS GRID
 - $899,0004 bd3 ba3.4k sqft5544 Whitehorn Way, Blaine, WA 98230Active
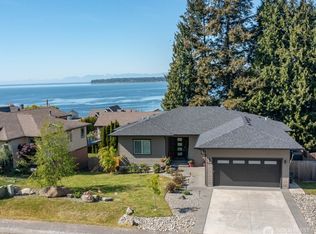 MLS ID #2518711, Jeff Engen. NWMLS as distributed by MLS GRID
 - $795,0003 bd3 ba1.8k sqftBay View Terrace, Blaine, WA 98230ActiveMLS ID #2524099, Melanie Archuleta. NWMLS as distributed by MLS GRID
- $765,0004 bd3 ba2.5k sqft5301 Ocean Cove Lane, Blaine, WA 98230Active
 MLS ID #2541923, Christine Rasmussen. NWMLS as distributed by MLS GRID
 - $825,0003 bd3 ba2.5k sqft5355 Ocean Cove Lane, Blaine, WA 98230ActiveMLS ID #2531507, Christine Rasmussen. NWMLS as distributed by MLS GRID
- $785,0004 bd3 ba3k sqftBirch Bay West End Estates, Blaine, WA 98230ActiveMLS ID #2536470, Kathleen M. Stauffer. NWMLS as distributed by MLS GRID
- $990,0003 bd3 ba2.5k sqft2787 H Street Road, Blaine, WA 98230ActiveMLS ID #2566565, Franz T. Diessner. NWMLS as distributed by MLS GRID
- $1,076,0004 bd3 ba3.1k sqftHorizon, Birch Bay, WA 98230ActiveMLS ID #2556492, Don Enos. NWMLS as distributed by MLS GRID
- $769,0004 bd3 ba2.6k sqftHorizon At Semiahmoo, Blaine, WA 98230ActiveMLS ID #2529412, Paulina Antczak. NWMLS as distributed by MLS GRID
- $843,0003 bd3 ba2.4k sqft8103 Kayak Way, Blaine, WA 98230ActiveMLS ID #2513258, Alicia Jansen-Pennington. NWMLS as distributed by MLS GRID
- $569,5004 bd3 ba1.9k sqftBay Crest North, Blaine, WA 98230ActiveMLS ID #2551127, Leah M. Crews. NWMLS as distributed by MLS GRID
- $889,0003 bd3 ba2.3k sqftHanson Heights Cluster, Ferndale, WA 98248ActiveMLS ID #2530137, Brandi Coplen. NWMLS as distributed by MLS GRID
- $869,0005 bd4 ba3.4k sqftDrayton Reach Div 2, Blaine, WA 98230ActiveMLS ID #2565561, Lynda L. Hinton. NWMLS as distributed by MLS GRID
- $1,100,0004 bd3 ba2.6k sqftMcdonald's First Addition To Blaine, Blaine, WA 98230ActiveMLS ID #2528256, Vyacheslav Pakhnyuk. NWMLS as distributed by MLS GRID
- $1,089,0004 bd3 ba2.5k sqft1128 Leighton St., Blaine, WA 98230ActiveMLS ID #2543426, Erika Buse. NWMLS as distributed by MLS GRID
- $624,0004 bd3 ba1.9k sqftBay Breeze, Blaine, WA 98230ActiveMLS ID #2558433, Irina V Chernomorets. NWMLS as distributed by MLS GRID
- $849,0003 bd4 ba2.8k sqftDrayton Reach, Blaine, WA 98230ActiveMLS ID #2541088, Richard E Crane. NWMLS as distributed by MLS GRID
- $784,9005 bd3 ba2.7k sqftPlat Of Horizon At Semiahmoo Division 1, Blaine, WA 98230ActiveMLS ID #2461134, Kuldip Gill. NWMLS as distributed by MLS GRID
- $650,0003 bd2 ba1.5k sqft7954 W Golf Course Drive, Blaine, WA 98230ActiveMLS ID #2536903, Carmen Andrew. NWMLS as distributed by MLS GRID
- $754,9004 bd3 ba2.3k sqftSkyview Ridge, Ferndale, WA 98248ActiveMLS ID #2569437, Chad Schmitt. NWMLS as distributed by MLS GRID
