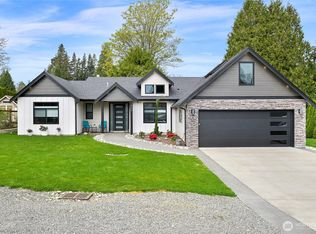
Major Price Reduction – Now Priced Below the Seller’s Purchase Price! Like-new and just steps from private beach access, this stunning 2024-built home offers an exceptional opportunity to own nearly new construction at an incredible value. Designed with an open, light-filled floor plan, the home features 3 bedrooms, 4 bathrooms, and the rare advantage of dual primary suites—one on each level—both complete with walk-in closets and private en suite baths. The upstairs primary suite enjoys direct access to a deck showcasing breathtaking bay views, creating the perfect spot for morning coffee or evening sunsets. Inside, you’ll find an impressive living room with soaring ceilings, a cozy fireplace, elegant chandelier, and abundant natural light. The chef-inspired kitchen is designed for gathering, featuring a massive island, ample seating, and high-end finishes throughout. Above the garage, a spacious bonus room offers endless flexibility as a media room, home office, gym, or guest retreat. With four bathrooms, thoughtful design, beach access just moments away, and a new price below what the sellers paid, this home presents an incredible opportunity to own a nearly new home in one of Blaine’s most desirable waterfront communities.
Active
Listed by: Keller Williams Western Realty • Richard E Crane
Price cut: $26K (7/20)
$849,000
2529 Bora Bora Court, Blaine, WA 98230
3beds
2,866sqft
:
Get pre-qualified$5,148/mo
Single Family Residence
Built in 2024
8,712 Square Feet Lot
$841,200 Zestimate®
$296/sqft
$40/mo HOA
What's special
Cozy fireplaceChef-inspired kitchenMassive islandAbundant natural lightWalk-in closetsHigh-end finishes throughoutOpen light-filled floor plan
- 57 days |
- 487 |
- 28 |
Zillow last checked:
Listing updated:
Listed by:
Richard E Crane,
Keller Williams Western Realty
Source: NWMLS as distributed by MLS GRID,MLS#: 2541088
Facts & features
Interior
Bedrooms & bathrooms
- Bedrooms: 3
- Bathrooms: 4
- Full bathrooms: 2
- 3/4 bathrooms: 1
- 1/2 bathrooms: 1
- Main level bathrooms: 2
- Main level bedrooms: 1
Primary bedroom
- Level: Main
Primary bedroom
- Level: Second
Bedroom
- Level: Second
Bathroom full
- Level: Second
Bathroom full
- Level: Second
Bathroom three quarter
- Level: Main
Other
- Level: Main
Den office
- Level: Main
Entry hall
- Level: Main
Family room
- Level: Second
Heating
- Fireplace, 90%+ High Efficiency, Forced Air, Heat Pump, Electric, Natural Gas
Cooling
- 90%+ High Efficiency, Heat Pump
Appliances
- Included: Dishwasher, Disposal, Microwave, Refrigerator, Stove(s)/Range(s), Dishwasher(s), Garbage Disposal, Microwave(s), Refrigerator(s), Water Heater Location: Garage
Features
- Bath Off Primary
- Flooring: Ceramic Tile, Carpet
- Basement: None
- Number of fireplaces: 1
- Fireplace features: Electric, Main Level: 1, Fireplace
Interior area
- Total structure area: 2,866
- Total interior livable area: 2,866 sqft
Property
Parking
- Total spaces: 2
- Parking features: Attached Garage
- Has attached garage: Yes
- Covered spaces: 2
Features
- Levels: Two
- Stories: 2
- Entry location: Main
- Patio & porch: Bath Off Primary, Fireplace, Walk-In Closet(s)
- Has view: Yes
- View description: Mountain(s), Ocean, Territorial
- Has water view: Yes
- Water view: Ocean
- Waterfront features: Bayfront
Lot
- Size: 8,712 Square Feet
- Features: Cul-De-Sac, Open Lot, Paved, Sidewalk, Cable TV, Deck, Fenced-Partially, Gas Available, High Speed Internet
- Topography: Level
- Residential vegetation: Garden Space
Details
- Parcel number: 4001073664380000
- Zoning description: Jurisdiction: City
- Special conditions: Standard
Construction
Type & style
- Home type: SingleFamily
- Architectural style: 2 Story
- Property subtype: Single Family Residence
Materials
- Cement Planked, Cement Plank
- Foundation: Poured Concrete
- Roof: Composition
Condition
- Very Good
- Year built: 2024
Utilities & green energy
- Electric: Company: PSE
- Sewer: Sewer Connected, Company: City of Blaine
- Water: Public, Company: City of Blaine
- Utilities for property: Xfinity, Xfinity
Community & HOA
Community
- Features: CCRs, Trail(s)
- Subdivision: Blaine
HOA
- Services included: Common Area Maintenance
- HOA fee: $40 monthly
Location
- Region: Blaine
Financial & listing details
- Price per square foot: $296/sqft
- Tax assessed value: $823,846
- Annual tax amount: $5,667
- Date on market: 10/28/2025
- Cumulative days on market: 289 days
- Listing terms: Conventional,FHA,VA Loan
- Inclusions: Dishwasher(s), Garbage Disposal, Microwave(s), Refrigerator(s), Stove(s)/Range(s)
Estimated market value
$841,200
$799,000 - $883,000
$4,243/mo
Price history
| Date | Event | Price |
|---|---|---|
| 7/20/2026 | Price change | $849,000-3%$296/sqft |
Source:  NWMLS as distributed by MLS GRID #2541088 Report a problem NWMLS as distributed by MLS GRID #2541088 Report a problem | ||
| 7/13/2026 | Price change | $875,000-2.7%$305/sqft |
Source: NWMLS as distributed by MLS GRID #2541088 Report a problem | ||
| 6/16/2026 | Listed for sale | $899,000+3.7%$314/sqft |
Source: NWMLS as distributed by MLS GRID #2541088 Report a problem | ||
| 7/8/2024 | Sold | $866,750+2%$302/sqft |
Source: NWMLS as distributed by MLS GRID #2164860 Report a problem | ||
| 4/28/2024 | Pending sale | $850,000$297/sqft |
Source: NWMLS as distributed by MLS GRID #2164860 Report a problem | ||
| 9/22/2023 | Listed for sale | $850,000$297/sqft |
Source: NWMLS as distributed by MLS GRID #2164860 Report a problem | ||
Public tax history
| Year | Property taxes | Tax assessment |
|---|---|---|
| 2024 | $5,607 +537.8% | $823,846 +533.7% |
| 2023 | $879 -12.8% | $130,000 |
| 2022 | $1,008 -10.3% | $130,000 +1% |
| 2021 | $1,124 | $128,768 |
Find assessor info on the county website
Monthly payment
Est. payment
Payment breakdown
Explore the cost of this home by adjusting the details. Changes won't be saved.Climate risks
Neighborhood: 98230
Nearby schools
GreatSchools rating
- NABlaine Primary SchoolGrades: PK-2Distance: 1.1 mi
- 7/10Blaine Middle SchoolGrades: 6-8Distance: 1.2 mi
- 6/10Blaine High SchoolGrades: 9-12Distance: 1.2 mi
Schools provided by the listing agent
- Elementary: Blaine Elem
- Middle: Blaine Mid
- High: Blaine High
Source: NWMLS as distributed by MLS GRID. This data may not be complete. We recommend contacting the local school district to confirm school assignments for this home.
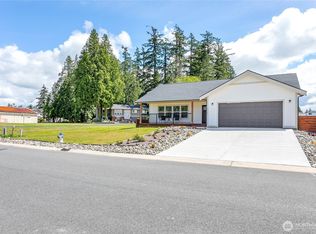
- $525,0003 bd2 ba1.2k sqft2522 Dodd St, Blaine, WA 98230Sold
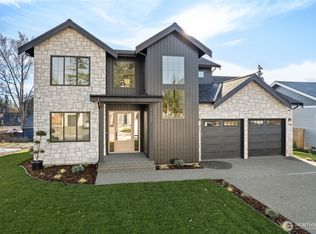
- $869,0005 bd4 ba3.4k sqft1351 Leighton St, Blaine, WA 98230New Construction

- $1,045,0004 bd3 ba2.6k sqft1301 Leighton St, Blaine, WA 98230New Construction
- $196,0007,840 sqft1375 Leighton St, Blaine, WA 98230Sold

- $299,0007,840 sqft1263 Leighton St, Blaine, WA 98230Lot/Land
- $1,180,0004 bd5 ba3.2k sqft1237 Leighton St, Blaine, WA 98230Sold
- $592,0004 bd3 ba1.9k sqft2521 Dodd St, Blaine, WA 98230Sold
- $870,0005 bd4 ba3.1k sqft2547 Dodd St, Blaine, WA 98230Sold
A local agent can set up tours, give advice and negotiate with sellers.
A local lender can help you make sure your offer is ready when you are.
Similar homes
- $869,0005 bd4 ba3.4k sqftDrayton Reach Div 2, Blaine, WA 98230ActiveMLS ID #2565561, Lynda L. Hinton. NWMLS as distributed by MLS GRID
- $1,089,0004 bd3 ba2.5k sqft1128 Leighton St., Blaine, WA 98230Active
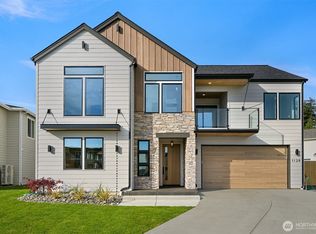 MLS ID #2543426, Erika Buse. NWMLS as distributed by MLS GRID
 - $1,045,0004 bd3 ba2.6k sqftDrayton Reach, Blaine, WA 98230ActiveMLS ID #2483572, Christine Johnson-Cicchitti. NWMLS as distributed by MLS GRID
- $843,0003 bd3 ba2.4k sqft8103 Kayak Way, Blaine, WA 98230Active
 MLS ID #2513258, Alicia Jansen-Pennington. NWMLS as distributed by MLS GRID
 - $949,0004 bd3 ba3k sqftSt Andrew's Green Div Iv Phase B, Blaine, WA 98230ActiveMLS ID #2552677, Paulina Antczak. NWMLS as distributed by MLS GRID
- $1,100,0004 bd3 ba2.6k sqftMcdonald's First Addition To Blaine, Blaine, WA 98230ActiveMLS ID #2528256, Vyacheslav Pakhnyuk. NWMLS as distributed by MLS GRID
- $747,0004 bd4 ba2.7k sqft259 11 TH STREET, Blaine, WA 98230ActiveMLS ID #2470943, Sam Randhawa. NWMLS as distributed by MLS GRID
- $899,0004 bd3 ba3.4k sqft5544 Whitehorn Way, Blaine, WA 98230ActiveMLS ID #2518711, Jeff Engen. NWMLS as distributed by MLS GRID
- $930,0004 bd3 ba2.4k sqft4966 Highland Drive, Blaine, WA 98230ActiveMLS ID #2526869, Melanie Archuleta. NWMLS as distributed by MLS GRID
- $769,0004 bd3 ba2.6k sqftHorizon At Semiahmoo, Blaine, WA 98230ActiveMLS ID #2529412, Paulina Antczak. NWMLS as distributed by MLS GRID
- $795,0003 bd3 ba1.8k sqftBay View Terrace, Blaine, WA 98230ActiveMLS ID #2524099, Melanie Archuleta. NWMLS as distributed by MLS GRID
- $784,9005 bd3 ba2.7k sqftPlat Of Horizon At Semiahmoo Division 1, Blaine, WA 98230ActiveMLS ID #2461134, Kuldip Gill. NWMLS as distributed by MLS GRID
- $624,0004 bd3 ba1.9k sqftBay Breeze, Blaine, WA 98230ActiveMLS ID #2558433, Irina V Chernomorets. NWMLS as distributed by MLS GRID
- $1,076,0004 bd3 ba3.1k sqftHorizon, Birch Bay, WA 98230ActiveMLS ID #2556492, Don Enos. NWMLS as distributed by MLS GRID
- $595,0003 bd3 ba1.8k sqft295 Whitetail Loop, Blaine, WA 98230ActiveMLS ID #2538377, Kate Fadden. NWMLS as distributed by MLS GRID
- $649,0004 bd3 ba2.3k sqftEast Maple Ridge, Blaine, WA 98230ActiveMLS ID #2560065, Brandi Coplen. NWMLS as distributed by MLS GRID
- $1,100,0004 bd3 ba3.7k sqft8452 Camas Drive, Blaine, WA 98230ActiveMLS ID #2542651, Lynda Mills. NWMLS as distributed by MLS GRID
- $629,0004 bd3 ba2.1k sqftEast Maple Ridge, Blaine, WA 98230ActiveMLS ID #2560068, Brandi Coplen. NWMLS as distributed by MLS GRID
- $1,198,9004 bd4 ba3.8k sqft8465 Camas Drive, Blaine, WA 98230ActiveMLS ID #2536598, Danielle J. Groeneweg. NWMLS as distributed by MLS GRID
- $629,0004 bd3 ba2.1k sqftEast Maple Ridge, Blaine, WA 98230ActiveMLS ID #2545466, Brandi Coplen. NWMLS as distributed by MLS GRID
