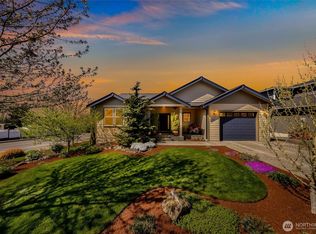
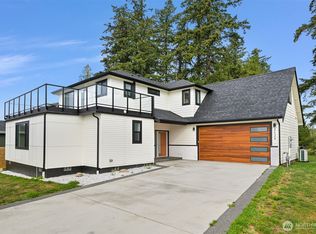
Exceptional Custom Home Near the Blaine Border!! Offers an unparalleled living experience with extraordinary craftsmanship. Located just minutes from the border. The home features a main floor, a second floor, and a lower level, providing ample living space. Enjoy spacious living in this home with 4 bedrooms, a large office, and two inviting living areas – one located on the basement level and another on the main floor. This property currently generates a rental income of $3200 per month, making it an excellent investment opportunity. Note: Photos are taken before Renting the house.
Active
Listed by: Doug Freeman Real Estate • Sam Randhawa • 360-300-0001
Price cut: $2K (9/11)
$745,000
259 11 TH STREET, Blaine, WA 98230
4beds
2,704sqft
Single Family Residence
Built in 2022
7,840 Square Feet Lot
$740,600 Zestimate®
$276/sqft
$-- HOA
What's special
- --
- on Zillow
- 114
- views
- 7
- saves
Zillow last checked:
Listing updated:
Listed by:
Sam Randhawa 360-300-0001 sam@samrandhawa.com,
Doug Freeman Real Estate,
Ron Freeman 360-815-8000,
Doug Freeman Real Estate
Source: NWMLS as distributed by MLS GRID,MLS#: 2470943
Facts & features
Interior
Bedrooms & bathrooms
- Bedrooms: 4
- Bathrooms: 4
- Full bathrooms: 4
- Main level bathrooms: 1
Primary bedroom
- Level: Second
Bedroom
- Level: Second
Bedroom
- Level: Second
Bedroom
- Level: Lower
Bathroom full
- Level: Main
Bathroom full
- Level: Second
Bathroom full
- Level: Second
Bathroom full
- Level: Lower
Den office
- Level: Main
Kitchen with eating space
- Level: Main
Heating
- Forced Air, Electric
Cooling
- Forced Air
Appliances
- Included: Dishwasher, Disposal, Microwave, Refrigerator, Stove(s)/Range(s), Dishwasher(s), Garbage Disposal, Microwave(s), Refrigerator(s)
Features
- Dining Room
- Basement: Finished
- Has fireplace: No
- Fireplace features: Gas
Interior area
- Total structure area: 2,704
- Total interior livable area: 2,704 sqft
Property
Parking
- Total spaces: 1
- Parking features: Attached Garage
- Has attached garage: Yes
- Covered spaces: 1
Features
- Levels: Two
- Stories: 2
- Patio & porch: Dining Room
Lot
- Size: 7,840 Square Feet
Details
- Parcel number: 4101313321630000
- Zoning description: Jurisdiction: City
- Special conditions: Standard
Construction
Type & style
- Home type: SingleFamily
- Architectural style: 2 Story
- Property subtype: Single Family Residence
Materials
- Wood Products
- Roof: See Remarks
Condition
- Year built: 2022
- Major remodel year: 2022
Utilities & green energy
- Electric: Company: City of Blaine
- Sewer: Sewer Connected, Company: City of Blaine
- Water: Public, Company: City of Blaine
Community & HOA
Community
- Subdivision: Blaine
Location
- Region: Blaine
Financial & listing details
- Price per square foot: $276/sqft
- Tax assessed value: $628,676
- Annual tax amount: $4,190
- Date on market: 1/22/2026
- Listing terms: Conventional
- Inclusions: Dishwasher(s), Garbage Disposal, Microwave(s), Refrigerator(s), Stove(s)/Range(s)
- Total actual rent: 3200
Estimated market value
$740,600
$704,000 - $778,000
$3,626/mo
Price history
| Date | Event | Price |
|---|---|---|
| 9/11/2026 | Price change | $745,000-0.3%$276/sqft |
Source:  NWMLS as distributed by MLS GRID #2470943 Report a problem NWMLS as distributed by MLS GRID #2470943 Report a problem | ||
| 7/17/2026 | Price change | $747,000-0.3%$276/sqft |
Source: NWMLS as distributed by MLS GRID #2470943 Report a problem | ||
| 1/22/2026 | Listed for sale | $749,000+149.7%$277/sqft |
Source: NWMLS as distributed by MLS GRID #2470943 Report a problem | ||
| 7/14/2023 | Sold | $300,000+328.6%$111/sqft |
Source: Public Record Report a problem | ||
| 9/21/2018 | Sold | $70,000-6.7%$26/sqft |
Source: Public Record Report a problem | ||
| 8/29/2018 | Pending sale | $75,000$28/sqft |
Source: RE/MAX WHATCOM COUNTY, INC. #1215104 Report a problem | ||
| 8/3/2018 | Listed for sale | $75,000$28/sqft |
Source: RE/MAX WHATCOM COUNTY, INC. #1215104 Report a problem | ||
| 7/14/2018 | Pending sale | $75,000$28/sqft |
Source: RE/MAX WHATCOM COUNTY, INC. #1215104 Report a problem | ||
| 6/8/2018 | Listed for sale | $75,000$28/sqft |
Source: RE/MAX WHATCOM COUNTY, INC. #1215104 Report a problem | ||
Public tax history
| Year | Property taxes | Tax assessment |
|---|---|---|
| 2025 | $4,283 +1.1% | $628,676 +1% |
| 2024 | $4,238 +1.1% | $622,451 |
| 2023 | $4,190 -3.3% | $622,451 +11% |
| 2022 | $4,333 +478.3% | $560,767 +553.2% |
| 2021 | $749 +7.6% | $85,845 +18% |
| 2020 | $696 | $72,750 +16.2% |
| 2019 | $696 +11.8% | $62,605 |
| 2018 | $623 -2.4% | $62,605 +7.9% |
| 2017 | $638 -2.8% | $58,000 +16% |
| 2016 | $657 | $50,000 |
Find assessor info on the county website
Monthly payment
Est. payment
Payment breakdown
Explore the cost of this home by adjusting the details. Changes won't be saved.Climate risks
Neighborhood: 98230
Nearby schools
Schools provided by the listing agent
- Elementary: Blaine Elem
- Middle: Blaine Mid
- High: Blaine High
Source: NWMLS as distributed by MLS GRID. This data may not be complete. We recommend contacting the local school district to confirm school assignments for this home.

Similar homes
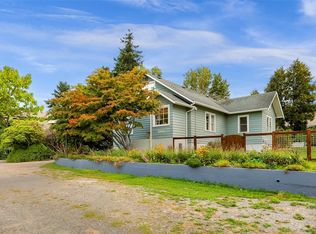
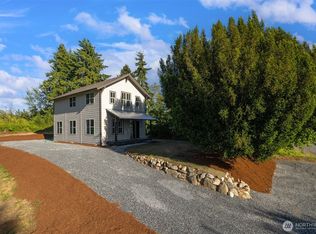
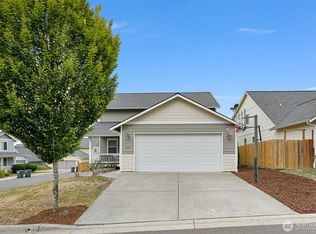
- $610,0005 bd4 ba2.7k sqft256 Whitetail Loop, Blaine, WA 98230Active
 MLS ID #2584631, Karen Timmer. NWMLS as distributed by MLS GRID
 - $749,0004 bd3 ba2.6k sqftHorizon At Semiahmoo, Blaine, WA 98230Active
 MLS ID #2529412, Paulina Antczak. NWMLS as distributed by MLS GRID
 - $799,0003 bd4 ba2.8k sqft2529 Bora Bora Court, Blaine, WA 98230Active
 MLS ID #2590197, John W Ramsey. NWMLS as distributed by MLS GRID
 - $599,0003 bd3 ba1.9k sqftBridges Phase 1, Blaine, WA 98230Active
 MLS ID #2583229, Jacson Bevens. NWMLS as distributed by MLS GRID
