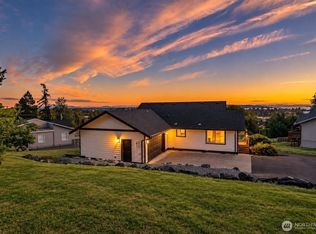
Beautifully maintained 4 bedroom/2.75 bath in an excellent Blaine location. The main floor features a spacious entry, well-appointed kitchen with granite countertops, a large great room filled with natural light, a living room with gas fireplace, bathroom with shower and an adjacent bedroom or home office. The upstairs features a large ensuite primary bedroom with walk-in closet, shower and tub, two large bedrooms, a guest bathroom and a large bonus room over the garage perfect as a fifth bedroom, game room or guest suite. The backyard is fully fenced and the attached oversized 2-car garage has room for cars or storage. Exterior features include a covered back deck with benches perfect for barbecuing, outdoor fireplace and mature landscaping. Other features include a 10-panel solar system, tankless hot water heater and so much more. Located just minutes from the Canadian border, schools, shopping and freeway access this is an excellent home in a desirable location.
Active
Listed by: Weichert Realtors Vanson Assoc • Jacob Hovenier • 360-319-4442
Price cut: $15K (9/15)
$645,000
1183 D Street, Blaine, WA 98230
4beds
2,086sqft
Single Family Residence
Built in 2017
7,814 Square Feet Lot
$641,200 Zestimate®
$309/sqft
$-- HOA
What's special
Backyard is fully fencedMature landscapingGuest bathroomBathroom with showerTwo large bedroomsOutdoor fireplaceSpacious entry
- --
- on Zillow
- 236
- views
- 28
- saves
Zillow last checked:
Listing updated:
Listed by:
Jacob Hovenier 360-319-4442 jack@vansonsales.com,
Weichert Realtors Vanson Assoc
Source: NWMLS as distributed by MLS GRID,MLS#: 2571639
Facts & features
Interior
Bedrooms & bathrooms
- Bedrooms: 4
- Bathrooms: 3
- Full bathrooms: 2
- 3/4 bathrooms: 1
- Main level bathrooms: 1
- Main level bedrooms: 1
Primary bedroom
- Level: Second
Bedroom
- Level: Second
Bedroom
- Level: Second
Bedroom
- Level: Main
Bathroom full
- Level: Second
Bathroom full
- Level: Second
Bathroom three quarter
- Level: Main
Bonus room
- Level: Second
Entry hall
- Level: Main
Great room
- Level: Main
Kitchen with eating space
- Level: Main
Living room
- Level: Main
Heating
- Fireplace, 90%+ High Efficiency, Forced Air, Electric, Propane
Cooling
- Ductless
Appliances
- Included: Dishwasher, Disposal, Dryer, Microwave, Refrigerator, Stove(s)/Range(s), Tankless Water Heater, Washer, Dishwasher(s), Dryer(s), Garbage Disposal, Microwave(s), Refrigerator(s), Washer(s), Water Heater: Tankless, Water Heater Location: Garage
Features
- Bath Off Primary
- Flooring: Ceramic Tile, Engineered Hardwood, Laminate, Carpet
- Windows: Dbl Pane/Storm Window, Skylight(s)
- Basement: None
- Number of fireplaces: 1
- Fireplace features: Gas, Main Level: 1, Fireplace
Interior area
- Total structure area: 2,086
- Total interior livable area: 2,086 sqft
Property
Parking
- Total spaces: 2
- Parking features: Driveway, Attached Garage
- Has attached garage: Yes
- Covered spaces: 2
Features
- Levels: Two
- Stories: 2
- Entry location: Main
- Patio & porch: Bath Off Primary, Dbl Pane/Storm Window, Fireplace, Skylight(s), Vaulted Ceiling(s), Walk-In Closet(s), Water Heater
- Has view: Yes
- View description: Territorial
Lot
- Size: 7,814 Square Feet
- Features: Corner Lot, Paved, Sidewalk, Cable TV, Deck, Fenced-Fully, High Speed Internet, Outdoor Fireplace, Propane
- Topography: Level,Partial Slope
- Residential vegetation: Garden Space
Details
- Parcel number: 4101313581450000
- Zoning description: Jurisdiction: City
- Special conditions: Standard
Construction
Type & style
- Home type: SingleFamily
- Architectural style: 2 Story
- Property subtype: Single Family Residence
Materials
- Cement Planked, Cement Plank
- Foundation: Poured Concrete
- Roof: Composition
Condition
- Year built: 2017
Utilities & green energy
- Electric: Company: City of Blaine
- Sewer: Sewer Connected, Company: City of Blaine
- Water: Public, Company: City of Blaine
- Utilities for property: Xfinity, Xfinity
Community & HOA
Community
- Subdivision: Blaine
Location
- Region: Blaine
Financial & listing details
- Price per square foot: $309/sqft
- Tax assessed value: $579,031
- Annual tax amount: $3,903
- Date on market: 8/20/2026
- Listing terms: Conventional,FHA,VA Loan
- Inclusions: Dishwasher(s), Dryer(s), Garbage Disposal, Microwave(s), Refrigerator(s), Stove(s)/Range(s), Washer(s)
Estimated market value
$641,200
$609,000 - $673,000
$3,095/mo
Price history
| Date | Event | Price |
|---|---|---|
| 9/15/2026 | Price change | $645,000-2.3%$309/sqft |
Source:  NWMLS as distributed by MLS GRID #2571639 Report a problem NWMLS as distributed by MLS GRID #2571639 Report a problem | ||
| 8/20/2026 | Listed for sale | $660,000+3.9%$316/sqft |
Source: NWMLS as distributed by MLS GRID #2571639 Report a problem | ||
| 9/19/2022 | Sold | $635,000+15.5%$304/sqft |
Source: Public Record Report a problem | ||
| 4/23/2021 | Sold | $550,000+48.2%$264/sqft |
Source: Public Record Report a problem | ||
| 1/31/2018 | Sold | $371,000$178/sqft |
Source: Public Record Report a problem | ||
Public tax history
| Year | Property taxes | Tax assessment |
|---|---|---|
| 2025 | $3,945 +1.1% | $579,031 +1% |
| 2024 | $3,903 +1.1% | $573,298 |
| 2023 | $3,860 -3.3% | $573,298 +11% |
| 2022 | $3,991 +9.2% | $516,485 +23.3% |
| 2021 | $3,656 +4.9% | $418,889 +15% |
| 2020 | $3,486 | $364,251 +9.2% |
| 2019 | $3,486 +5.1% | $333,559 +10% |
| 2018 | $3,317 +7.4% | $303,120 +19.5% |
| 2017 | $3,089 | $253,657 |
Find assessor info on the county website
Monthly payment
Est. payment
Payment breakdown
Explore the cost of this home by adjusting the details. Changes won't be saved.Climate risks
Neighborhood: 98230

Similar homes
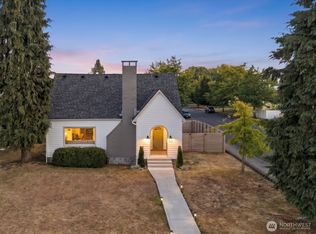
- $639,0005 bd3 ba2.1k sqft617 E Street, Blaine, WA 98230Active
 MLS ID #2581137, April Wilhelm. NWMLS as distributed by MLS GRID
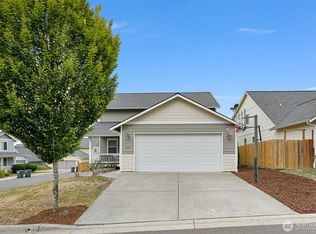
 - $599,0004 bd3 ba2k sqftHanson's Subdivision, Blaine, WA 98230Active
 MLS ID #2574195, Rachael Wilson. NWMLS as distributed by MLS GRID
 - $610,0005 bd4 ba2.7k sqft256 Whitetail Loop, Blaine, WA 98230Active
 MLS ID #2584631, Karen Timmer. NWMLS as distributed by MLS GRID
 - $615,0003 bd2 ba2k sqft2702 W 99th Street, Blaine, WA 98230Active
 MLS ID #2586971, Rick Lopes. NWMLS as distributed by MLS GRID
