Original character abound, this 1930's home shines through its white oak floors, arched passageways, built-ins and natural light. The entire interior feels both cozy and grand offering a seamless floor plan for modern living. Upon entry, the open living room includes additional entertaining space around the fireplace. A formal dining room leads into the airy oversized kitchen complete with eat-in breakfast corner. The primary bedroom (with 2 closets!), full bath, and second bedroom complete the main floor. Upstairs, the charm continues with fir floors throughout the 3 additional bedrooms (or office, art space, whatever you desire!). A half bath and powder room also conveniently upstairs, as well as a large landing area perfect for quiet activities. And no lack of storage here - closets and built-ins aplenty! Stepping from the sunroom into the fully-fenced backyard, you'll enjoy the new wrap around weather-proof deck year round. Plenty of privacy for entertaining. The 2-car detached garage PLUS workshop hold all the space needed for projects, tools & toys. Not to mention the important updates including: newer roof, heat pump, windows, water heater, paint, crawlspace, electrical... All located mere blocks from Blaine schools and the best of Downtown Blaine's amenities - this home is truly a gem of Pacific Northwest coastal living.
Active
Listed by: COMPASS • April Wilhelm • 360-929-8268
$639,000
617 E Street, Blaine, WA 98230
5beds
2,154sqft
Single Family Residence
Built in 1934
7,405 Square Feet Lot
$625,600 Zestimate®
$297/sqft
$-- HOA
What's special
Airy oversized kitchenNatural lightWhite oak floorsFormal dining roomArched passagewaysFully-fenced backyardEat-in breakfast corner
- --
- on Zillow
- 396
- views
- 51
- saves
Zillow last checked:
Listing updated:
Listed by:
April Wilhelm 360-929-8268 april.wilhelm@compass.com,
COMPASS
Source: NWMLS as distributed by MLS GRID,MLS#: 2581137
Facts & features
Interior
Bedrooms & bathrooms
- Bedrooms: 5
- Bathrooms: 3
- Full bathrooms: 1
- 3/4 bathrooms: 1
- 1/2 bathrooms: 1
- Main level bathrooms: 1
- Main level bedrooms: 2
Primary bedroom
- Level: Main
Bedroom
- Level: Second
Bedroom
- Level: Second
Bedroom
- Level: Second
Bedroom
- Level: Main
Bathroom full
- Level: Main
Bathroom three quarter
- Level: Second
Other
- Level: Second
Dining room
- Level: Main
Entry hall
- Level: Main
Kitchen with eating space
- Level: Main
Living room
- Level: Main
Utility room
- Level: Main
Heating
- 90%+ High Efficiency, Forced Air, Heat Pump, Electric
Cooling
- 90%+ High Efficiency, Heat Pump
Appliances
- Included: Dryer, Refrigerator, Stove(s)/Range(s), Washer, Dryer(s), Refrigerator(s), Washer(s)
Features
- Dining Room
- Flooring: Hardwood, Softwood, Vinyl
- Windows: Dbl Pane/Storm Window
- Basement: None
- Has fireplace: No
- Fireplace features: Wood Burning
Interior area
- Total structure area: 2,154
- Total interior livable area: 2,154 sqft
Property
Parking
- Total spaces: 2
- Parking features: Detached Garage, Off Street
- Has garage: Yes
- Covered spaces: 2
Features
- Levels: Two
- Stories: 2
- Entry location: Main
- Patio & porch: Dbl Pane/Storm Window, Dining Room
- Has view: Yes
- View description: City
Lot
- Size: 7,405 Square Feet
- Features: Corner Lot, Paved, Sidewalk, Cable TV, Deck, Fenced-Fully, High Speed Internet, Patio, Shop
- Topography: Level
Details
- Parcel number: 4101311321040000
- Zoning description: Jurisdiction: City
- Special conditions: Standard
Construction
Type & style
- Home type: SingleFamily
- Architectural style: 2 Story
- Property subtype: Single Family Residence
Materials
- Wood Siding
- Roof: Composition
Condition
- Year built: 1934
Utilities & green energy
- Electric: Company: City Of Blaine
- Sewer: Sewer Connected, Company: City Of Blaine
- Water: Public, Company: City Of Blaine
Community & HOA
Community
- Subdivision: Blaine
Location
- Region: Blaine
Financial & listing details
- Price per square foot: $297/sqft
- Tax assessed value: $486,117
- Annual tax amount: $3,277
- Date on market: 9/11/2026
- Listing terms: Conventional
- Inclusions: Dryer(s), Refrigerator(s), Stove(s)/Range(s), Washer(s)
Estimated market value
$625,600
$594,000 - $657,000
$2,866/mo
Price history
| Date | Event | Price |
|---|---|---|
| 9/11/2026 | Listed for sale | $639,000$297/sqft |
Source:  NWMLS as distributed by MLS GRID #2581137 Report a problem | ||
Public tax history
| Year | Property taxes | Tax assessment |
|---|---|---|
| 2025 | $3,313 +1.1% | $486,117 +1% |
| 2024 | $3,278 +1.1% | $481,304 |
| 2023 | $3,241 -3.3% | $481,304 +11% |
| 2022 | $3,351 | $433,607 |
Find assessor info on the county website
Monthly payment
Est. payment
Payment breakdown
Explore the cost of this home by adjusting the details. Changes won't be saved.Climate risks
Neighborhood: 98230


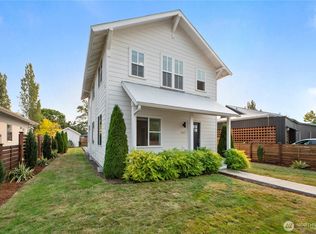
Similar homes
- $569,0003 bd3 ba2k sqft4381 Harborview Drive, Blaine, WA 98230Active
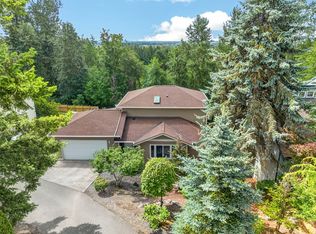 MLS ID #2599578, Bali Kaur. NWMLS as distributed by MLS GRID
- $599,0004 bd3 ba1.9k sqftBay Breeze, Blaine, WA 98230Active
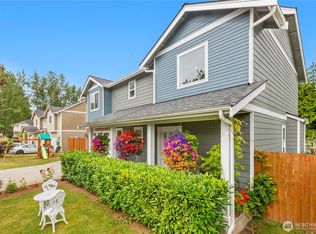 MLS ID #2558433, Irina V Chernomorets. NWMLS as distributed by MLS GRID
- $649,9005 bd3 ba2.9k sqftBirchmont, Blaine, WA 98230Active
 MLS ID #2561045, Wynden Holman. NWMLS as distributed by MLS GRID
- $525,0003 bd2 ba1.3k sqft8098 Skeena Way, Blaine, WA 98230Active
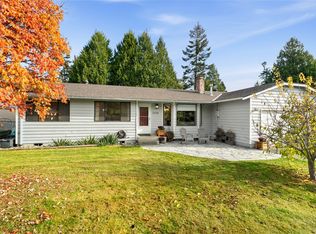 MLS ID #2601584, Tobi Smukler. NWMLS as distributed by MLS GRID
