LIMITED-TIME BUILDER FINANCING INCENTIVE! Our Seller and Preferred Lender are partnering to provide a permanent rate buy down PLUS 2-1 temporary rate buydown: 4.875% interest rate Year 1, 5.875% Year 2, and Years 3–30 at 6.875% APR. Polished finishes in this 4 bed/2.25 bath home. Open concept main level; modern flat panel cabinets, quartz countertops, upgraded appliances, propane fireplace, all within the Kitchen/living/dining area that's perfect for everyday living and gatherings. Also featuring hybrid flooring; an engineered flooring category that merges the 100% waterproof nature of vinyl with the rigidity and scratch resistance of laminate. It looks and feels identical to LVP yet offers additional wearability. The main floor primary suite is spacious, has tons of natural light, features double vanity, tile walk in shower, and large walk-in closet. 4th bedroom is perfect for home office. Upstairs, 2 bedrooms and a spacious bonus room offer flexibility for work, guests, home gym, gaming room, or entertainment. Enjoy indoor-outdoor living with a covered back patio. EV charger in the garage. Built on a slab-on-grade foundation with quality finishes throughout, this conveniently located home is situated minutes from downtown Blaine, I-5, and the Canadian border. Financing incentive available with an accepted full-price offer through October 31, 2026. Buyer must qualify with participating lender; loan program requirements and restrictions apply. Ask your broker for details.
Active
Listed by: Windermere RE Whatcom, Inc. • Brandi Coplen
Price cut: $15K (9/23)
$634,000
3011 Cedar View Way, Blaine, WA 98230
4beds
2,386sqft
Single Family Residence
Built in 2026
4,356 Square Feet Lot
$633,500 Zestimate®
$266/sqft
$35/mo HOA
What's special
Propane fireplacePolished finishesModern flat panel cabinetsDouble vanityLarge walk-in closetQuartz countertopsUpgraded appliances
- --
- on Zillow
- 105
- views
- 10
- saves
Zillow last checked:
Listing updated:
Listed by:
Brandi Coplen,
Windermere RE Whatcom, Inc.
Source: NWMLS as distributed by MLS GRID,MLS#: 2556203
Facts & features
Interior
Bedrooms & bathrooms
- Bedrooms: 4
- Bathrooms: 3
- Full bathrooms: 1
- 3/4 bathrooms: 2
- Main level bathrooms: 2
- Main level bedrooms: 2
Primary bedroom
- Level: Main
Bedroom
- Level: Second
Bedroom
- Level: Second
Bedroom
- Level: Main
Bathroom full
- Level: Second
Bathroom three quarter
- Level: Main
Bathroom three quarter
- Level: Main
Dining room
- Level: Main
Entry hall
- Level: Main
Kitchen with eating space
- Level: Main
Living room
- Level: Main
Utility room
- Level: Main
Heating
- Fireplace, 90%+ High Efficiency, Ductless, Heat Pump, HRV/ERV System, Wall Furnace, Electric, Propane
Cooling
- 90%+ High Efficiency, Ductless, Heat Pump
Appliances
- Included: Dishwasher, Disposal, Microwave, Refrigerator, Stove(s)/Range(s), Dishwasher(s), Garbage Disposal, Microwave(s), Refrigerator(s), Water Heater: Hybrid Electric, Water Heater Location: Garage
Features
- Bath Off Primary
- Flooring: See Remarks
- Windows: Dbl Pane/Storm Window
- Basement: None
- Number of fireplaces: 1
- Fireplace features: See Remarks, Main Level: 1, Fireplace
Interior area
- Total structure area: 2,386
- Total interior livable area: 2,386 sqft
Property
Parking
- Total spaces: 4
- Parking features: Attached Garage
- Has attached garage: Yes
- Covered spaces: 2
- Uncovered spaces: 2
Features
- Levels: Two
- Stories: 2
- Entry location: Main
- Patio & porch: Bath Off Primary, Dbl Pane/Storm Window, Fireplace, Walk-In Closet(s), Water Heater, Wired for Generator
- Has view: Yes
- View description: Territorial
Lot
- Size: 4,356 Square Feet
- Features: Curbs, Paved, Sidewalk, Cable TV, Electric Car Charging, High Speed Internet, Irrigation, Patio, Propane
- Topography: Level
Details
- Parcel number: 410132505229
- Zoning: R10A
- Zoning description: Jurisdiction: City
- Special conditions: Standard
- Other equipment: Leased Equipment: Propane Tank-$65 Mo, Wired for Generator
Construction
Type & style
- Home type: SingleFamily
- Architectural style: Contemporary,2 Story
- Property subtype: Single Family Residence
Materials
- Cement/Concrete, Cement Planked, Wood Siding, Cement Plank
- Foundation: Poured Concrete, Slab
- Roof: Composition
Condition
- Very Good
- New construction: Yes
- Year built: 2026
- Major remodel year: 2026
Utilities & green energy
- Electric: Company: City of Blaine
- Sewer: Sewer Connected, Company: City of Blaine
- Water: Public, Company: City of Blaine
- Utilities for property: Buyer To Verify, Pogo Zone/Xfinity - Buyer To Verify
Community & HOA
Community
- Features: CCRs
- Subdivision: Blaine
HOA
- Services included: Common Area Maintenance
- HOA fee: $35 monthly
- HOA phone: 360-961-0879
Location
- Region: Blaine
Financial & listing details
- Price per square foot: $266/sqft
- Tax assessed value: $157,579
- Annual tax amount: $1,200
- Date on market: 7/17/2026
- Listing terms: Conventional,VA Loan
- Inclusions: Dishwasher(s), Garbage Disposal, Leased Equipment, Microwave(s), Refrigerator(s), Stove(s)/Range(s)
Estimated market value
$633,500
$602,000 - $665,000
$3,218/mo
Price history
| Date | Event | Price |
|---|---|---|
| 9/23/2026 | Price change | $634,000-2.3%$266/sqft |
Source:  NWMLS as distributed by MLS GRID #2556203 Report a problem NWMLS as distributed by MLS GRID #2556203 Report a problem | ||
| 7/17/2026 | Listed for sale | $649,000$272/sqft |
Source: NWMLS as distributed by MLS GRID #2556203 Report a problem | ||
Public tax history
| Year | Property taxes | Tax assessment |
|---|---|---|
| 2025 | $1,083 -9.8% | $157,579 -10% |
| 2024 | $1,201 | $175,000 |
Find assessor info on the county website
Monthly payment
Est. payment
Payment breakdown
Explore the cost of this home by adjusting the details. Changes won't be saved.Climate risks
Neighborhood: 98230
Nearby schools
Schools provided by the listing agent
- Elementary: Blaine Elem
- Middle: Blaine Mid
- High: Blaine High
Source: NWMLS as distributed by MLS GRID. This data may not be complete. We recommend contacting the local school district to confirm school assignments for this home.


Similar homes
- $619,0004 bd3 ba2.1k sqftEast Maple Ridge Div 2, Blaine, WA 98230Active
 MLS ID #2590885, Sukhjinder Singh Tatla. NWMLS as distributed by MLS GRID
 - $634,0004 bd3 ba2.3k sqftEast Maple Ridge, Blaine, WA 98230Active
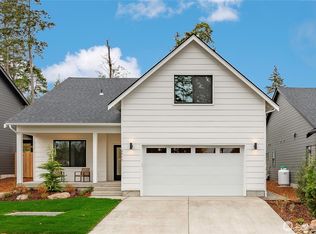 MLS ID #2586649, Brandi Coplen. NWMLS as distributed by MLS GRID
 - $615,0003 bd2 ba2k sqft2702 W 99th Street, Blaine, WA 98230Active
 MLS ID #2586971, Rick Lopes. NWMLS as distributed by MLS GRID
 - $634,0004 bd3 ba2.3k sqftEast Maple Ridge, Blaine, WA 98230Active
 MLS ID #2578188, Brandi Coplen. NWMLS as distributed by MLS GRID
