Modern luxury meets Northwest charm in this stunning contemporary home built in 2025. Located on a quiet cul-de-sac in the Greens at Loomis Trail, the gated community offers additional security and easy access to the Loomis Trail Golf Course. This environmentally conscious home features high-tech solar panels, an electric car charging station and high efficiency heat pump with A/C. Stepping into the living room you are greeted by sky high vaulted ceilings and expansive windows that bathe the home in natural light. Floor-to-ceiling stone masonry accents the gas fireplace that is the centerpiece of this impressive room. The open concept floorplan flows into the spacious kitchen featuring high end finishes; stainless steel appliances, underlit cabinets, granite countertops, a massive central island with breakfast bar and walk in pantry. The thoughtful floor plan includes a bedroom and bathroom with shower on the main level, and every bedroom has a walk-in closet, perfect for multi-generational living. The primary suite is decorated with a gas fireplace surrounded by stone masonry, a large walk-in closet and an oversized tile shower. Enjoy unobstructed views of California Creek and the wetlands behind the property from the private balcony off the primary bedroom or from the covered patio in the partially fenced backyard. Come see how the combination of high-quality craftsmanship, luxurious finishes and thoughtful design make this property a truly unique opportunity.
Active
Listed by: John L. Scott Bellingham • Mira Gregory
$819,000
8560 Siena Court, Blaine, WA 98230
4beds
2,437sqft
Single Family Residence
Built in 2025
8,712 Square Feet Lot
$816,400 Zestimate®
$336/sqft
$110/mo HOA
What's special
High-tech solar panelsElectric car charging stationOversized tile showerWalk in pantryQuiet cul-de-sacStainless steel appliancesGranite countertops
- 5 days
- 232
- 11
Likely to sell faster than
Zillow last checked:
Listing updated:
Listed by:
Mira Gregory,
John L. Scott Bellingham,
Lee Rosales,
John L. Scott Bellingham
Source: NWMLS as distributed by MLS GRID,MLS#: 2577825
Facts & features
Interior
Bedrooms & bathrooms
- Bedrooms: 4
- Bathrooms: 3
- Full bathrooms: 1
- 3/4 bathrooms: 2
- Main level bathrooms: 1
- Main level bedrooms: 1
Primary bedroom
- Level: Second
Bedroom
- Level: Second
Bedroom
- Level: Second
Bedroom
- Level: Main
Bathroom full
- Level: Second
Bathroom three quarter
- Level: Main
Bathroom three quarter
- Level: Second
Entry hall
- Level: Main
Kitchen with eating space
- Level: Main
Living room
- Level: Main
Utility room
- Level: Second
Heating
- Fireplace, 90%+ High Efficiency, Heat Pump, Electric, Natural Gas
Cooling
- 90%+ High Efficiency, Heat Pump
Appliances
- Included: Dishwasher, Disposal, Microwave, Refrigerator, Stove(s)/Range(s), Dishwasher(s), Garbage Disposal, Microwave(s), Refrigerator(s), Water Heater: Gas, Water Heater Location: Garage
Features
- Bath Off Primary, Ceiling Fan(s), Pantry
- Flooring: Vinyl Plank
- Windows: Dbl Pane/Storm Window
- Basement: None
- Number of fireplaces: 2
- Fireplace features: Gas, Main Level: 1, Upper Level: 1, Fireplace
Interior area
- Total structure area: 2,437
- Total interior livable area: 2,437 sqft
Property
Parking
- Total spaces: 4
- Parking features: Attached Garage
- Has attached garage: Yes
- Covered spaces: 2
- Uncovered spaces: 2
Features
- Levels: Two
- Stories: 2
- Entry location: Main
- Patio & porch: Bath Off Primary, Ceiling Fan(s), Dbl Pane/Storm Window, Fireplace, Fireplace (Primary Bedroom), Pantry, Vaulted Ceiling(s), Walk-In Closet(s), Water Heater
- Has view: Yes
- View description: Territorial
Lot
- Size: 8,712 Square Feet
- Features: Cul-De-Sac, Curbs, Deck, Fenced-Partially, Gas Available, High Speed Internet, Patio
- Topography: Level
- Residential vegetation: Garden Space
Details
- Parcel number: 4001172130920000
- Special conditions: Standard
Construction
Type & style
- Home type: SingleFamily
- Architectural style: Modern,2 Story
- Property subtype: Single Family Residence
Materials
- Cement Planked, Cement Plank
- Foundation: Poured Concrete
- Roof: Composition
Condition
- Very Good
- Year built: 2025
- Major remodel year: 2025
Details
- Builder name: NW Superior Homes
Utilities & green energy
- Electric: Company: City of Blaine
- Sewer: Sewer Connected, Company: Birch Bay Water and Sewer
- Water: Public, Company: Birch Bay Water and Sewer
- Utilities for property: Ziply
Community & HOA
Community
- Features: CCRs, Gated, Golf
- Security: Security Service
- Subdivision: Birch Bay
HOA
- Services included: Common Area Maintenance, Road Maintenance, Security
- HOA fee: $110 monthly
- HOA phone: 888-392-3515
Location
- Region: Blaine
Financial & listing details
- Price per square foot: $336/sqft
- Tax assessed value: $163,100
- Annual tax amount: $5,237
- Date on market: 9/3/2026
- Cumulative days on market: 7 days
- Listing terms: Conventional,FHA,VA Loan
- Inclusions: Dishwasher(s), Garbage Disposal, Microwave(s), Refrigerator(s), Stove(s)/Range(s)
Estimated market value
$816,400
$776,000 - $857,000
$3,462/mo
Price history
| Date | Event | Price |
|---|---|---|
| 9/4/2026 | Listed for sale | $819,000-2.4%$336/sqft |
Source:  NWMLS as distributed by MLS GRID #2577825 Report a problem NWMLS as distributed by MLS GRID #2577825 Report a problem | ||
| 9/26/2025 | Sold | $839,000$344/sqft |
Source: NWMLS as distributed by MLS GRID #2419994 Report a problem | ||
| 8/24/2025 | Pending sale | $839,000$344/sqft |
Source: NWMLS as distributed by MLS GRID #2419994 Report a problem | ||
| 8/12/2025 | Listed for sale | $839,000+392.1%$344/sqft |
Source: NWMLS as distributed by MLS GRID #2419994 Report a problem | ||
| 6/30/2023 | Sold | $170,500-14.3%$70/sqft |
Source: NWMLS as distributed by MLS GRID #2044971 Report a problem | ||
| 4/28/2023 | Pending sale | $199,000$82/sqft |
Source: NWMLS as distributed by MLS GRID #NWM2044971 Report a problem | ||
| 3/17/2023 | Listed for sale | $199,000+103.1%$82/sqft |
Source: NWMLS as distributed by MLS GRID #NWM2044971 Report a problem | ||
| 3/21/2008 | Sold | $98,000$40/sqft |
Source: NWMLS as distributed by MLS GRID #27052167 Report a problem | ||
Public tax history
| Year | Property taxes | Tax assessment |
|---|---|---|
| 2024 | $1,137 +3.1% | $163,100 |
| 2023 | $1,103 +0.9% | $163,100 +16.5% |
| 2022 | $1,093 -1.4% | $140,000 +11.6% |
| 2021 | $1,109 +16.5% | $125,460 +26.2% |
| 2020 | $952 | $99,378 +5.4% |
| 2019 | $952 +1.6% | $94,284 +4.8% |
| 2018 | $937 +2.4% | $90,000 |
| 2017 | $915 -9.7% | $90,000 |
| 2016 | $1,013 +16.3% | $90,000 +8% |
| 2015 | $871 | $83,300 -1.8% |
| 2014 | $871 -4.1% | $84,800 -12.6% |
| 2013 | $908 | $97,000 |
| 2012 | -- | $97,000 |
| 2011 | -- | $97,000 -3% |
| 2010 | -- | $100,000 -9.1% |
| 2009 | $979 -3.5% | $110,000 |
| 2008 | $1,014 | $110,000 |
| 2007 | $1,014 | $110,000 |
| 2005 | -- | -- |
Find assessor info on the county website
Monthly payment
Est. payment
Payment breakdown
Explore the cost of this home by adjusting the details. Changes won't be saved.Climate risks
Neighborhood: 98230

Similar homes
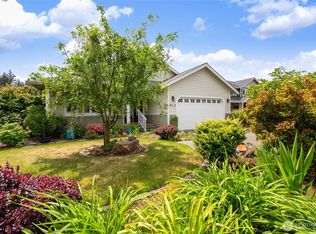
- $749,0004 bd3 ba2.6k sqftHorizon At Semiahmoo, Blaine, WA 98230Active
 MLS ID #2529412, Paulina Antczak. NWMLS as distributed by MLS GRID

 - $775,0005 bd4 ba3.2k sqftSea Links At Birch Bay, Blaine, WA 98230Active
 MLS ID #2512928, Leah M. Crews. NWMLS as distributed by MLS GRID
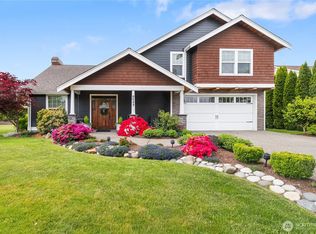
 - $843,0003 bd3 ba2.4k sqft8103 Kayak Way, Blaine, WA 98230Active
 MLS ID #2513258, Alicia Jansen-Pennington. NWMLS as distributed by MLS GRID
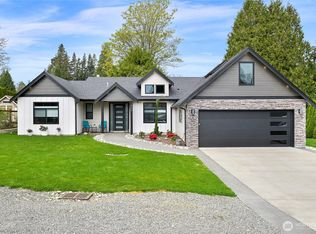
 - $795,0003 bd3 ba1.8k sqftBay View Terrace, Blaine, WA 98230Active
 MLS ID #2524099, Melanie Archuleta. NWMLS as distributed by MLS GRID
