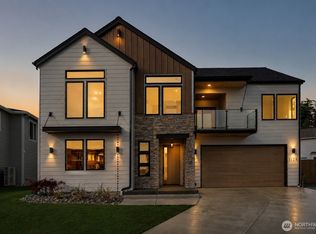
Experience exceptional new construction in the highly sought-after Drayton Reach community, where residents enjoy access to a shared beach along the saltwater shores of Drayton Harbor. Designed with both luxury and flexibility in mind, this spacious 5-bedroom home offers an open-concept floor plan and breathtaking water views from the upper level. From the moment you step through the defined entry, the quality craftsmanship and attention to detail are immediately evident. Thoughtfully designed for multi-generational living, the home features two primary suites, including a main-level suite that could also function as a private ADU. The expansive living spaces flow seamlessly together, creating an ideal setting for both everyday living and entertaining. The chef-inspired kitchen is complemented by a second kitchen and is conveniently connected to the attached two-car garage by a dedicated mudroom, providing exceptional functionality and storage. A versatile flex room offers the perfect space for a home office, den, or media room while capturing beautiful views of Drayton Harbor. Combining outstanding design, generous living spaces, and an enviable coastal location, this remarkable home offers a rare opportunity to enjoy modern luxury just steps from the shoreline.
Active
Listed by: Windermere RE Whatcom, Inc. • Lynda L. Hinton
$969,000
1351 Leighton Street, Blaine, WA 98230
5beds
3,480sqft
:
Get pre-qualified$5,870/mo
Single Family Residence
Built in 2026
7,840 Square Feet Lot
$966,400 Zestimate®
$278/sqft
$40/mo HOA
What's special
Second kitchenChef-inspired kitchenAttached two-car garageMain-level suiteDefined entryOpen-concept floor planTwo primary suites
- 13 days |
- 132 |
- 11 |
Zillow last checked:
Listing updated:
Listed by:
Lynda L. Hinton,
Windermere RE Whatcom, Inc.
Source: NWMLS as distributed by MLS GRID,MLS#: 2556496
Facts & features
Interior
Bedrooms & bathrooms
- Bedrooms: 5
- Bathrooms: 4
- Full bathrooms: 2
- 3/4 bathrooms: 1
- 1/2 bathrooms: 1
- Main level bathrooms: 2
- Main level bedrooms: 1
Primary bedroom
- Level: Second
Bedroom
- Level: Second
Bedroom
- Level: Second
Bedroom
- Level: Second
Bedroom
- Level: Main
Bathroom full
- Level: Second
Bathroom full
- Level: Second
Bathroom three quarter
- Level: Main
Other
- Level: Main
Den office
- Level: Main
Dining room
- Level: Main
Entry hall
- Level: Main
Family room
- Level: Second
Great room
- Level: Main
Kitchen with eating space
- Level: Main
Living room
- Level: Main
Utility room
- Level: Second
Heating
- Fireplace, Fireplace Insert, Forced Air, Heat Pump, Electric, Natural Gas
Cooling
- Heat Pump
Appliances
- Included: Dishwasher, Disposal, Microwave, Refrigerator, Stove(s)/Range(s), Dishwasher(s), Garbage Disposal, Microwave(s), Refrigerator(s), Water Heater: Electric, Water Heater Location: Closet in Garage
Features
- Bath Off Primary, Dining Room, High Tech Cabling, Pantry
- Flooring: Laminate, Carpet
- Doors: French Doors
- Windows: Dbl Pane/Storm Window
- Basement: None
- Number of fireplaces: 1
- Fireplace features: Electric, Main Level: 1, Fireplace
Interior area
- Total structure area: 3,480
- Total interior livable area: 3,480 sqft
Property
Parking
- Total spaces: 4
- Parking features: Driveway, Attached Garage
- Has attached garage: Yes
- Covered spaces: 2
- Uncovered spaces: 2
Features
- Levels: Two
- Stories: 2
- Entry location: Main
- Patio & porch: Second Primary Bedroom, Bath Off Primary, Dbl Pane/Storm Window, Dining Room, Fireplace, French Doors, High Tech Cabling, Pantry, Walk-In Closet(s), Water Heater
- Has view: Yes
- View description: Bay, City, Sea, See Remarks, Sound
- Has water view: Yes
- Water view: Bay,Sea,Sound
Lot
- Size: 7,840 Square Feet
- Dimensions: 113 x 70
- Features: Curbs, Paved, Sidewalk, Cable TV, Deck, High Speed Internet
- Topography: Level
Details
- Parcel number: 4001073694080000
- Zoning: RL7.2
- Zoning description: Jurisdiction: City
- Special conditions: Standard
Construction
Type & style
- Home type: SingleFamily
- Architectural style: Contemporary,2 Story
- Property subtype: Single Family Residence
Materials
- Cement Planked, Cement Plank
- Foundation: Poured Concrete
- Roof: Composition
Condition
- Very Good
- New construction: Yes
- Year built: 2026
Details
- Builder name: Ted Peters
Utilities & green energy
- Electric: Company: PSE
- Sewer: Sewer Connected, Company: City of Blaine
- Water: Public, Company: City of Blaine
- Utilities for property: Xfinity, Xfinity
Community & HOA
Community
- Features: CCRs
- Subdivision: Blaine
HOA
- Services included: Common Area Maintenance, Road Maintenance
- HOA fee: $40 monthly
- HOA phone: 360-733-7944
Location
- Region: Blaine
Financial & listing details
- Price per square foot: $278/sqft
- Tax assessed value: $130,000
- Annual tax amount: $903
- Date on market: 6/21/2026
- Cumulative days on market: 40 days
- Listing terms: Conventional,FHA,VA Loan
- Inclusions: Dishwasher(s), Garbage Disposal, Microwave(s), Refrigerator(s), Stove(s)/Range(s)
Estimated market value
$966,400
$918,000 - $1.01M
$4,072/mo
Price history
| Date | Event | Price |
|---|---|---|
| 7/17/2026 | Listed for sale | $969,000$278/sqft |
Source:  NWMLS as distributed by MLS GRID #2556496 Report a problem NWMLS as distributed by MLS GRID #2556496 Report a problem | ||
Public tax history
| Year | Property taxes | Tax assessment |
|---|---|---|
| 2024 | $889 +1.1% | $130,000 |
| 2023 | $879 -12.8% | $130,000 |
| 2022 | $1,008 -38.8% | $130,000 -31.2% |
| 2021 | $1,648 | $188,859 |
Find assessor info on the county website
Monthly payment
Est. payment
Payment breakdown
Explore the cost of this home by adjusting the details. Changes won't be saved.Climate risks
Neighborhood: 98230
Nearby schools
GreatSchools rating
- NABlaine Primary SchoolGrades: PK-2Distance: 1.2 mi
- 7/10Blaine Middle SchoolGrades: 6-8Distance: 1.3 mi
- 6/10Blaine High SchoolGrades: 9-12Distance: 1.3 mi
Schools provided by the listing agent
- Elementary: Blaine Elem
- Middle: Blaine Mid
- High: Blaine High
Source: NWMLS as distributed by MLS GRID. This data may not be complete. We recommend contacting the local school district to confirm school assignments for this home.

- $196,0007,840.8 Square Feet1375 Leighton St, Blaine, WA 98230Sold
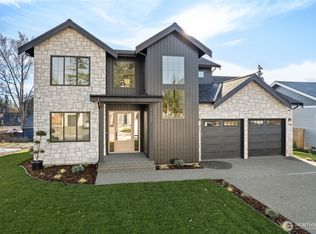
- $1,045,0004 bd3 ba2.6k sqft1301 Leighton St, Blaine, WA 98230New Construction
- $329,0007,840.8 Square Feet1263 Leighton St, Blaine, WA 98230Lot/Land
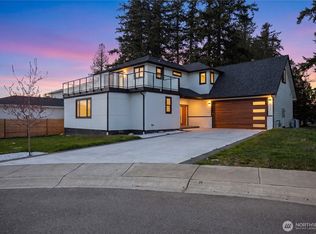
- $849,0003 bd4 ba2.8k sqft2529 Bora Bora Ct, Blaine, WA 98230For Sale
- $1,180,0004 bd5 ba3.2k sqft1237 Leighton St, Blaine, WA 98230Sold
- $500,0003 bd2 ba1.2k sqft1437 Leighton St, Blaine, WA 98230Sold
- $1,200,0004 bd4 ba3.1k sqft1197 Leighton St, Blaine, WA 98230Sold
- $525,0003 bd2 ba1.2k sqft2522 Dodd St, Blaine, WA 98230Sold
A local agent can set up tours, give advice and negotiate with sellers.
A local lender can help you make sure your offer is ready when you are.
Similar homes
- $949,0004 bd3 ba3k sqftSt Andrew's Green Div Iv Phase B, Blaine, WA 98230Active
 MLS ID #2552677, Paulina Antczak. NWMLS as distributed by MLS GRID
 - $1,089,0004 bd3 ba2.5k sqft1128 Leighton St., Blaine, WA 98230Active
 MLS ID #2543426, Erika Buse. NWMLS as distributed by MLS GRID
 - $849,0003 bd4 ba2.8k sqftDrayton Reach, Blaine, WA 98230ActiveMLS ID #2541088, Richard E Crane. NWMLS as distributed by MLS GRID
- $1,045,0004 bd3 ba2.6k sqftDrayton Reach, Blaine, WA 98230ActiveMLS ID #2483572, Christine Johnson-Cicchitti. NWMLS as distributed by MLS GRID
- $1,076,0004 bd3 ba3.1k sqftHorizon, Birch Bay, WA 98230ActiveMLS ID #2556492, Don Enos. NWMLS as distributed by MLS GRID
- $1,100,0004 bd3 ba2.6k sqftMcdonald's First Addition To Blaine, Blaine, WA 98230ActiveMLS ID #2528256, Vyacheslav Pakhnyuk. NWMLS as distributed by MLS GRID
- $650,0004 bd3 ba2k sqft2301 Seaside Drive, Blaine, WA 98230ActiveMLS ID #2548911, Katty Baldwin. NWMLS as distributed by MLS GRID
- $1,100,0004 bd3 ba3.7k sqft8452 Camas Drive, Blaine, WA 98230ActiveMLS ID #2542651, Lynda Mills. NWMLS as distributed by MLS GRID
- $930,0004 bd3 ba2.4k sqft4966 Highland Drive, Blaine, WA 98230ActiveMLS ID #2526869, Melanie Archuleta. NWMLS as distributed by MLS GRID
- $899,0004 bd3 ba3.4k sqft5544 Whitehorn Way, Blaine, WA 98230ActiveMLS ID #2518711, Jeff Engen. NWMLS as distributed by MLS GRID
- $1,239,0004 bd4 ba3.8k sqft8465 Camas Drive, Blaine, WA 98230ActiveMLS ID #2536598, Danielle J. Groeneweg. NWMLS as distributed by MLS GRID
- $624,0004 bd3 ba1.9k sqftBay Breeze, Blaine, WA 98230ActiveMLS ID #2558433, Irina V Chernomorets. NWMLS as distributed by MLS GRID
- $769,0004 bd3 ba2.6k sqftHorizon At Semiahmoo, Blaine, WA 98230ActiveMLS ID #2529412, Paulina Antczak. NWMLS as distributed by MLS GRID
- $975,0004 bd4 ba2.2k sqft4120 Patos Drive, Ferndale, WA 98248ActiveMLS ID #2561475, Erika Buse. NWMLS as distributed by MLS GRID
- $843,0003 bd3 ba2.4k sqft8103 Kayak Way, Blaine, WA 98230ActiveMLS ID #2513258, Alicia Jansen-Pennington. NWMLS as distributed by MLS GRID
- $795,0003 bd3 ba1.8k sqftBay View Terrace, Blaine, WA 98230ActiveMLS ID #2524099, Melanie Archuleta. NWMLS as distributed by MLS GRID
- $595,0003 bd3 ba1.8k sqft295 Whitetail Loop, Blaine, WA 98230ActiveMLS ID #2538377, Kate Fadden. NWMLS as distributed by MLS GRID
- $889,0003 bd3 ba2.3k sqftHanson Heights Cluster, Ferndale, WA 98248ActiveMLS ID #2530137, Brandi Coplen. NWMLS as distributed by MLS GRID
- $629,0004 bd4 ba2.1k sqftEast Maple Ridge, Blaine, WA 98230ActiveMLS ID #2545466, Brandi Coplen. NWMLS as distributed by MLS GRID
- $1,399,0003 bd3 ba2.4k sqftPeace Portal Townhomes, Blaine, WA 98230ActiveMLS ID #2498149, Kathleen M. Stauffer. NWMLS as distributed by MLS GRID
