Nestled at the end of a private drive in the heart of Whatcom County, this stunning 2017 Classic Northwest Craftsman offers 3 bedrooms, 2.5 Bathrooms in 2,389 sq ft of thoughtfully designed living space — where refined interiors meet the natural beauty of the Pacific Northwest. Inside, rich engineered hardwood floors flow throughout sun-drenched main living areas bathed in natural light. The chef's kitchen features full tile backsplash and and an island perfect for gathering, opening to warm, inviting living spaces. The primary suite is a true retreat: a spacious walk-in closet and a spa-inspired en suite with double vanity, freestanding soaking tub, and an oversized walk-in shower. A versatile bonus room and dedicated basement storage give you the space and flexibility modern living demands. Step outside to your private oasis. Sip your morning coffee from the charming front porch swing as the sunrise paints the sky, then unwind in the evening hot tub beneath breathtaking Cascade mountain sunsets. The exposed aggregate patio and covered outdoor living area are made for Pacific Northwest entertaining year-round. Set on 2 fully usable acres, the property offers the privacy and space of true rural living — yet you're just 5 minutes from I-5, with easy access to Ferndale, Lynden, Blaine, Bellingham and the Canadian Border. Homes with this level of craftsmanship, acreage, and location rarely come to market in this price range. Welcome home.
Active
Listed by: Windermere RE Whatcom, Inc. • Brandi Coplen
$889,000
6956 Fingalson Creek Drive, Ferndale, WA 98248
3beds
2,389sqft
Single Family Residence
Built in 2017
2 Acres Lot
$870,400 Zestimate®
$372/sqft
$-- HOA
What's special
- 76 days |
- 729 |
- 30 |
Likely to sell faster than
Zillow last checked:
Listing updated:
Listed by:
Brandi Coplen,
Windermere RE Whatcom, Inc.
Source: NWMLS as distributed by MLS GRID,MLS#: 2530137
Facts & features
Interior
Bedrooms & bathrooms
- Bedrooms: 3
- Bathrooms: 3
- Full bathrooms: 2
- 1/2 bathrooms: 1
- Main level bathrooms: 3
- Main level bedrooms: 3
Primary bedroom
- Level: Main
Bedroom
- Level: Main
Bedroom
- Level: Main
Bathroom full
- Level: Main
Bathroom full
- Level: Main
Other
- Level: Main
Bonus room
- Level: Second
Dining room
- Level: Main
Entry hall
- Level: Main
Kitchen with eating space
- Level: Main
Living room
- Level: Main
Utility room
- Level: Main
Heating
- Fireplace, 90%+ High Efficiency, Forced Air, Heat Pump, Electric, Propane
Cooling
- 90%+ High Efficiency, Forced Air, Heat Pump
Appliances
- Included: Dishwasher, Dryer, Microwave, Refrigerator, Stove(s)/Range(s), Tankless Water Heater, Washer, Dishwasher(s), Dryer(s), Microwave(s), Refrigerator(s), Washer(s), Water Heater: Gas, Water Heater Location: Utility Room
Features
- Bath Off Primary, Dining Room, High Tech Cabling, Pantry
- Flooring: Ceramic Tile, Hardwood, Vinyl, Carpet
- Windows: Dbl Pane/Storm Window
- Basement: Unfinished
- Number of fireplaces: 1
- Fireplace features: See Remarks, Main Level: 1, Fireplace
Interior area
- Total structure area: 2,389
- Total interior livable area: 2,389 sqft
Video & virtual tour
Property
Parking
- Total spaces: 5
- Parking features: Driveway, Attached Garage
- Has attached garage: Yes
- Covered spaces: 2
- Uncovered spaces: 3
Features
- Levels: One and One Half
- Stories: 1
- Entry location: Main
- Patio & porch: Bath Off Primary, Dbl Pane/Storm Window, Dining Room, Fireplace, High Tech Cabling, Hot Tub/Spa, Pantry, Vaulted Ceiling(s), Walk-In Closet(s), Water Heater
- Has spa: Yes
- Spa features: Indoor
- Has view: Yes
- View description: City, Mountain(s)
Lot
- Size: 2 Acres
- Features: Dead End Street, Hot Tub/Spa, Outbuildings, Patio, Propane
Details
- Parcel number: 3901032820950000
- Zoning description: Jurisdiction: County
- Special conditions: Standard
Construction
Type & style
- Home type: SingleFamily
- Architectural style: Craftsman,1 1/2 Story
- Property subtype: Single Family Residence
Materials
- Cement Planked, Wood Siding, Wood Products, Cement Plank
- Foundation: Poured Concrete
- Roof: Composition
Condition
- Year built: 2017
- Major remodel year: 2017
Details
- Builder name: Meynders Construction
Utilities & green energy
- Electric: Company: PSE
- Sewer: Septic Tank, Company: Septic
- Water: Community, Company: Old Settlers Water Assn
- Utilities for property: Dish - Buyer To Verify, Pogo Zone Or Starlink - Buyer To Veryify
Community & HOA
Community
- Subdivision: Ferndale
Location
- Region: Ferndale
Financial & listing details
- Price per square foot: $372/sqft
- Tax assessed value: $823,490
- Annual tax amount: $3,709
- Date on market: 6/2/2026
- Cumulative days on market: 78 days
- Listing terms: Conventional
- Inclusions: Dishwasher(s), Dryer(s), Microwave(s), Refrigerator(s), Stove(s)/Range(s), Washer(s)
Estimated market value
$870,400
$827,000 - $914,000
$3,563/mo
Price history
| Date | Event | Price |
|---|---|---|
| 6/3/2026 | Listed for sale | $889,000+54.6%$372/sqft |
Source:  NWMLS as distributed by MLS GRID #2530137 Report a problem NWMLS as distributed by MLS GRID #2530137 Report a problem | ||
| 7/30/2018 | Sold | $575,000-3.8%$241/sqft |
Source: NWMLS as distributed by MLS GRID #1257097 Report a problem | ||
| 7/1/2018 | Pending sale | $598,000$250/sqft |
Source: Den Finder #1257097 Report a problem | ||
| 5/22/2018 | Price change | $598,000-3.4%$250/sqft |
Source: Den Finder #1257097 Report a problem | ||
| 5/8/2018 | Price change | $619,000-2.5%$259/sqft |
Source: Den Finder #1257097 Report a problem | ||
| 3/13/2018 | Listed for sale | $635,000+356.8%$266/sqft |
Source: Den Finder #1257097 Report a problem | ||
| 5/3/2016 | Listing removed | $139,000$58/sqft |
Source: John L Scott Real Estate #779908 Report a problem | ||
| 5/1/2015 | Listed for sale | $139,000-12.6%$58/sqft |
Source: John L Scott Real Estate #779908 Report a problem | ||
| 8/3/2014 | Listing removed | $159,000$67/sqft |
Source: John L Scott Real Estate #376836 Report a problem | ||
| 1/23/2014 | Price change | $159,000-9.1%$67/sqft |
Source: John L Scott Real Estate #376836 Report a problem | ||
| 1/9/2014 | Listed for sale | $175,000$73/sqft |
Source: John L. Scott Real Estate #376836 Report a problem | ||
| 10/13/2013 | Listing removed | $175,000$73/sqft |
Source: John L. Scott Real Estate #376836 Report a problem | ||
| 10/8/2013 | Listed for sale | $175,000-12.6%$73/sqft |
Source: John L. Scott Real Estate #376836 Report a problem | ||
| 7/28/2006 | Sold | $200,280$84/sqft |
Source: Public Record Report a problem | ||
Public tax history
| Year | Property taxes | Tax assessment |
|---|---|---|
| 2024 | $6,545 +10.2% | $823,490 |
| 2023 | $5,939 -4.9% | $823,490 +12% |
| 2022 | $6,245 +2.8% | $735,259 +13% |
| 2021 | $6,074 +8.2% | $650,681 +18% |
| 2020 | $5,613 | $551,425 +8.5% |
| 2019 | $5,613 -1.8% | $508,216 +6% |
| 2018 | $5,714 +22.8% | $479,410 +464% |
| 2017 | $4,654 +325.6% | $85,000 |
| 2016 | $1,094 +16% | $85,000 +6.8% |
| 2015 | $943 | $79,623 |
| 2014 | $943 -2.7% | $79,623 +4.7% |
| 2013 | $969 | $76,050 -13.5% |
| 2012 | -- | $87,930 |
Find assessor info on the county website
Monthly payment
Est. payment
Payment breakdown
Explore the cost of this home by adjusting the details. Changes won't be saved.Climate risks
Neighborhood: 98248
Nearby schools
GreatSchools rating
- 4/10Custer Elementary SchoolGrades: K-5Distance: 2.3 mi
- 6/10Horizon Middle SchoolGrades: 6-8Distance: 3 mi
- 5/10Ferndale High SchoolGrades: 9-12Distance: 4.6 mi
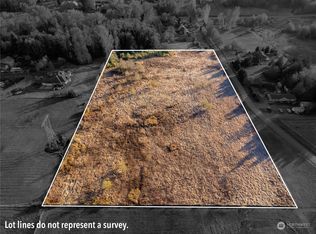
- $260,0007.72 acres0 Yukon Way, Ferndale, WA 98248Sold
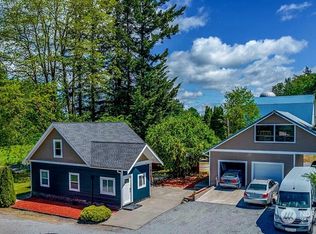
- $688,0503 bd2 ba1.1k sqft3585 Grandview Rd, Ferndale, WA 98248Sold
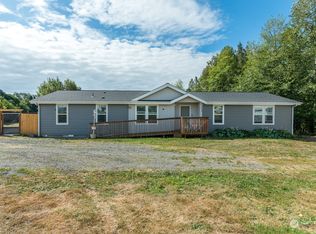
- $530,0003 bd3 ba1.8k sqft6955 Yukon Way, Ferndale, WA 98248Sold
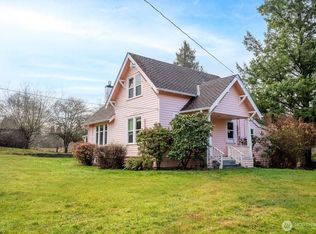
- $500,0003 bd2 ba1.7k sqft3609 Grandview Rd, Ferndale, WA 98248Sold
- $1,045,0005 bd5 ba3.4k sqft7060 Yukon Way, Ferndale, WA 98248Sold
- $689,0003 bd2 ba1.7k sqft7111 Valley View Rd, FERNDALE, WA 98248Sold
- $1,082,9994 bd4 ba2.1k sqft7037 Yukon Way, Ferndale, WA 98248For Sale
- $665,0003 bd2 ba2.2k sqft3368 Bailey Way, Ferndale, WA 98248Sold
A local agent can set up tours, give advice and negotiate with sellers.
A local lender can help you make sure your offer is ready when you are.
Similar homes
- $775,0003 bd3 ba2.1k sqft2880 Creasey Road, Custer, WA 98240Active
 MLS ID #2568525, Taylor Assink. NWMLS as distributed by MLS GRID
 - $899,0004 bd3 ba2.7k sqftSandy Point Arm, Ferndale, WA 98248Active
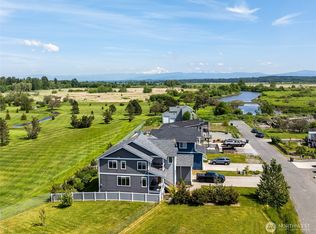 MLS ID #2520689, Kristin Miller. NWMLS as distributed by MLS GRID
 - $729,0003 bd3 ba1.8k sqftSandy Point Heights, Ferndale, WA 98248Active
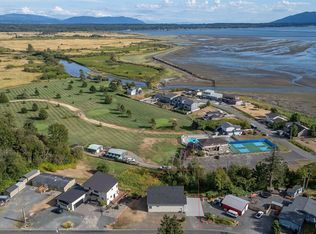 MLS ID #2561433, Ian Cross. NWMLS as distributed by MLS GRID
 - $799,0003 bd3 ba2.5k sqftThe Meadows Phase 1, Ferndale, WA 98248Active
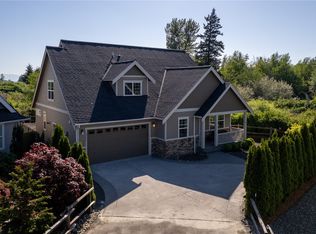 MLS ID #2545076, Gordon Neufeld. NWMLS as distributed by MLS GRID
 - $754,9004 bd3 ba2.3k sqftSkyview Ridge, Ferndale, WA 98248ActiveMLS ID #2569437, Chad Schmitt. NWMLS as distributed by MLS GRID
- $805,0003 bd2 ba2k sqft323 W King Tut Road, Bellingham, WA 98226ActiveMLS ID #2569696, Charlotte Wells. NWMLS as distributed by MLS GRID
- $714,9004 bd3 ba2.7k sqft2639 Glenmore Street, Ferndale, WA 98248ActiveMLS ID #2550762, Jason Cavanaugh. NWMLS as distributed by MLS GRID
- $825,0003 bd3 ba2.3k sqftWiser Lake Ridge, Ferndale, WA 98248ActiveMLS ID #2543771, Renata Mason. NWMLS as distributed by MLS GRID
- $825,0004 bd4 ba3.5k sqftLakeridge Estates, Ferndale, WA 98248ActiveMLS ID #2503236, Laura Rehberger. NWMLS as distributed by MLS GRID
- $699,0005 bd3 ba2.1k sqftThe Meadows, Ferndale, WA 98248ActiveMLS ID #2535400, Christine Johnson-Cicchitti. NWMLS as distributed by MLS GRID
- $990,0003 bd3 ba2.5k sqft2787 H Street Road, Blaine, WA 98230ActiveMLS ID #2566565, Franz T. Diessner. NWMLS as distributed by MLS GRID
- $784,0005 bd3 ba2.7k sqftMalloy Terrace, Ferndale, WA 98248ActiveMLS ID #2519141, Luis Herrera. NWMLS as distributed by MLS GRID
- $674,9003 bd3 ba2.2k sqft6229 N Beulah Avenue, Ferndale, WA 98248ActiveMLS ID #2514724, Khalil Nakano. NWMLS as distributed by MLS GRID
- $525,0003 bd3 ba1.3k sqftMalloy Village Pud #2 Ph1, Ferndale, WA 98248ActiveMLS ID #2568101, Leela Nelson-Hollcroft. NWMLS as distributed by MLS GRID
- $659,0004 bd3 ba1.9k sqft2760 Jessie Court, Ferndale, WA 98248ContingentMLS ID #2558106, Gabrielle Balolia. NWMLS as distributed by MLS GRID
- $684,9504 bd3 ba2.4k sqft2134 Riverstone Loop, Ferndale, WA 98248ActiveMLS ID #2509955, Clara S. Ling. NWMLS as distributed by MLS GRID
- $825,0003 bd3 ba2.5k sqft5355 Ocean Cove Lane, Blaine, WA 98230ActiveMLS ID #2531507, Christine Rasmussen. NWMLS as distributed by MLS GRID
- $799,9003 bd3 ba2.3k sqftWoods Point Ph 2, Ferndale, WA 98248ActiveMLS ID #2442235, Rick Lopes. NWMLS as distributed by MLS GRID
- $579,9003 bd2 ba1.5k sqft6235 Argyle Street, Ferndale, WA 98248ActiveMLS ID #2565814, Jeff Engen. NWMLS as distributed by MLS GRID
- $775,0003 bd2 ba1.7k sqftWoods Point Phase 1, Ferndale, WA 98248ActiveMLS ID #2547520, Tim Cornwell. NWMLS as distributed by MLS GRID
