
Welcome to Malloy Village! This beautifully maintained 3-bedroom, 2.25-bath home, built in 2018, feels nearly new and offers modern comfort in a friendly, welcoming community. Enjoy an inviting open floor plan with high ceilings, hardwood floors, and a bright, functional kitchen featuring quality cabinetry and quartz countertops. The convenient laundry area is located just off the kitchen. Spacious bedrooms provide room to relax, while the sleek primary bath features a beautifully tiled shower with impressive 7-foot glass doors. A cozy gas fireplace adds warmth and ambiance, while instant hot water and energy-efficient features provide everyday comfort. Two covered decks create a surprising sense of privacy, giving the home the peaceful feeling of a cozy cottage nestled in the woods. Enjoy low-maintenance living with 100% of the lawn maintained by the HOA. Malloy Village is beautifully kept, with green space, a park area, community clubhouse, and friendly neighbors. Conveniently located near Ferndale schools and amenities, this is a wonderful opportunity to enjoy a newer home, peaceful surroundings, and a true sense of community.
Active
Listed by: John L. Scott Bellingham • Leela Nelson-Hollcroft
Price cut: $15.1K (9/10)
$499,900
2094 Calico Loop, Ferndale, WA 98248
3beds
1,368sqft
Single Family Residence
Built in 2018
3,049 Square Feet Lot
$498,600 Zestimate®
$365/sqft
$145/mo HOA
What's special
Instant hot waterBright functional kitchenHigh ceilingsHardwood floorsSleek primary bathSpacious bedroomsEnergy-efficient features
- --
- on Zillow
- 513
- views
- 29
- saves
Zillow last checked:
Listing updated:
Listed by:
Leela Nelson-Hollcroft,
John L. Scott Bellingham
Source: NWMLS as distributed by MLS GRID,MLS#: 2568101
Facts & features
Interior
Bedrooms & bathrooms
- Bedrooms: 3
- Bathrooms: 3
- Full bathrooms: 1
- 3/4 bathrooms: 1
- 1/2 bathrooms: 1
- Main level bathrooms: 1
Primary bedroom
- Level: Second
Bedroom
- Level: Second
Bedroom
- Level: Second
Bathroom full
- Level: Second
Bathroom three quarter
- Level: Second
Other
- Level: Main
Dining room
- Level: Main
Entry hall
- Level: Main
Kitchen with eating space
- Level: Main
Living room
- Level: Main
Utility room
- Level: Main
Heating
- Fireplace, Fireplace Insert, Forced Air, Electric, Natural Gas
Cooling
- None
Appliances
- Included: Dishwasher, Disposal, Stove(s)/Range(s), Tankless Water Heater, Dishwasher(s), Garbage Disposal, Water Heater: Gas, Water Heater Location: Laundry Room
Features
- Bath Off Primary, Dining Room
- Flooring: Ceramic Tile, Engineered Hardwood, Laminate, Carpet
- Windows: Dbl Pane/Storm Window
- Basement: None
- Number of fireplaces: 1
- Fireplace features: Gas, Main Level: 1, Fireplace
Interior area
- Total structure area: 1,368
- Total interior livable area: 1,368 sqft
Property
Parking
- Total spaces: 2
- Parking features: Attached Garage
- Has attached garage: Yes
- Covered spaces: 2
Features
- Levels: Two
- Stories: 2
- Entry location: Main
- Patio & porch: Bath Off Primary, Dbl Pane/Storm Window, Dining Room, Fireplace, Vaulted Ceiling(s), Water Heater
- Has view: Yes
- View description: Territorial
Lot
- Size: 3,049 Square Feet
- Dimensions: 3,049 sqft
- Features: Cul-De-Sac, Paved, Sidewalk, Cabana/Gazebo, Cable TV, Deck, Gas Available, High Speed Internet, Irrigation
- Topography: Level
- Residential vegetation: Garden Space, Wooded
Details
- Parcel number: 3902170362240000
- Special conditions: Standard
Construction
Type & style
- Home type: SingleFamily
- Architectural style: Craftsman,2 Story
- Property subtype: Single Family Residence
Materials
- Cement Planked, Cement Plank
- Foundation: Poured Concrete
- Roof: Composition
Condition
- Year built: 2018
- Major remodel year: 2018
Details
- Builder name: Hammerhead Holdings, LLC
Utilities & green energy
- Electric: Company: PSE
- Sewer: Sewer Connected, Company: City of Ferndale
- Water: Public, Company: City of Ferndale
- Utilities for property: Xfinity, Xfinity/Zipply
Community & HOA
Community
- Features: CCRs, Clubhouse, Park
- Subdivision: Ferndale
HOA
- Services included: Common Area Maintenance, Maintenance Grounds, Road Maintenance, Snow Removal
- HOA fee: $145 monthly
Location
- Region: Ferndale
Financial & listing details
- Price per square foot: $365/sqft
- Tax assessed value: $467,013
- Annual tax amount: $3,843
- Date on market: 8/12/2026
- Listing terms: Conventional,FHA,VA Loan
- Inclusions: Dishwasher(s), Garbage Disposal, Stove(s)/Range(s)
Estimated market value
$498,600
$474,000 - $524,000
$2,483/mo
Price history
| Date | Event | Price |
|---|---|---|
| 9/10/2026 | Price change | $499,900-2.9%$365/sqft |
Source:  NWMLS as distributed by MLS GRID #2568101 Report a problem NWMLS as distributed by MLS GRID #2568101 Report a problem | ||
| 9/4/2026 | Price change | $515,000-1.9%$376/sqft |
Source: NWMLS as distributed by MLS GRID #2568101 Report a problem | ||
| 8/12/2026 | Listed for sale | $525,000+59.6%$384/sqft |
Source: NWMLS as distributed by MLS GRID #2568101 Report a problem | ||
| 8/10/2018 | Sold | $329,000$240/sqft |
Source: NWMLS as distributed by MLS GRID #1283795 Report a problem | ||
Public tax history
| Year | Property taxes | Tax assessment |
|---|---|---|
| 2025 | $3,844 +10.1% | $467,013 +0.3% |
| 2024 | $3,493 +9.3% | $465,515 +1.4% |
| 2023 | $3,195 -19.9% | $459,120 -5.7% |
| 2022 | $3,988 +10.7% | $486,732 +21% |
| 2021 | $3,601 -0.7% | $402,257 +8% |
| 2020 | $3,627 | $372,470 +14.8% |
| 2019 | $3,627 +3.3% | $324,410 +9.4% |
| 2018 | $3,512 +30% | $296,598 +394.3% |
| 2017 | $2,701 | $60,000 |
Find assessor info on the county website
Monthly payment
Est. payment
Payment breakdown
Explore the cost of this home by adjusting the details. Changes won't be saved.Climate risks
Neighborhood: 98248
Nearby schools
Schools provided by the listing agent
- Elementary: Skyline Elem
- Middle: Vista Mid
- High: Ferndale High
Source: NWMLS as distributed by MLS GRID. This data may not be complete. We recommend contacting the local school district to confirm school assignments for this home.

Similar homes
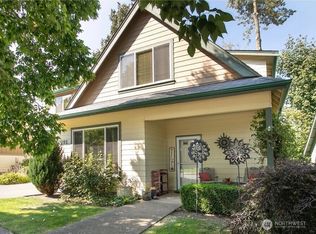
- $605,0003 bd2 ba1.2k sqft2086 Thornton St, Ferndale, WA 98248Active
 MLS ID #2529307, Nelya Gekelman. NWMLS as distributed by MLS GRID
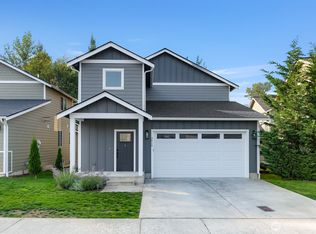
 - $575,0003 bd3 ba1.5k sqft2650 Lochcarron Drive, Ferndale, WA 98248Active
 MLS ID #2527129, Kena Greer Brashear. NWMLS as distributed by MLS GRID
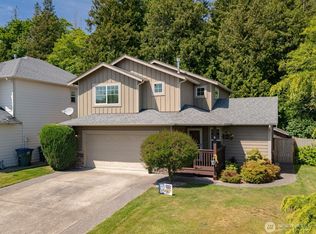
 - $605,0003 bd2 ba1.4k sqftThornton Wood, Ferndale, WA 98248Active
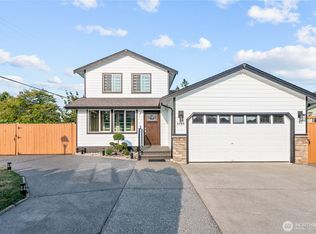 MLS ID #2567462, Irina V Chernomorets. NWMLS as distributed by MLS GRID
 - $445,0003 bd3 ba1.3k sqftSunstone Condominium, Ferndale, WA 98248Active
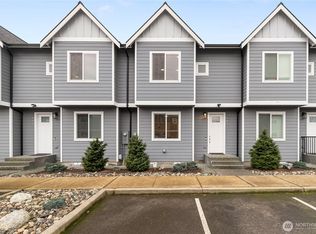 MLS ID #2511231, Ramona Green. NWMLS as distributed by MLS GRID
