***New Price - $899k *** Tucked into one of the MOST underrated neighborhoods in all of Whatcom County, this stunning Point Whitehorn home offers the kind of lifestyle that’s hard to find and even harder to leave. Built in 2022 and presented in truly turnkey condition, this 3,400+ square foot home blends space, flexibility, and thoughtful design at every turn. With multiple living areas, generous bedrooms, and incredible storage throughout, it’s perfectly suited for multigenerational living, guests, or simply having room to breathe. Enjoy beautiful bay and territorial views, along with deeded private community beach access just moments away. Whether it’s morning walks along the shoreline, evenings watching the sunset, or quick access to Birch Bay and the state park, the location delivers in every season. The main level features a spacious primary suite, open-concept living, and a well-appointed kitchen designed for both everyday living and entertaining. Downstairs offers additional living space, storage, and flexibility for a variety of uses. With a covered deck, patio space, and a setting that feels both peaceful and connected, this is a rare opportunity to own in a neighborhood that continues to fly under the radar… for now.
Active
Listed by: MJB Real Estate Group • Jeff Engen
Price cut: $21K (5/18)
$899,000
5544 Whitehorn Way, Blaine, WA 98230
4beds
3,448sqft
:
Get pre-qualified$5,434/mo
Single Family Residence
Built in 2022
10,018 Square Feet Lot
$884,300 Zestimate®
$261/sqft
$25/mo HOA
What's special
Well-appointed kitchenCovered deckSpacious primary suitePatio spaceGenerous bedroomsIncredible storage throughoutOpen-concept living
- 90 days |
- 371 |
- 19 |
Zillow last checked:
Listing updated:
Listed by:
Jeff Engen,
MJB Real Estate Group
Source: NWMLS as distributed by MLS GRID,MLS#: 2518711
Facts & features
Interior
Bedrooms & bathrooms
- Bedrooms: 4
- Bathrooms: 3
- Full bathrooms: 1
- 3/4 bathrooms: 2
- Main level bathrooms: 2
- Main level bedrooms: 2
Primary bedroom
- Level: Main
Bedroom
- Level: Main
Bedroom
- Level: Lower
Bedroom
- Level: Lower
Bathroom full
- Level: Main
Bathroom three quarter
- Level: Lower
Bathroom three quarter
- Level: Main
Entry hall
- Level: Main
Great room
- Level: Main
Kitchen with eating space
- Level: Main
Heating
- Fireplace, 90%+ High Efficiency, Heat Pump, Natural Gas
Cooling
- 90%+ High Efficiency, Heat Pump
Appliances
- Included: Dishwasher, Microwave, Stove(s)/Range(s), Dishwasher(s), Microwave(s), Water Heater: Gas, Water Heater Location: Garage
Features
- Bath Off Primary, Pantry
- Flooring: Ceramic Tile, Engineered Hardwood, Carpet
- Basement: Daylight,Finished
- Number of fireplaces: 2
- Fireplace features: Gas, Lower Level: 1, Main Level: 1, Fireplace
Interior area
- Total structure area: 3,448
- Total interior livable area: 3,448 sqft
Property
Parking
- Total spaces: 4
- Parking features: Driveway, Attached Garage
- Has attached garage: Yes
- Covered spaces: 2
- Uncovered spaces: 2
Features
- Levels: One
- Stories: 1
- Entry location: Main
- Patio & porch: Bath Off Primary, Fireplace, Pantry, Vaulted Ceiling(s), Water Heater
- Has view: Yes
- View description: Bay, Territorial
- Has water view: Yes
- Water view: Bay
Lot
- Size: 10,018 Square Feet
- Dimensions: 81 x 125 x 80 x 128
- Features: Dead End Street, Cable TV, High Speed Internet
- Topography: Partial Slope
- Residential vegetation: Garden Space
Details
- Parcel number: 3951022400260000
- Zoning description: Jurisdiction: County
- Special conditions: Standard
Construction
Type & style
- Home type: SingleFamily
- Architectural style: Contemporary,1 Story w/Bsmnt.
- Property subtype: Single Family Residence
Materials
- Cement Planked, Cement Plank
- Foundation: Poured Concrete
- Roof: Composition
Condition
- Very Good
- Year built: 2022
- Major remodel year: 2022
Utilities & green energy
- Electric: Company: PSE
- Sewer: Sewer Connected, Company: Birch Bay Water & Sewer
- Water: Public, Company: Birch Bay Water & Sewer
- Utilities for property: Xfinity, Xfinity
Community & HOA
Community
- Features: CCRs
- Subdivision: Birch Bay
HOA
- Services included: Common Area Maintenance
- HOA fee: $25 monthly
- HOA phone: 360-656-5091
Location
- Region: Blaine
Financial & listing details
- Price per square foot: $261/sqft
- Tax assessed value: $879,553
- Annual tax amount: $6,766
- Date on market: 5/6/2026
- Cumulative days on market: 92 days
- Listing terms: Conventional,VA Loan
- Inclusions: Dishwasher(s), Microwave(s), Stove(s)/Range(s)
Estimated market value
$884,300
$840,000 - $929,000
$4,263/mo
Price history
| Date | Event | Price |
|---|---|---|
| 5/18/2026 | Price change | $899,000-2.3%$261/sqft |
Source:  NWMLS as distributed by MLS GRID #2518711 Report a problem NWMLS as distributed by MLS GRID #2518711 Report a problem | ||
| 5/7/2026 | Listed for sale | $920,000+5.7%$267/sqft |
Source: NWMLS as distributed by MLS GRID #2518711 Report a problem | ||
| 3/15/2024 | Sold | $870,000-2%$252/sqft |
Source: NWMLS as distributed by MLS GRID #2193228 Report a problem | ||
| 2/21/2024 | Pending sale | $888,000$258/sqft |
Source: NWMLS as distributed by MLS GRID #2193228 Report a problem | ||
| 2/12/2024 | Contingent | $888,000$258/sqft |
Source: NWMLS as distributed by MLS GRID #2193228 Report a problem | ||
| 1/25/2024 | Listed for sale | $888,000+503.3%$258/sqft |
Source: NWMLS as distributed by MLS GRID #2193228 Report a problem | ||
| 3/12/2021 | Sold | $147,200-22.5%$43/sqft |
Source: NWMLS as distributed by MLS GRID #1565424 Report a problem | ||
| 1/11/2021 | Pending sale | $189,900$55/sqft |
Source: RE/MAX Whatcom County, Inc. #1565424 Report a problem | ||
| 2/17/2020 | Listed for sale | $189,900-2%$55/sqft |
Source: RE/MAX Whatcom County, Inc. #1565424 Report a problem | ||
| 11/1/2019 | Listing removed | $193,750$56/sqft |
Source: Windermere Real Estate/Whatcom, Inc. #1458673 Report a problem | ||
| 5/16/2019 | Listed for sale | $193,750+33.6%$56/sqft |
Source: Windermere Real Estate/Whatcom, Inc. #1458673 Report a problem | ||
| 7/19/2005 | Sold | $145,000+81.5%$42/sqft |
Source: NWMLS as distributed by MLS GRID #25002108 Report a problem | ||
| 4/29/2004 | Sold | $79,900$23/sqft |
Source: Public Record Report a problem | ||
Public tax history
| Year | Property taxes | Tax assessment |
|---|---|---|
| 2024 | $6,288 +5.3% | $879,553 -0.4% |
| 2023 | $5,970 -4.4% | $883,303 +12.5% |
| 2022 | $6,244 +277.3% | $785,158 +333.2% |
| 2021 | $1,655 +12.1% | $181,236 +20% |
| 2020 | $1,476 | $151,032 +3.8% |
| 2019 | $1,476 +0.4% | $145,500 +17.4% |
| 2018 | $1,470 +15.3% | $123,900 +8% |
| 2017 | $1,275 -2.3% | $114,720 -4.4% |
| 2016 | $1,305 +14.7% | $120,000 +10.8% |
| 2015 | $1,138 | $108,290 -1.8% |
| 2014 | $1,138 -4% | $110,240 -12.6% |
| 2013 | $1,185 | $126,100 |
| 2012 | -- | $126,100 |
| 2011 | -- | $126,100 -3% |
| 2010 | -- | $130,000 -13.3% |
| 2009 | $1,287 -3.5% | $150,000 |
| 2008 | $1,334 | $150,000 |
| 2007 | $1,334 +54.4% | $150,000 +114.3% |
| 2005 | $864 | $70,000 |
| 2004 | $864 -1.4% | $70,000 |
| 2003 | $877 +1.6% | $70,000 |
| 2002 | $863 +83.2% | $70,000 +84.2% |
| 2001 | $471 | $38,000 |
| 2000 | -- | $38,000 |
| 1999 | -- | $38,000 |
Find assessor info on the county website
Monthly payment
Est. payment
Payment breakdown
Explore the cost of this home by adjusting the details. Changes won't be saved.Climate risks
Neighborhood: 98230
Nearby schools
GreatSchools rating
- NABlaine Primary SchoolGrades: PK-2Distance: 7.1 mi
- 7/10Blaine Middle SchoolGrades: 6-8Distance: 7.2 mi
- 6/10Blaine High SchoolGrades: 9-12Distance: 7.2 mi
Schools provided by the listing agent
- Elementary: Blaine Elem
- Middle: Blaine Mid
- High: Blaine High
Source: NWMLS as distributed by MLS GRID. This data may not be complete. We recommend contacting the local school district to confirm school assignments for this home.
- $869,8805 bd4 ba3.7k sqft5550 Whitehorn Way, Blaine, WA 98230For Sale

- $834,6003 bd3 ba2.9k sqft6934 Holeman Ave, Blaine, WA 98230Sold
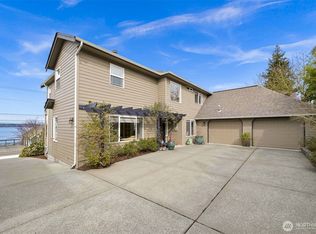
- $725,0002 bd3 ba1.1k sqft5531 Whitehorn Way, Blaine, WA 98230Sold
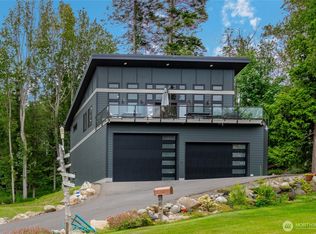
- $842,7004 bd3 ba3k sqft6944 Holeman Rd, Birch Bay, WA 98230Off Market
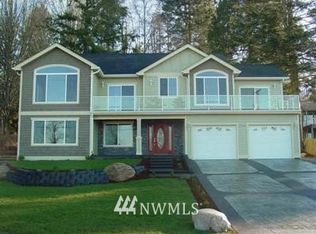
- $1,118,5004 bd4 ba3.6k sqft5565 Whitehorn Way, Blaine, WA 98230Sold
- $810,0004 bd3 ba2k sqft5519 Whitehorn Way, Blaine, WA 98230For Sale
- $895,0004 bd3 ba2.6k sqft6926 Holeman Ave, Blaine, WA 98230Sold
- $225,0009,522 sqft5527 Whitehorn Way, Blaine, WA 98230Sold
A local agent can set up tours, give advice and negotiate with sellers.
A local lender can help you make sure your offer is ready when you are.
Similar homes
- $869,8805 bd4 ba3.7k sqft5550 Whitehorn Way, Blaine, WA 98230ActiveMLS ID #2545708, Brent McMillan. NWMLS as distributed by MLS GRID
- $810,0004 bd3 ba2k sqft5519 Whitehorn Way, Blaine, WA 98230Active
 MLS ID #2537789, Jennifer Freeman. NWMLS as distributed by MLS GRID
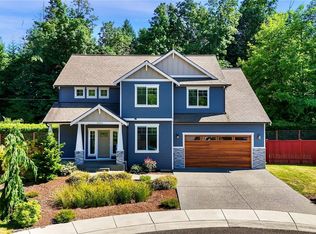
 - $775,0004 bd3 ba2.5k sqft5301 Ocean Cove Lane, Blaine, WA 98230Active
 MLS ID #2541923, Christine Rasmussen. NWMLS as distributed by MLS GRID
 - $825,0003 bd3 ba2.5k sqft5355 Ocean Cove Lane, Blaine, WA 98230Active
 MLS ID #2531507, Christine Rasmussen. NWMLS as distributed by MLS GRID
 - $949,0004 bd3 ba3k sqftSt Andrew's Green Div Iv Phase B, Blaine, WA 98230ActiveMLS ID #2552677, Paulina Antczak. NWMLS as distributed by MLS GRID
- $699,0004 bd3 ba2.5k sqftSalish Breeze/Malibu Estates, Blaine, WA 98230ActiveMLS ID #2486658, Kathleen M. Stauffer. NWMLS as distributed by MLS GRID
- $785,0004 bd3 ba3k sqftBirch Bay West End Estates, Blaine, WA 98230ActiveMLS ID #2536470, Kathleen M. Stauffer. NWMLS as distributed by MLS GRID
- $930,0004 bd3 ba2.4k sqft4966 Highland Drive, Blaine, WA 98230ActiveMLS ID #2526869, Melanie Archuleta. NWMLS as distributed by MLS GRID
- $983,5005 bd3 ba2.6k sqftHorizon At Semiahmoo, Blaine, WA 98230ActiveMLS ID #2538500, Kathleen M. Stauffer. NWMLS as distributed by MLS GRID
- $1,100,0004 bd3 ba3.7k sqft8452 Camas Drive, Blaine, WA 98230ActiveMLS ID #2542651, Lynda Mills. NWMLS as distributed by MLS GRID
- $1,076,0004 bd3 ba3.1k sqftHorizon, Birch Bay, WA 98230ActiveMLS ID #2556492, Don Enos. NWMLS as distributed by MLS GRID
- $769,0004 bd3 ba2.6k sqftHorizon At Semiahmoo, Blaine, WA 98230ActiveMLS ID #2529412, Paulina Antczak. NWMLS as distributed by MLS GRID
- $843,0003 bd3 ba2.4k sqft8103 Kayak Way, Blaine, WA 98230ActiveMLS ID #2513258, Alicia Jansen-Pennington. NWMLS as distributed by MLS GRID
- $799,9005 bd3 ba2.7k sqftPlat Of Horizon At Semiahmoo Division 1, Blaine, WA 98230ActiveMLS ID #2461134, Kuldip Gill. NWMLS as distributed by MLS GRID
- $795,0003 bd3 ba1.8k sqftBay View Terrace, Blaine, WA 98230ActiveMLS ID #2524099, Melanie Archuleta. NWMLS as distributed by MLS GRID
- $889,0003 bd3 ba2.3k sqftHanson Heights Cluster, Ferndale, WA 98248ActiveMLS ID #2530137, Brandi Coplen. NWMLS as distributed by MLS GRID
- $1,239,0004 bd4 ba3.8k sqft8465 Camas Drive, Blaine, WA 98230ActiveMLS ID #2536598, Danielle J. Groeneweg. NWMLS as distributed by MLS GRID
- $1,045,0003 bd3 ba2.5k sqft2787 H Street Road, Blaine, WA 98230ActiveMLS ID #2559967, Franz T. Diessner. NWMLS as distributed by MLS GRID
- $624,0004 bd3 ba1.9k sqftBay Breeze, Blaine, WA 98230ActiveMLS ID #2558433, Irina V Chernomorets. NWMLS as distributed by MLS GRID
- $849,0003 bd4 ba2.8k sqftDrayton Reach, Blaine, WA 98230ActiveMLS ID #2541088, Richard E Crane. NWMLS as distributed by MLS GRID
