Designed and built by the owner as a personal residence, this one-of-a-kind home blends thoughtful design with the highest quality materials. Catch a glimpse of the bay through the front door before you even step inside. Harbor and sunset views from the great room, kitchen, primary suite, and deck. Watch the lights of White Rock and Semiahmoo from your living room couch. Inside, white oak cabinetry and handrails, quartz counters in the kitchen and honed marble in the primary ensuite, Venetian plaster on the powder room walls and great room fireplace, and a Thermador appliance package set the tone. A dedicated coffee bar anchors the kitchen. The primary suite delivers a spa-quality steam shower, heated floors, and a custom closet system. Two-zone climate control, UniFi home network and security system, an oversized garage, James Hardie Artisan V-Groove siding, brick facade, and abundant natural light round out a home built with no expenses spared. Tucked into a quiet, charming neighborhood with miles of trails just outside the door and the Dakota Creek kayak launch nearby. A rare opportunity to own a true designer home above the harbor.
Active
Listed by: Sterling Real Estate Group • Vyacheslav Pakhnyuk
$1,100,000
2151 Bayview Avenue, Blaine, WA 98230
4beds
2,618sqft
:
Get pre-qualified$6,411/mo
Single Family Residence
Built in 2026
8,624 Square Feet Lot
$-- Zestimate®
$420/sqft
$-- HOA
What's special
Oversized garageAbundant natural lightBrick facadeThermador appliance packageTwo-zone climate control
- 73 days |
- 426 |
- 21 |
Zillow last checked:
Listing updated:
Listed by:
Vyacheslav Pakhnyuk,
Sterling Real Estate Group
Source: NWMLS as distributed by MLS GRID,MLS#: 2528256
Facts & features
Interior
Bedrooms & bathrooms
- Bedrooms: 4
- Bathrooms: 3
- Full bathrooms: 2
- 1/2 bathrooms: 1
- Main level bathrooms: 1
- Main level bedrooms: 1
Primary bedroom
- Level: Second
- Area: 247
- Dimensions: 19 x 13
Bedroom
- Description: Flex Room
- Level: Main
- Area: 187
- Dimensions: 17 x 11
Bedroom
- Level: Second
- Area: 132
- Dimensions: 12 x 11
Bedroom
- Level: Second
- Area: 132
- Dimensions: 12 x 11
Bathroom full
- Level: Second
- Area: 84
- Dimensions: 12 x 7
Bathroom full
- Level: Second
- Area: 105
- Dimensions: 15 x 7
Other
- Description: Powder Room
- Level: Main
- Area: 30
- Dimensions: 6 x 5
Entry hall
- Level: Main
- Area: 160
- Dimensions: 20 x 8
Great room
- Level: Main
- Area: 285
- Dimensions: 19 x 15
Kitchen with eating space
- Level: Main
- Area: 192
- Dimensions: 16 x 12
Utility room
- Description: Mudroom/Pantry
- Level: Main
- Area: 56
- Dimensions: 8 x 7
Heating
- Fireplace, 90%+ High Efficiency, Forced Air, Heat Pump, HRV/ERV System, Recirculation Pump, Electric, Natural Gas
Cooling
- 90%+ High Efficiency, Forced Air, Heat Pump
Appliances
- Included: Dishwasher, Disposal, Microwave, Refrigerator, Stove(s)/Range(s), Dishwasher(s), Garbage Disposal, Microwave(s), Refrigerator(s), Water Heater: Hybrid Electric Heat-Pump, Water Heater Location: Garage
Features
- Bath Off Primary, Dining Room, High Tech Cabling, Pantry, Sauna
- Flooring: Ceramic Tile, Marble, Vinyl Plank
- Doors: French Doors
- Windows: Dbl Pane/Storm Window
- Basement: None
- Number of fireplaces: 1
- Fireplace features: Gas, Main Level: 1, Fireplace
Interior area
- Total structure area: 2,618
- Total interior livable area: 2,618 sqft
Property
Parking
- Total spaces: 8
- Parking features: Driveway, Attached Garage, Off Street
- Has attached garage: Yes
- Covered spaces: 2
- Uncovered spaces: 6
Features
- Levels: Two
- Stories: 2
- Entry location: Main
- Patio & porch: Bath Off Primary, Dbl Pane/Storm Window, Dining Room, Fireplace, French Doors, High Tech Cabling, Pantry, Sauna, Security System, Walk-In Closet(s), Water Heater, Wet Bar, Wired for Generator
- Has view: Yes
- View description: Bay, City, Partial, Territorial
- Has water view: Yes
- Water view: Bay
Lot
- Size: 8,624 Square Feet
- Dimensions: 115 x 75
- Features: Dead End Street, Paved, Cable TV, Deck, Electric Car Charging, Fenced-Partially, Gas Available, High Speed Internet
- Topography: Level,Partial Slope
Details
- Parcel number: 400107248554
- Zoning: Residential Low Density
- Zoning description: Jurisdiction: City
- Special conditions: Standard
- Other equipment: Wired for Generator
Construction
Type & style
- Home type: SingleFamily
- Architectural style: Contemporary,2 Story
- Property subtype: Single Family Residence
Materials
- Brick, Cement Planked, Cement Plank
- Foundation: Poured Concrete
- Roof: Composition,Metal
Condition
- Very Good
- New construction: Yes
- Year built: 2026
- Major remodel year: 2026
Details
- Builder name: Falcon Builders
Utilities & green energy
- Electric: Company: City of Blaine
- Sewer: Sewer Connected, Company: City of Blaine
- Water: Public, Company: City of Blaine
- Utilities for property: Xfinity, Xfinity
Community & HOA
Community
- Features: Boat Launch, Park, Playground, Trail(s)
- Security: Security System
- Subdivision: Blaine
Location
- Region: Blaine
Financial & listing details
- Price per square foot: $420/sqft
- Tax assessed value: $200,000
- Annual tax amount: $3,653
- Date on market: 5/22/2026
- Cumulative days on market: 74 days
- Listing terms: Conventional,VA Loan
- Inclusions: Dishwasher(s), Garbage Disposal, Microwave(s), Refrigerator(s), Stove(s)/Range(s)
Estimated market value
Not available
Estimated sales range
Not available
Not available
Price history
| Date | Event | Price |
|---|---|---|
| 5/22/2026 | Listed for sale | $1,100,000+361.2%$420/sqft |
Source:  NWMLS as distributed by MLS GRID #2528256 Report a problem NWMLS as distributed by MLS GRID #2528256 Report a problem | ||
| 5/22/2023 | Sold | $238,500$91/sqft |
Source: Public Record Report a problem | ||
Public tax history
| Year | Property taxes | Tax assessment |
|---|---|---|
| 2024 | $1,365 +1.1% | $200,000 |
| 2023 | $1,350 -12.8% | $200,000 |
| 2022 | $1,548 +3.3% | $200,000 +16.5% |
| 2021 | $1,498 +7.6% | $171,690 +18% |
| 2020 | $1,393 | $145,500 +16.2% |
| 2019 | $1,393 +11.8% | $125,210 |
| 2018 | $1,245 -2.4% | $125,210 +7.9% |
| 2017 | $1,276 -2.8% | $116,000 +101.7% |
| 2016 | $1,313 | $57,500 |
Find assessor info on the county website
Monthly payment
Est. payment
Payment breakdown
Explore the cost of this home by adjusting the details. Changes won't be saved.Climate risks
Neighborhood: 98230
Nearby schools
GreatSchools rating
- NABlaine Primary SchoolGrades: PK-2Distance: 0.9 mi
- 7/10Blaine Middle SchoolGrades: 6-8Distance: 1 mi
- 6/10Blaine High SchoolGrades: 9-12Distance: 1 mi
Schools provided by the listing agent
- Elementary: Blaine Elem
- Middle: Blaine Mid
- High: Blaine High
Source: NWMLS as distributed by MLS GRID. This data may not be complete. We recommend contacting the local school district to confirm school assignments for this home.
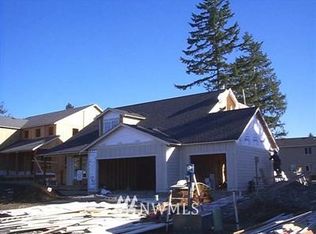
- $618,3003 bd3 ba2k sqft2160 Bayview Ave, Brinnon, WA 98320Off Market
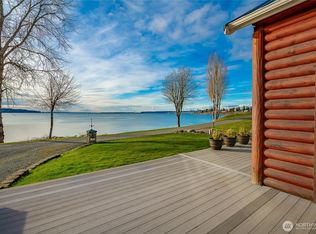
- $1,199,0004 bd3 ba4.6k sqft2176 Montfort Ave, Blaine, WA 98230For Sale
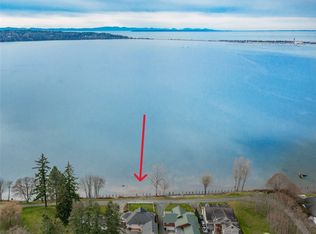
- $1,081,0003 bd4 ba2.5k sqft2180 Montfort Ave, Blaine, WA 98230Sold
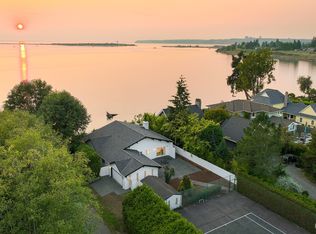
- $1,100,0003 bd2 ba2.2k sqft901 Hughes Ave, Blaine, WA 98230Sold
- $620,0003 bd3 ba1.5k sqft1163 Rene Ct, Blaine, WA 98230Sold
- $623,4004 bd3 ba2k sqft1152 Rene Rd, Blaine, WA 98230Off Market
- $528,9003 bd2 ba1.6k sqft1155 Rene Rd, Blaine, WA 98230Off Market
- $594,7003 bd3 ba2k sqft1159 Rene Rd, Blaine, WA 98230Off Market
A local agent can set up tours, give advice and negotiate with sellers.
A local lender can help you make sure your offer is ready when you are.
Similar homes
- $1,089,0004 bd3 ba2.5k sqft1128 Leighton St., Blaine, WA 98230Active
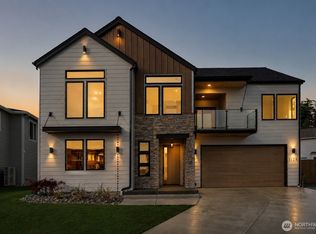 MLS ID #2543426, Erika Buse. NWMLS as distributed by MLS GRID
 - $1,045,0004 bd3 ba2.6k sqftDrayton Reach, Blaine, WA 98230Active
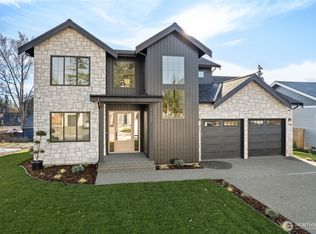 MLS ID #2483572, Christine Johnson-Cicchitti. NWMLS as distributed by MLS GRID
 - $1,100,0004 bd3 ba3.7k sqft8452 Camas Drive, Blaine, WA 98230Active
 MLS ID #2542651, Lynda Mills. NWMLS as distributed by MLS GRID
 - $1,076,0004 bd3 ba3.1k sqftHorizon, Birch Bay, WA 98230Active
 MLS ID #2556492, Don Enos. NWMLS as distributed by MLS GRID
 - $949,0004 bd3 ba3k sqftSt Andrew's Green Div Iv Phase B, Blaine, WA 98230ActiveMLS ID #2552677, Paulina Antczak. NWMLS as distributed by MLS GRID
- $969,0005 bd4 ba3.4k sqftDrayton Reach Div 2, Blaine, WA 98230ActiveMLS ID #2556496, Lynda L. Hinton. NWMLS as distributed by MLS GRID
- $650,0004 bd3 ba2k sqft2301 Seaside Drive, Blaine, WA 98230ActiveMLS ID #2548911, Katty Baldwin. NWMLS as distributed by MLS GRID
- $849,0003 bd4 ba2.8k sqftDrayton Reach, Blaine, WA 98230ActiveMLS ID #2541088, Richard E Crane. NWMLS as distributed by MLS GRID
- $930,0004 bd3 ba2.4k sqft4966 Highland Drive, Blaine, WA 98230ActiveMLS ID #2526869, Melanie Archuleta. NWMLS as distributed by MLS GRID
- $1,239,0004 bd4 ba3.8k sqft8465 Camas Drive, Blaine, WA 98230ActiveMLS ID #2536598, Danielle J. Groeneweg. NWMLS as distributed by MLS GRID
- $1,399,0003 bd3 ba2.4k sqftPeace Portal Townhomes, Blaine, WA 98230ActiveMLS ID #2498149, Kathleen M. Stauffer. NWMLS as distributed by MLS GRID
- $1,459,0003 bd3 ba2.5k sqftPeace Portal Townhomes, Blaine, WA 98230ActiveMLS ID #2498142, Kathleen M. Stauffer. NWMLS as distributed by MLS GRID
- $629,0004 bd3 ba2.1k sqftEast Maple Ridge, Blaine, WA 98230ActiveMLS ID #2560068, Brandi Coplen. NWMLS as distributed by MLS GRID
- $624,0004 bd3 ba1.9k sqftBay Breeze, Blaine, WA 98230ActiveMLS ID #2558433, Irina V Chernomorets. NWMLS as distributed by MLS GRID
- $1,249,0003 bd3 ba1.9k sqft5695 Lux Lane, Blaine, WA 98230ActiveMLS ID #2260685, Richard Vance. NWMLS as distributed by MLS GRID
- $679,0004 bd3 ba2.1k sqftSeasmoke, Blaine, WA 98230ActiveMLS ID #2558473, Charles Vogel. NWMLS as distributed by MLS GRID
- $843,0003 bd3 ba2.4k sqft8103 Kayak Way, Blaine, WA 98230ActiveMLS ID #2513258, Alicia Jansen-Pennington. NWMLS as distributed by MLS GRID
- $595,0003 bd3 ba1.8k sqft295 Whitetail Loop, Blaine, WA 98230ActiveMLS ID #2538377, Kate Fadden. NWMLS as distributed by MLS GRID
- $629,0004 bd3 ba2.1k sqftEast Maple Ridge, Blaine, WA 98230ActiveMLS ID #2545466, Brandi Coplen. NWMLS as distributed by MLS GRID
- $1,399,0003 bd3 ba2.5k sqft5690 Lux Lane, Blaine, WA 98230ActiveMLS ID #2260676, Richard Vance. NWMLS as distributed by MLS GRID
