Brand-New 2026 Construction in the Exclusive Gated SeaSmoke Community at SemiahmooExperience refined coastal living in this stunning 4-bedroom, 2.25-bath rambler. A vaulted ceiling and open-concept layout create an airy, light-filled space accented with elegant designer finishes throughout.The gourmet kitchen is a showpiece, featuring black quartz countertops with white veining, a full-height backsplash, a dramatic waterfall island, soft-close cabinetry, and premium appliances. A striking gas fireplace anchors the living space, while Andersen windows frame the natural beauty beyond.Built for modern living, this home boasts a Presidential roof, solar panels, an EV-ready garage, and energy-efficient systems throughout. The low-maintenance yard with a full irrigation system means more time to enjoy everything Semiahmoo has to offer—golf, marina, beaches, and scenic trails just steps from your door.Move-in ready and thoughtfully designed for the way you live.
Active
Listed by: Home Haven Real Estate LLC • Charles Vogel
$699,000
9060 Seamist Lane, Blaine, WA 98230
4beds
2,116sqft
:
Get pre-qualified$4,483/mo
Single Family Residence
Built in 2026
5,227 Square Feet Lot
$-- Zestimate®
$330/sqft
$227/mo HOA
What's special
- 2 hours |
- 17 |
- 2 |
Zillow last checked:
Listing updated:
Listed by:
Charles Vogel,
Home Haven Real Estate LLC,
Charles P. Vogel,
Home Haven Real Estate LLC
Source: NWMLS as distributed by MLS GRID,MLS#: 2558473
Facts & features
Interior
Bedrooms & bathrooms
- Bedrooms: 4
- Bathrooms: 3
- Full bathrooms: 1
- 3/4 bathrooms: 1
- 1/2 bathrooms: 1
- Main level bathrooms: 2
- Main level bedrooms: 1
Primary bedroom
- Level: Main
Bedroom
- Level: Second
Bedroom
- Level: Second
Bedroom
- Level: Second
Bathroom full
- Level: Second
Bathroom three quarter
- Level: Main
Other
- Level: Main
Dining room
- Level: Main
Entry hall
- Level: Main
Family room
- Level: Main
Kitchen with eating space
- Level: Main
Living room
- Level: Main
Utility room
- Level: Main
Heating
- Fireplace, Ductless, Electric, Natural Gas, Solar PV
Cooling
- Ductless
Appliances
- Included: Dishwasher, Dryer, Microwave, Refrigerator, Stove(s)/Range(s), Washer, Dishwasher(s), Dryer(s), Microwave(s), Refrigerator(s), Washer(s)
Features
- Bath Off Primary
- Flooring: Ceramic Tile, Vinyl Plank
- Basement: None
- Number of fireplaces: 1
- Fireplace features: Gas, Main Level: 1, Fireplace
Interior area
- Total structure area: 2,116
- Total interior livable area: 2,116 sqft
Video & virtual tour
Property
Parking
- Total spaces: 2
- Parking features: Attached Garage
- Has attached garage: Yes
- Covered spaces: 2
Features
- Levels: One
- Stories: 1
- Entry location: Main
- Patio & porch: Bath Off Primary, Fireplace, Sprinkler System
- Has view: Yes
- View description: Territorial
Lot
- Size: 5,227 Square Feet
- Dimensions: 22 x 112 x 50 x 73 x 49
- Features: Paved, Sidewalk, Deck, Electric Car Charging, Gas Available, Gated Entry, Irrigation
Details
- Parcel number: 4051105421470000
- Zoning: RPR
- Zoning description: Jurisdiction: City
- Special conditions: Standard
Construction
Type & style
- Home type: SingleFamily
- Architectural style: Modern,1 Story
- Property subtype: Single Family Residence
Materials
- Cement Planked, Cement Plank
- Foundation: Poured Concrete
- Roof: Composition
Condition
- Very Good
- New construction: Yes
- Year built: 2026
- Major remodel year: 2026
Utilities & green energy
- Electric: Company: PSE
- Sewer: Sewer Connected, Company: City of Blaine
- Water: Public, Company: City of Blaine
Green energy
- Energy generation: Solar
Community & HOA
Community
- Features: CCRs, Clubhouse, Gated, Golf, Park, Playground, Trail(s)
- Subdivision: Semiahmoo
HOA
- Services included: Common Area Maintenance, Maintenance Grounds, Road Maintenance
- HOA fee: $227 monthly
- HOA phone: 360-371-7796
Location
- Region: Blaine
Financial & listing details
- Price per square foot: $330/sqft
- Tax assessed value: $132,600
- Annual tax amount: $907
- Date on market: 7/22/2026
- Cumulative days on market: 1 day
- Listing terms: Conventional,FHA,USDA Loan,VA Loan
- Inclusions: Dishwasher(s), Dryer(s), Microwave(s), Refrigerator(s), Stove(s)/Range(s), Washer(s)
Estimated market value
Not available
Estimated sales range
Not available
$1,699/mo
Price history
| Date | Event | Price |
|---|---|---|
| 7/24/2026 | Listed for sale | $699,000+117.1%$330/sqft |
Source:  NWMLS as distributed by MLS GRID #2558473 Report a problem NWMLS as distributed by MLS GRID #2558473 Report a problem | ||
| 10/1/2024 | Sold | $321,903+192.6%$152/sqft |
Source: Public Record Report a problem | ||
| 7/7/2021 | Sold | $110,000$52/sqft |
Source: Public Record Report a problem | ||
Public tax history
| Year | Property taxes | Tax assessment |
|---|---|---|
| 2024 | $907 +1.1% | $132,600 |
| 2023 | $897 -3.7% | $132,600 +10.5% |
| 2022 | $931 -7.8% | $120,000 +3.8% |
| 2021 | $1,009 +7.6% | $115,656 +18% |
| 2020 | $938 | $98,016 +12.4% |
| 2019 | $938 +8.2% | $87,200 |
| 2018 | $867 | $87,200 |
Find assessor info on the county website
Monthly payment
Est. payment
Payment breakdown
Explore the cost of this home by adjusting the details. Changes won't be saved.Climate risks
Neighborhood: 98230
Nearby schools
GreatSchools rating
- NABlaine Primary SchoolGrades: PK-2Distance: 2.8 mi
- 7/10Blaine Middle SchoolGrades: 6-8Distance: 3 mi
- 6/10Blaine High SchoolGrades: 9-12Distance: 3 mi
Schools provided by the listing agent
- Elementary: Blaine Elem
- Middle: Blaine Mid
- High: Blaine High
Source: NWMLS as distributed by MLS GRID. This data may not be complete. We recommend contacting the local school district to confirm school assignments for this home.
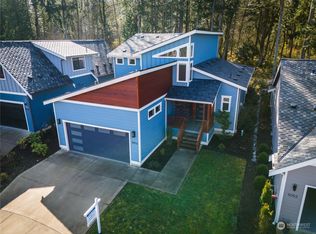
- $760,0003 bd3 ba2.1k sqft9054 Sea Mist Ln, Blaine, WA 98230Sold
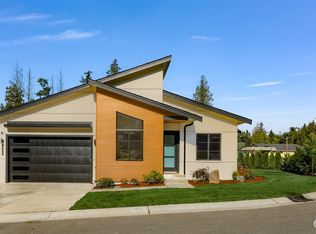
- $689,0003 bd3 ba1.7k sqft9055 Sea Mist Ln, Blaine, WA 98230Sold
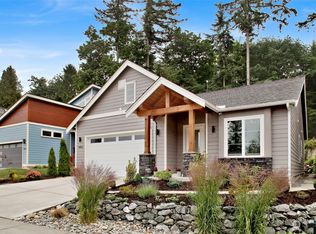
- $672,5003 bd2 ba1.7k sqft9052 Sea Mist Ln, Blaine, WA 98230Sold
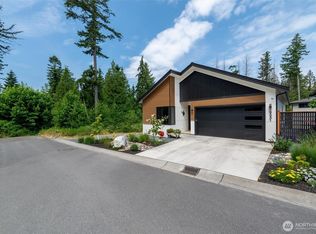
- $795,0003 bd2 ba1.6k sqft9051 Sea Mist Ln, Blaine, WA 98230Sold
- $570,0003 bd2 ba1.7k sqft9050 Sea Mist Ln, Blaine, WA 98230Sold
- $709,0004 bd4 ba2.5k sqft9069 Sea Mist Ln, Blaine, WA 98230Sold
- $757,0003 bd3 ba2.4k sqft9067 Sea Mist Ln, Blaine, WA 98230Sold
- $755,0004 bd4 ba2.8k sqft9077 Sea Mist Ln, Blaine, WA 98230Sold
A local agent can set up tours, give advice and negotiate with sellers.
A local lender can help you make sure your offer is ready when you are.
Similar homes
- $624,0004 bd3 ba1.9k sqftBay Breeze, Blaine, WA 98230Active
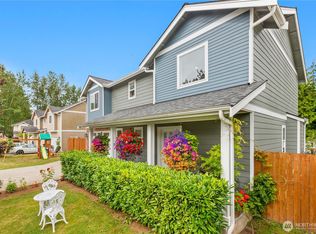 MLS ID #2558433, Irina V Chernomorets. NWMLS as distributed by MLS GRID
 - $645,4303 bd3 ba1.9k sqftGleneagle Villas, Blaine, WA 98230Active
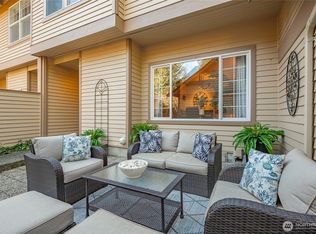 MLS ID #2558292, Kathleen M. Stauffer. NWMLS as distributed by MLS GRID
 - $749,0005 bd3 ba2.5k sqftVolume 2 Of Plats, Page 79, Blaine, WA 98230Active
 MLS ID #2556994, Margaret Dickinson. NWMLS as distributed by MLS GRID
 - $650,0004 bd3 ba2k sqft2301 Seaside Drive, Blaine, WA 98230Active
 MLS ID #2548911, Katty Baldwin. NWMLS as distributed by MLS GRID
 - $789,5003 bd3 ba2.2k sqftGleneagle Villas Phase, Blaine, WA 98230ActiveMLS ID #2548003, Kathleen M. Stauffer. NWMLS as distributed by MLS GRID
- $669,0003 bd3 ba2k sqft4381 Harborview drive, Blaine, WA 98230ActiveMLS ID #2550071, Bali Kaur. NWMLS as distributed by MLS GRID
- $650,0003 bd2 ba1.7k sqft8232 Snohomish Road, Blaine, WA 98230ActiveMLS ID #2546798, Jeffery Carrington. NWMLS as distributed by MLS GRID
- $728,0003 bd3 ba2.4k sqftGleneagle Villas Iii, Blaine, WA 98230ActiveMLS ID #2510611, Kathleen M. Stauffer. NWMLS as distributed by MLS GRID
- $785,0004 bd3 ba2.5k sqft5416 Lonicera Drive, Blaine, WA 98230ActiveMLS ID #2541554, Jennifer Ryan. NWMLS as distributed by MLS GRID
- $469,5003 bd2 ba1.1k sqft8370 Grouse Crescent Drive, Birch Bay, WA 98230ActiveMLS ID #2555171, Jonas Schumacher. NWMLS as distributed by MLS GRID
- $785,0004 bd3 ba3k sqftBirch Bay West End Estates, Blaine, WA 98230ActiveMLS ID #2536470, Kathleen M. Stauffer. NWMLS as distributed by MLS GRID
- $675,0003 bd3 ba1.6k sqftBirch Bay Village Div 11c, Blaine, WA 98230ActiveMLS ID #2504390, Ryan Greigg. NWMLS as distributed by MLS GRID
- $660,0004 bd3 ba2.6k sqft660 Parkside Place, Blaine, WA 98230ActiveMLS ID #2485989, Jason Lin. NWMLS as distributed by MLS GRID
- $629,0003 bd2 ba1.8k sqftBirch Bay Village Div 15, Birch Bay, WA 98230ActiveMLS ID #2545993, Jon Rockwood. NWMLS as distributed by MLS GRID
- $769,0004 bd3 ba2.6k sqftHorizon At Semiahmoo, Blaine, WA 98230ActiveMLS ID #2529412, Paulina Antczak. NWMLS as distributed by MLS GRID
- $499,9992 bd2 ba1.2k sqft8113 Kitamat Way, Blaine, WA 98230ActiveMLS ID #2557107, Renae Ingraham. NWMLS as distributed by MLS GRID
- $675,0003 bd2 ba2.2k sqft4371 Castlerock Drive, Blaine, WA 98230ActiveMLS ID #2477168, Tracie M Gulit. NWMLS as distributed by MLS GRID
- $829,0003 bd2 ba1.9k sqftStonehaven, Blaine, WA 98230ActiveMLS ID #2520072, Kathleen M. Stauffer. NWMLS as distributed by MLS GRID
- $575,0004 bd2 ba1.5k sqftBirch Bay Village, Blaine, WA 98230ActiveMLS ID #2536636, Jacqueline Kubitz. NWMLS as distributed by MLS GRID
- $629,0003 bd2 ba1.6k sqftBirch Bay Village, Blaine, WA 98230ActiveMLS ID #2545882, Richard Davis. NWMLS as distributed by MLS GRID
