Coastal living in the gated Sea Smoke neighborhood of Semiahmoo. This newly constructed custom home has effortless, lock-and-leave convenience, thanks to an integrated security system with cameras, and an HOA that handles all yard maintenance. Inside, expansive picture windows and vaulted ceilings flood the space with natural light, highlighting architectural touches such as wood-stained beams & designer lighting. The open-concept living area centers on a sleek fireplace and flows seamlessly into a chef’s kitchen, equipped with Bosch stainless steel appliances, BOSCH gas range, and an oversized island perfect for entertaining. Two primary suites, located on separate levels, provide ultimate flexibility. The upstairs suite offers a spa-inspired bath with freestanding soaking tub and walk-in closet, while both bathrooms feature full-height solid quartz showers with single-piece quartz pans, a luxury upgrade rarely found. Designer tilework extends throughout the home. For comfort and longevity, included is a 50-year roof, central heat pump with A/C, whole-house filtration, natural gas, premium carpeting, covered outdoor living with power & water hookups, garage utility sink, crawl space storage, and an 80-Gallon hybrid water heater. Just a short stroll from beaches, trails, the marina, resort amenities, and the Arnold Palmer golf course, this home delivers both privacy and access to Semiahmoo’s coastal lifestyle.
Sold
Listed by: RE/MAX Whatcom County, Inc. • Michael Shkurat
Bought with: John L. Scott Bellingham
$755,000
9077 Sea Mist Lane, Blaine, WA 98230
4beds
2,820sqft
Single Family Residence
Built in 2024
4,774 Square Feet Lot
$756,000 Zestimate®
$268/sqft
$3,755 Estimated rent
Home value
$756,000
$711,000 - $801,000
$3,755/mo
Zestimate® history
Owner options
List your home for rent
$3,755/mo
Rent Zestimate®
Find your next renter with Zillow Rental Manager. Plus, with online applications, you can quickly screen prospective tenants – for free.
$3,755/mo
Rent Zestimate®
Refinance and save
$4,810/mo
Est. payment
Refinancing to a lower rate could help reduce your monthly payments and save thousands over the life of the loan.
$4,810/mo
Est. payment
Explore your selling options
Work with a Zillow partner agent
Leverage their expertise and Zillow's premium Showcase listings to get your home seen by more buyers.
Get startedList with your own agent
Get your home in front of millions of buyers by listing it on Zillow.
Learn how to do itSell it yourself
Take full control of how buyers see your home on Zillow by listing For Sale by Owner (FSBO).
List your homeWhat's special
Garage utility sinkSleek fireplaceWhole-house filtrationWalk-in closetFreestanding soaking tubDesigner lightingPremium carpeting
Zillow last checked:
Listing updated:
Listed by:
Michael Shkurat,
RE/MAX Whatcom County, Inc.
Bought with:
Irena Kolbert, 22006663
John L. Scott Bellingham
Morgan Reick, 21007530
Real Broker LLC
Source: NWMLS as distributed by MLS GRID,MLS#: 2484336
Facts & features
Interior
Bedrooms & bathrooms
- Bedrooms: 4
- Bathrooms: 4
- Full bathrooms: 2
- 3/4 bathrooms: 1
- 1/2 bathrooms: 1
- Main level bathrooms: 2
- Main level bedrooms: 1
Primary bedroom
- Level: Main
Bedroom
- Level: Second
Bedroom
- Level: Second
Bedroom
- Level: Second
Bathroom full
- Level: Second
Bathroom full
- Level: Second
Bathroom three quarter
- Level: Main
Other
- Level: Main
Den office
- Level: Main
Dining room
- Level: Main
Entry hall
- Level: Main
Kitchen with eating space
- Level: Main
Living room
- Level: Main
Utility room
- Level: Main
Heating
- Fireplace, 90%+ High Efficiency, Forced Air, Heat Pump, Electric, Natural Gas
Cooling
- 90%+ High Efficiency, Forced Air, Heat Pump, HEPA Air Filtration, High Efficiency (Unspecified)
Appliances
- Included: Dishwasher, Disposal, Refrigerator, Stove(s)/Range(s), Dishwasher(s), Garbage Disposal, Refrigerator(s), Water Heater: Gas, Water Heater Location: Garage
Features
- Bath Off Primary, Ceiling Fan(s), Dining Room, High Tech Cabling
- Flooring: Ceramic Tile, Vinyl Plank, Carpet
- Doors: French Doors
- Windows: Dbl Pane/Storm Window
- Basement: None
- Number of fireplaces: 1
- Fireplace features: Electric, Gas, Main Level: 1, Fireplace
Interior area
- Total interior livable area: 2,820 sqft
Property
Parking
- Total spaces: 4
- Parking features: Attached Garage
- Has attached garage: Yes
- Covered spaces: 2
- Uncovered spaces: 2
Features
- Levels: Two
- Stories: 2
- Entry location: Main
- Patio & porch: Second Primary Bedroom, Bath Off Primary, Ceiling Fan(s), Dbl Pane/Storm Window, Dining Room, Fireplace, French Doors, High Tech Cabling, Security System, Sprinkler System, Vaulted Ceiling(s), Walk-In Closet(s), Water Heater
- Has view: Yes
- View description: Territorial
Lot
- Size: 4,774 Square Feet
- Features: Corner Lot, Dead End Street, Paved, Sidewalk, Cable TV, Deck, Gas Available, Gated Entry, High Speed Internet, Sprinkler System
- Topography: Level,Partial Slope
Details
- Parcel number: 4051105422140000
- Zoning: RPR
- Zoning description: Jurisdiction: City
- Special conditions: Standard
Construction
Type & style
- Home type: SingleFamily
- Architectural style: Craftsman,2 Story
- Property subtype: Single Family Residence
Materials
- Cement Planked, Wood Products, Cement Plank
- Foundation: Poured Concrete
- Roof: Composition
Condition
- Very Good
- New construction: Yes
- Year built: 2024
- Major remodel year: 2024
Details
- Builder name: Vista Bay Development
Utilities & green energy
- Electric: Company: Puget Sound Energy
- Sewer: Sewer Connected, Company: City of Blaine
- Water: Public, Company: City of Blaine
- Utilities for property: Xfinity, Xfinity
Community & HOA
Community
- Features: Boat Launch, CCRs, Clubhouse, Gated, Golf, Park, Playground, Trail(s)
- Security: Security Service, Security System
- Subdivision: Semiahmoo
HOA
- Services included: Common Area Maintenance, Maintenance Grounds, Road Maintenance, Security, Snow Removal
- HOA fee: $238 monthly
- HOA phone: 360-739-0091
Location
- Region: Blaine
Financial & listing details
- Price per square foot: $268/sqft
- Tax assessed value: $916,059
- Annual tax amount: $6,234
- Date on market: 4/29/2026
- Cumulative days on market: 84 days
- Listing terms: Conventional,VA Loan
- Inclusions: Dishwasher(s), Garbage Disposal, Refrigerator(s), Stove(s)/Range(s)
Price history
| Date | Event | Price |
|---|---|---|
| 6/12/2026 | Sold | $755,000+0.8%$268/sqft |
Source:  NWMLS as distributed by MLS GRID #2484336 Report a problem NWMLS as distributed by MLS GRID #2484336 Report a problem | ||
| 5/26/2026 | Pending sale | $749,000$266/sqft |
Source: NWMLS as distributed by MLS GRID #2484336 Report a problem | ||
| 3/12/2026 | Listed for sale | $749,000$266/sqft |
Source: NWMLS as distributed by MLS GRID #2484336 Report a problem | ||
Public tax history
| Year | Property taxes | Tax assessment |
|---|---|---|
| 2024 | $6,234 +595.3% | $916,059 +590.8% |
| 2023 | $897 -3.7% | $132,600 +10.5% |
| 2022 | $931 -7.8% | $120,000 +3.8% |
| 2021 | $1,009 +7.6% | $115,656 +18% |
| 2020 | $938 | $98,016 +12.4% |
| 2019 | $938 +8.2% | $87,200 |
| 2018 | $867 | $87,200 |
Find assessor info on the county website
Neighborhood: 98230
Nearby homes
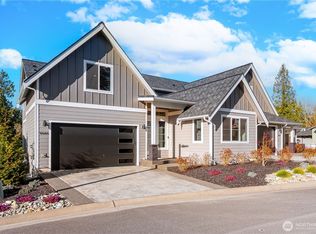
- $709,0004 bd4 ba2.5k sqft9069 Sea Mist Ln, Blaine, WA 98230Sold
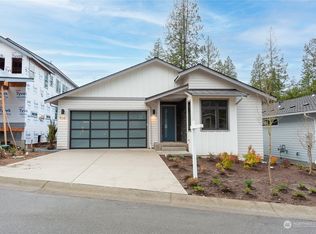
- $699,0003 bd2 ba1.8k sqft9081 Sea Mist Ln, Blaine, WA 98230Sold
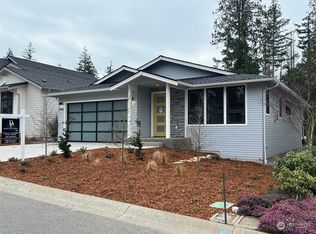
- $675,0003 bd2 ba1.8k sqft9083 Sea Mist Ln, Blaine, WA 98230Sold
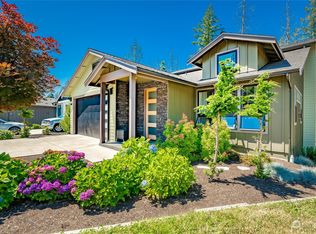
- $757,0003 bd3 ba2.4k sqft9067 Sea Mist Ln, Blaine, WA 98230Sold
- $663,0003 bd2 ba1.8k sqft9078 Sea Mist Ln, Blaine, WA 98230Sold
- $649,0003 bd2 ba1.8k sqft9080 Sea Mist Ln, Blaine, WA 98230Sold
- $714,9003 bd3 ba2.4k sqft9087 Sea Mist Ln, Blaine, WA 98230Sold
- $699,0004 bd3 ba2.1k sqft9060 Sea Mist Ln, Blaine, WA 98230New Construction
Nearby schools
GreatSchools rating
- NABlaine Primary SchoolGrades: PK-2Distance: 2.8 mi
- 7/10Blaine Middle SchoolGrades: 6-8Distance: 2.9 mi
- 6/10Blaine High SchoolGrades: 9-12Distance: 3 mi
Schools provided by the listing agent
- Elementary: Blaine Elem
- Middle: Blaine Mid
- High: Blaine High
Source: NWMLS as distributed by MLS GRID. This data may not be complete. We recommend contacting the local school district to confirm school assignments for this home.


Get pre-qualified for a loan
At Zillow Home Loans, we can pre-qualify you in as little as 5 minutes with no impact to your credit score.An equal housing lender. NMLS #10287.
- Washington
- Whatcom County
- Blaine
- 98230
- 9077 Sea Mist Lane
Nearby cities
Nearby zip codes
Other Blaine Topics
