Brand New 2025 Construction in the exclusive SeaSmoke Gated Community at Semiahmoo! This stunning 3-bed, 2-bath rambler boasts 9-ft ceilings, open-concept layout, and elegant designer finishes. Enter via an 8-ft door into a gourmet kitchen with quartz countertops, full-height backsplash, large waterfall island, soft-close cabinetry, and premium appliances. Enjoy Andersen windows, 8-ft sliding glass door, and a striking fireplace with polished porcelain tile in a classic marble-look finish, extending to the ceiling. Features Presidential roof, solar panels, EV-ready garage with tempered glass door, and energy-efficient systems. Move-in ready—refined coastal living with golf, marina, beaches, and trails steps away.
Sold
Listed by: Home Haven Real Estate LLC • Charles Vogel
Bought with: Muljat Group
$649,000
9080 Sea Mist Lane, Blaine, WA 98230
3beds
1,815sqft
Single Family Residence
Built in 2025
6,534 Square Feet Lot
$652,200 Zestimate®
$358/sqft
$2,861 Estimated rent
Home value
$652,200
$594,000 - $717,000
$2,861/mo
Zestimate® history
Owner options
List your home for rent
$2,861/mo
Rent Zestimate®
Find your next renter with Zillow Rental Manager. Plus, with online applications, you can quickly screen prospective tenants – for free.
$2,861/mo
Rent Zestimate®
Refinance and save
$4,148/mo
Est. payment
Refinancing to a lower rate could help reduce your monthly payments and save thousands over the life of the loan.
$4,148/mo
Est. payment
Explore your selling options
Work with a Zillow partner agent
Leverage their expertise and Zillow's premium Showcase listings to get your home seen by more buyers.
Get startedList with your own agent
Get your home in front of millions of buyers by listing it on Zillow.
Learn how to do itSell it yourself
Take full control of how buyers see your home on Zillow by listing For Sale by Owner (FSBO).
List your homeWhat's special
Striking fireplaceGourmet kitchenSolar panelsLarge waterfall islandPresidential roofElegant designer finishesAndersen windows
Zillow last checked:
Listing updated:
Listed by:
Charles Vogel,
Home Haven Real Estate LLC,
Charles P. Vogel,
Home Haven Real Estate LLC
Bought with:
Nathan Lowe, 119046
Muljat Group
Source: NWMLS as distributed by MLS GRID,MLS#: 2446925
Facts & features
Interior
Bedrooms & bathrooms
- Bedrooms: 3
- Bathrooms: 2
- Full bathrooms: 2
- Main level bathrooms: 2
- Main level bedrooms: 3
Primary bedroom
- Level: Main
Bedroom
- Level: Main
Bedroom
- Level: Main
Bathroom full
- Level: Main
Bathroom full
- Level: Main
Dining room
- Level: Main
Entry hall
- Level: Main
Family room
- Level: Main
Kitchen with eating space
- Level: Main
Utility room
- Level: Main
Heating
- Fireplace, Ductless, See Remarks, Electric
Cooling
- Ductless
Appliances
- Included: Dishwasher, Disposal, Microwave, Refrigerator, Stove(s)/Range(s), Dishwasher(s), Garbage Disposal, Microwave(s), Refrigerator(s), Water Heater: gas, Water Heater Location: garage
Features
- Bath Off Primary, Dining Room
- Flooring: Ceramic Tile, Vinyl Plank, Carpet
- Doors: French Doors
- Basement: None
- Number of fireplaces: 1
- Fireplace features: Gas, Main Level: 1, Fireplace
Interior area
- Total structure area: 1,815
- Total interior livable area: 1,815 sqft
Property
Parking
- Total spaces: 2
- Parking features: Driveway, Attached Garage
- Has attached garage: Yes
- Covered spaces: 2
Features
- Levels: One
- Stories: 1
- Entry location: Main
- Patio & porch: Bath Off Primary, Dining Room, Fireplace, French Doors, Walk-In Closet(s), Water Heater
- Has view: Yes
- View description: Territorial
Lot
- Size: 6,534 Square Feet
- Dimensions: 128 x 51 x 125 x 50
- Features: Paved, Sidewalk, Deck, Electric Car Charging, Gas Available, Gated Entry, Sprinkler System
Details
- Parcel number: 4051105581800000
- Zoning: RPR
- Zoning description: Jurisdiction: City
- Special conditions: Standard
Construction
Type & style
- Home type: SingleFamily
- Architectural style: Contemporary,1 Story
- Property subtype: Single Family Residence
Materials
- Cement Planked, Stone, Cement Plank
- Foundation: Poured Concrete
- Roof: Composition
Condition
- Very Good
- New construction: Yes
- Year built: 2025
- Major remodel year: 2025
Details
- Builder name: Northwest Evergreen Homes LLC
Utilities & green energy
- Electric: Company: City of Blaine
- Sewer: Sewer Connected, Company: City of Blaine
- Water: Public, Company: City of Blaine
Community & HOA
Community
- Features: Boat Launch, CCRs, Clubhouse, Gated, Golf, Park, Playground, Trail(s)
- Subdivision: Semiahmoo
HOA
- Services included: Common Area Maintenance, Maintenance Grounds, Road Maintenance
- HOA fee: $227 monthly
- HOA phone: 360-371-7796
Location
- Region: Blaine
Financial & listing details
- Price per square foot: $358/sqft
- Tax assessed value: $132,600
- Annual tax amount: $907
- Date on market: 1/1/2026
- Cumulative days on market: 202 days
- Listing terms: Conventional,FHA,USDA Loan,VA Loan
- Inclusions: Dishwasher(s), Garbage Disposal, Microwave(s), Refrigerator(s), Stove(s)/Range(s)
Price history
| Date | Event | Price |
|---|---|---|
| 5/5/2026 | Sold | $649,000$358/sqft |
Source:  NWMLS as distributed by MLS GRID #2446925 Report a problem NWMLS as distributed by MLS GRID #2446925 Report a problem | ||
| 4/5/2026 | Pending sale | $649,000$358/sqft |
Source: NWMLS as distributed by MLS GRID #2446925 Report a problem | ||
| 3/26/2026 | Price change | $649,000-1.5%$358/sqft |
Source: NWMLS as distributed by MLS GRID #2446925 Report a problem | ||
| 2/13/2026 | Price change | $659,000-2.9%$363/sqft |
Source: NWMLS as distributed by MLS GRID #2446925 Report a problem | ||
| 1/10/2026 | Price change | $679,000-2.9%$374/sqft |
Source: NWMLS as distributed by MLS GRID #2446925 Report a problem | ||
| 11/19/2025 | Price change | $699,000-2.8%$385/sqft |
Source: NWMLS as distributed by MLS GRID #2446925 Report a problem | ||
| 11/1/2025 | Listed for sale | $719,000+124%$396/sqft |
Source: NWMLS as distributed by MLS GRID #2446925 Report a problem | ||
| 10/1/2024 | Sold | $320,995+162%$177/sqft |
Source: Public Record Report a problem | ||
| 7/7/2021 | Sold | $122,500$67/sqft |
Source: Public Record Report a problem | ||
Public tax history
| Year | Property taxes | Tax assessment |
|---|---|---|
| 2024 | $907 +1.1% | $132,600 |
| 2023 | $897 -3.7% | $132,600 +10.5% |
| 2022 | $931 -7.8% | $120,000 +3.8% |
| 2021 | $1,009 +7.6% | $115,656 +18% |
| 2020 | $938 | $98,016 +12.4% |
| 2019 | $938 +8.2% | $87,200 |
| 2018 | $867 | $87,200 |
Find assessor info on the county website
Neighborhood: 98230
Nearby homes
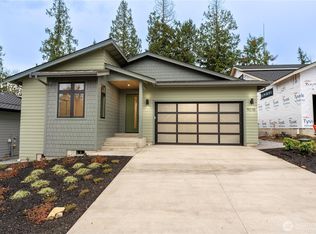
- $663,0003 bd2 ba1.8k sqft9078 Sea Mist Ln, Blaine, WA 98230Sold
- $755,0004 bd4 ba2.8k sqft9077 Sea Mist Ln, Blaine, WA 98230Sold

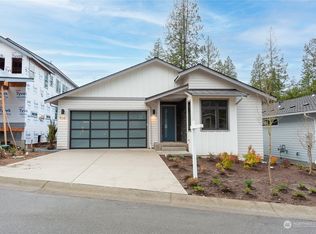
- $699,0003 bd2 ba1.8k sqft9081 Sea Mist Ln, Blaine, WA 98230Sold
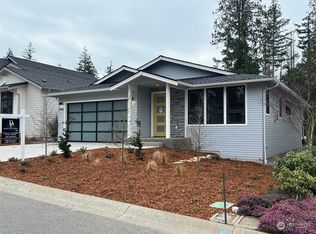
- $675,0003 bd2 ba1.8k sqft9083 Sea Mist Ln, Blaine, WA 98230Sold
- $709,0004 bd4 ba2.5k sqft9069 Sea Mist Ln, Blaine, WA 98230Sold
- $714,9003 bd3 ba2.4k sqft9087 Sea Mist Ln, Blaine, WA 98230Sold
- $757,0003 bd3 ba2.4k sqft9067 Sea Mist Ln, Blaine, WA 98230Sold
- $692,0003 bd3 ba1.9k sqft5719 Sea Smoke Way, Blaine, WA 98230Sold
Nearby schools
GreatSchools rating
- NABlaine Primary SchoolGrades: PK-2Distance: 2.8 mi
- 7/10Blaine Middle SchoolGrades: 6-8Distance: 2.9 mi
- 6/10Blaine High SchoolGrades: 9-12Distance: 2.9 mi
Schools provided by the listing agent
- Elementary: Blaine Elem
- Middle: Blaine Mid
- High: Blaine High
Source: NWMLS as distributed by MLS GRID. This data may not be complete. We recommend contacting the local school district to confirm school assignments for this home.


Get pre-qualified for a loan
At Zillow Home Loans, we can pre-qualify you in as little as 5 minutes with no impact to your credit score.An equal housing lender. NMLS #10287.
- Washington
- Whatcom County
- Blaine
- 98230
- 9080 Sea Mist Lane
Nearby cities
Nearby zip codes
Other Blaine Topics
