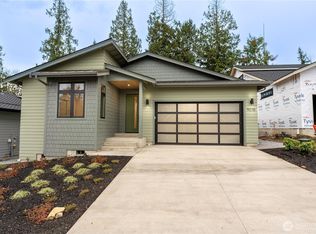
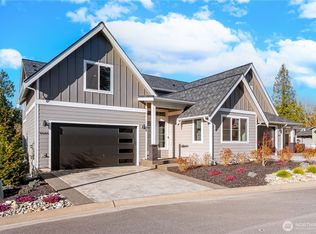
New 2026 Fresh Built Home Behind the Gates of SeaSmoke at SemiahmooBrand-new and never lived in, this 3-bedroom, 2.25-bath home pairs clean, modern style with the relaxed feel of the coast. High vaulted ceilings open up the main living area. The kitchen, dining and living spaces flow together easily, which makes it simple to host friends or just spread out.Cooks will love the bright kitchen, with white quartz counters, a backsplash that runs to the ceiling, a roomy island with seating, quiet-close cabinets and a quality appliance package. On cool evenings, the gas fireplace in the living room is the spot to be. Andersen windows let in plenty of daylight throughout.Downstairs has a three-quarter bath and a powder room for guests, and upstairs has a full bath. Behind the scenes, this home is smart and efficient. It comes with solar power, a durable Presidential roof, a garage wired for an EV, and energy-saving systems throughout. Outside, easy-care landscaping on an automatic sprinkler system keeps weekends free.Life at Semiahmoo means golf, boating, sandy beaches and waterfront walking paths are all close by. Come see what makes this new home something special.
Active
Listed by: Home Haven Real Estate LLC • Charles Vogel • 360-201-8150
$679,000
9076 Sea mist Lane, Blaine, WA 98230
4beds
2,415sqft
Single Family Residence
Built in 2026
5,662 Square Feet Lot
$-- Zestimate®
$281/sqft
$227/mo HOA
What's special
Clean modern styleBright kitchenRoomy island with seatingDurable presidential roofQuiet-close cabinetsWhite quartz countersQuality appliance package
- --
- on Zillow
- 267
- views
- 20
- saves
Zillow last checked:
Listing updated:
Listed by:
Charles Vogel 360-201-8150 CAV_VOGEL@HOTMAIL.COM,
Home Haven Real Estate LLC,
Charles Vogel 360-201-8150,
Home Haven Real Estate LLC
Source: NWMLS as distributed by MLS GRID,MLS#: 2587890
Facts & features
Interior
Bedrooms & bathrooms
- Bedrooms: 4
- Bathrooms: 3
- Full bathrooms: 1
- 3/4 bathrooms: 1
- 1/2 bathrooms: 1
- Main level bathrooms: 2
- Main level bedrooms: 1
Primary bedroom
- Level: Main
Bedroom
- Level: Third
Bedroom
- Level: Third
Bedroom
- Level: Third
Bathroom three quarter
- Level: Main
Other
- Level: Main
Dining room
- Level: Main
Family room
- Level: Main
Kitchen with eating space
- Level: Main
Utility room
- Level: Main
Heating
- Fireplace, Ductless, Electric, Natural Gas, Solar PV
Cooling
- Ductless
Appliances
- Included: Dishwasher, Microwave, Refrigerator, Dishwasher(s), Microwave(s), Refrigerator(s)
Features
- Bath Off Primary
- Flooring: Ceramic Tile, Vinyl Plank, Carpet
- Basement: None
- Number of fireplaces: 1
- Fireplace features: Gas, Main Level: 1, Fireplace
Interior area
- Total structure area: 2,415
- Total interior livable area: 2,415 sqft
Video & virtual tour
Property
Parking
- Total spaces: 2
- Parking features: Attached Garage
- Has attached garage: Yes
- Covered spaces: 2
Features
- Levels: Two
- Stories: 2
- Patio & porch: Bath Off Primary, Fireplace, Sprinkler System
- Has view: Yes
- View description: Territorial
Lot
- Size: 5,662 Square Feet
- Dimensions: 32 x 125 x 50 x 111 x 20
- Features: Paved, Sidewalk, Deck, Electric Car Charging, Gas Available, Gated Entry, Irrigation
Details
- Parcel number: 4051105581700000
- Zoning: RPR
- Zoning description: Jurisdiction: City
- Special conditions: Standard
Construction
Type & style
- Home type: SingleFamily
- Architectural style: Modern,2 Story
- Property subtype: Single Family Residence
Materials
- Cement Planked, Cement Plank
- Foundation: Poured Concrete
- Roof: Composition
Condition
- Very Good
- New construction: Yes
- Year built: 2026
- Major remodel year: 2026
Utilities & green energy
- Electric: Company: City of Blaine
- Sewer: Sewer Connected, Company: City of Blaine
- Water: Public, Company: City of Blaine
Green energy
- Energy generation: Solar
Community & HOA
Community
- Features: CCRs, Clubhouse, Gated, Golf, Park, Playground, Trail(s)
- Subdivision: Semiahmoo
HOA
- Services included: Common Area Maintenance, Maintenance Grounds, Road Maintenance
- HOA fee: $227 monthly
- HOA phone: 360-371-7796
Location
- Region: Blaine
Financial & listing details
- Price per square foot: $281/sqft
- Tax assessed value: $131,940
- Annual tax amount: $451
- Date on market: 9/29/2026
- Listing terms: Conventional,FHA,VA Loan
- Inclusions: Dishwasher(s), Microwave(s), Refrigerator(s)
Estimated market value
Not available
Estimated sales range
Not available
$3,407/mo
Price history
| Date | Event | Price |
|---|---|---|
| 9/29/2026 | Listed for sale | $679,000+92.3%$281/sqft |
Source:  NWMLS as distributed by MLS GRID #2587890 Report a problem | ||
| 10/1/2024 | Sold | $353,018+194.2%$146/sqft |
Source: Public Record Report a problem | ||
| 7/7/2021 | Sold | $120,000$50/sqft |
Source: Public Record Report a problem | ||
Public tax history
| Year | Property taxes | Tax assessment |
|---|---|---|
| 2025 | $903 -0.4% | $131,940 -0.5% |
| 2024 | $907 +1.1% | $132,600 |
| 2023 | $897 -3.7% | $132,600 +10.5% |
| 2022 | $931 -7.8% | $120,000 +3.8% |
| 2021 | $1,009 +7.6% | $115,656 +18% |
| 2020 | $938 | $98,016 +12.4% |
| 2019 | $938 +8.2% | $87,200 |
| 2018 | $867 | $87,200 |
Find assessor info on the county website
Monthly payment
Est. payment
Payment breakdown
Explore the cost of this home by adjusting the details. Changes won't be saved.Climate risks
Neighborhood: 98230
Nearby schools
Schools provided by the listing agent
- Elementary: Blaine Elem
- Middle: Blaine Mid
- High: Blaine High
Source: NWMLS as distributed by MLS GRID. This data may not be complete. We recommend contacting the local school district to confirm school assignments for this home.


Similar homes
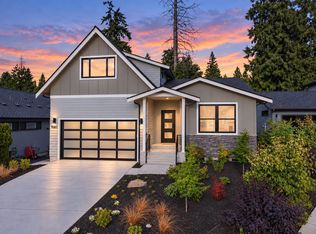
- $629,0004 bd3 ba2.1k sqftSeasmoke, Blaine, WA 98230Active
 MLS ID #2558473, Charles Vogel. NWMLS as distributed by MLS GRID
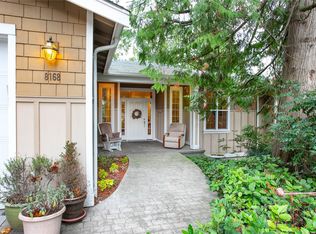
- $779,0003 bd3 ba3k sqftBirch Bay Village Div 12c, Blaine, WA 98230Active
 MLS ID #2601573, Linda Y. Stull. NWMLS as distributed by MLS GRID
- $699,0004 bd3 ba2.3k sqft8255 Harborview Road, Blaine, WA 98230Active
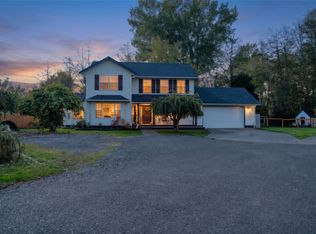 MLS ID #2596728, Tanner Reid. NWMLS as distributed by MLS GRID
- $675,0002 bd2 ba1.8k sqftGleneagle Villas, Blaine, WA 98230Active
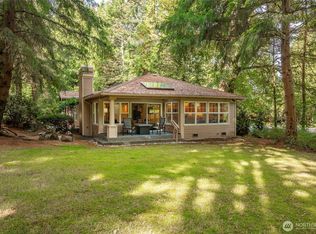 MLS ID #2583927, Kathleen M. Stauffer. NWMLS as distributed by MLS GRID
