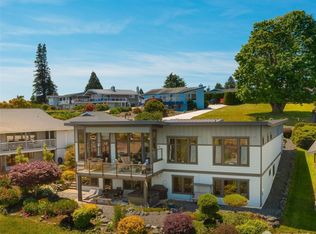
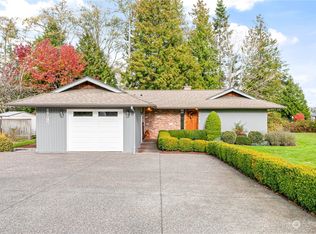
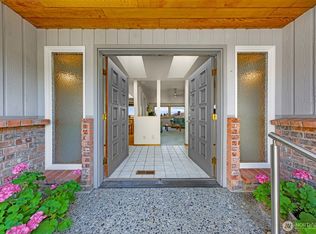
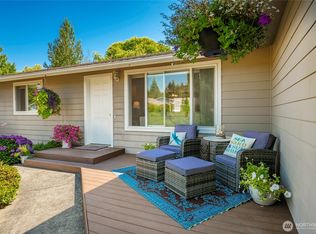
Affordable Coastal Living with gorgeous views. Unbeatable value meets breathtaking scenery in Northwest Washington’s premier gated marina, golf, and beach community. As the least expensive home in this section of Birch Bay Village, this property offers an incredible opportunity to remodel, customize, and create your dream coastal lifestyle or weekend retreat. 3 bedroom 1 3/4 bath, open-concept floor plan centered around a spacious kitchen island. Hard-surface flooring throughout the entire home, durable composite deck featuring low-maintenance aluminum railings. Remodeled 9 years ago; ready for your personal updates and modern touches.
Active
Listed by: Windermere RE Whatcom, Inc. • Billy Brown • 360-220-7175
$649,000
8061 Chinook Way, Birch Bay, WA 98230
3beds
1,478sqft
Single Family Residence
Built in 1978
9,944 Square Feet Lot
$630,100 Zestimate®
$439/sqft
$253/mo HOA
What's special
Gorgeous viewsDurable composite deckOpen-concept floor planLow-maintenance aluminum railingsSpacious kitchen island
- --
- on Zillow
- 202
- views
- 9
- saves
Zillow last checked:
Listing updated:
Listed by:
Billy Brown 360-220-7175 billybrown@windermere.com,
Windermere RE Whatcom, Inc.,
Tonya Wahl 541-707-0196,
Windermere RE Whatcom, Inc.
Source: NWMLS as distributed by MLS GRID,MLS#: 2568315
Facts & features
Interior
Bedrooms & bathrooms
- Bedrooms: 3
- Bathrooms: 2
- Full bathrooms: 1
- 3/4 bathrooms: 1
- Main level bathrooms: 2
- Main level bedrooms: 3
Primary bedroom
- Level: Main
Bedroom
- Level: Main
Bedroom
- Level: Main
Bathroom three quarter
- Level: Main
Bathroom full
- Level: Main
Entry hall
- Level: Lower
Kitchen with eating space
- Level: Main
Living room
- Level: Main
Utility room
- Level: Lower
Heating
- Fireplace, Baseboard, Electric
Cooling
- None
Appliances
- Included: Dishwasher, Dryer, Refrigerator, Stove(s)/Range(s), Washer, Dishwasher(s), Dryer(s), Refrigerator(s), Washer(s), Water Heater: Elictric, Water Heater Location: Laundry Room
Features
- Dining Room
- Doors: French Doors
- Windows: Dbl Pane/Storm Window
- Basement: None
- Number of fireplaces: 1
- Fireplace features: Wood Burning, Main Level: 1, Fireplace
Interior area
- Total structure area: 1,478
- Total interior livable area: 1,478 sqft
Property
Parking
- Total spaces: 4
- Parking features: Attached Garage
- Has attached garage: Yes
- Covered spaces: 1
- Uncovered spaces: 3
Features
- Levels: Two
- Stories: 2
- Entry location: Lower
- Patio & porch: Second Primary Bedroom, Dbl Pane/Storm Window, Dining Room, Fireplace, French Doors, Water Heater
- Has view: Yes
- View description: Bay, Golf Course, Lake, Mountain(s), See Remarks
- Has water view: Yes
- Water view: Bay,Lake
Lot
- Size: 9,944 Square Feet
- Dimensions: 75 x 125 x 74 x 124
- Features: Paved, Cable TV, Deck, Gas Available, High Speed Internet
- Topography: Partial Slope,Steep Slope,Terraces
Details
- Parcel number: 4051260525060000
- Zoning: UR4
- Zoning description: Jurisdiction: County
- Special conditions: Standard
Construction
Type & style
- Home type: SingleFamily
- Architectural style: 2 Story
- Property subtype: Single Family Residence
Materials
- Wood Siding
- Foundation: Poured Concrete
- Roof: Composition
Condition
- Average
- Year built: 1978
- Major remodel year: 2010
Utilities & green energy
- Electric: Company: PSE
- Sewer: Sewer Connected, Company: BBW&S
- Water: Public, Company: BBW&S
- Utilities for property: Xfinity, Xfinity
Community & HOA
Community
- Features: Athletic Court, Boat Launch, CCRs, Clubhouse, Gated, Golf, Park, Playground, Trail(s)
- Subdivision: Birch Bay Village
HOA
- Services included: Common Area Maintenance, Road Maintenance, Snow Removal
- HOA fee: $253 monthly
- HOA phone: 360-371-7744
Location
- Region: Blaine
Financial & listing details
- Price per square foot: $439/sqft
- Tax assessed value: $574,889
- Annual tax amount: $4,123
- Date on market: 9/12/2026
- Listing terms: Conventional,FHA,VA Loan
- Inclusions: Dishwasher(s), Dryer(s), Refrigerator(s), Stove(s)/Range(s), Washer(s)
Estimated market value
$630,100
$599,000 - $662,000
$2,639/mo
Price history
| Date | Event | Price |
|---|---|---|
| 9/12/2026 | Listed for sale | $649,000+118.6%$439/sqft |
Source:  NWMLS as distributed by MLS GRID #2568315 Report a problem | ||
| 9/21/2017 | Sold | $296,900-1%$201/sqft |
Source: NWMLS as distributed by MLS GRID #1099830 Report a problem | ||
| 8/23/2017 | Pending sale | $299,900$203/sqft |
Source: Windermere Real Estate/Whatcom, Inc. #1099830 Report a problem | ||
| 8/9/2017 | Price change | $299,900-7.7%$203/sqft |
Source: Windermere Real Estate/Whatcom, Inc. #1099830 Report a problem | ||
| 7/27/2017 | Listed for sale | $325,000$220/sqft |
Source: Windermere Real Estate/Whatcom, Inc. #1099830 Report a problem | ||
| 7/16/2017 | Pending sale | $325,000$220/sqft |
Source: Windermere Real Estate/Whatcom, Inc. #1099830 Report a problem | ||
| 7/12/2017 | Price change | $325,000-7.1%$220/sqft |
Source: Windermere Real Estate/Whatcom, Inc. #1099830 Report a problem | ||
| 5/20/2017 | Price change | $350,000-4.1%$237/sqft |
Source: Windermere Real Estate/Whatcom, Inc. #1099830 Report a problem | ||
| 4/25/2017 | Price change | $365,000-3.4%$247/sqft |
Source: Windermere Real Estate/Whatcom, Inc. #1099830 Report a problem | ||
| 4/5/2017 | Listed for sale | $378,000+18.1%$256/sqft |
Source: Windermere Real Estate/Whatcom, Inc. #1099830 Report a problem | ||
| 5/31/2007 | Sold | $320,000$217/sqft |
Source: NWMLS as distributed by MLS GRID #27068932 Report a problem | ||
Public tax history
| Year | Property taxes | Tax assessment |
|---|---|---|
| 2025 | $4,133 +1.7% | $574,889 +1% |
| 2024 | $4,063 +3.9% | $569,171 |
| 2023 | $3,910 -2.5% | $569,171 +12.5% |
| 2022 | $4,012 +11.3% | $505,930 +26.6% |
| 2021 | $3,606 +5.1% | $399,618 +14% |
| 2020 | $3,432 | $350,546 +6.3% |
| 2019 | $3,432 +2.4% | $329,924 +12.5% |
| 2018 | $3,352 +9.7% | $293,231 +14.1% |
| 2017 | $3,055 +2.9% | $257,100 +5.1% |
| 2016 | $2,970 +10% | $244,624 -2.5% |
| 2015 | $2,699 | $250,930 +4.5% |
| 2014 | $2,699 +2% | $240,132 +2.5% |
| 2013 | $2,646 | $234,236 |
| 2012 | -- | $234,236 -2.5% |
| 2011 | -- | $240,277 -3.2% |
| 2010 | -- | $248,113 -20.2% |
| 2009 | $2,842 -0.9% | $311,000 |
| 2008 | $2,867 | $311,000 |
| 2007 | $2,867 +81.2% | $311,000 +149% |
| 2005 | $1,582 | $124,885 |
| 2004 | $1,582 -1.3% | $124,885 |
| 2003 | $1,603 +254.5% | $124,885 |
| 2002 | $452 +5.6% | $124,885 +4.7% |
| 2001 | $428 | $119,280 |
| 2000 | -- | $119,280 |
| 1999 | -- | $119,280 |
Find assessor info on the county website
Monthly payment
Est. payment
Payment breakdown
Explore the cost of this home by adjusting the details. Changes won't be saved.Climate risks
Neighborhood: 98230
Nearby schools
Schools provided by the listing agent
- Elementary: Blaine Elem
- Middle: Blaine Mid
- High: Blaine High
Source: NWMLS as distributed by MLS GRID. This data may not be complete. We recommend contacting the local school district to confirm school assignments for this home.

Similar homes
- $630,0003 bd3 ba1.5k sqftBirch Bay Division 12c, Blaine, WA 98230Active
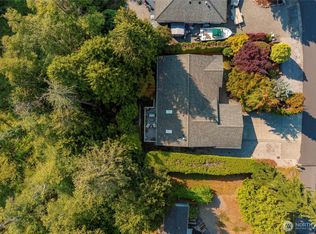 MLS ID #2561370, Heather Taylor. NWMLS as distributed by MLS GRID
- $599,0003 bd2 ba1.6k sqftBirch Bay Village, Blaine, WA 98230Active
 MLS ID #2558406, Heather Taylor. NWMLS as distributed by MLS GRID
- $649,9503 bd3 ba1.8k sqftBbv 11 B, Blaine, WA 98230Active
 MLS ID #2559658, Kathleen M. Stauffer. NWMLS as distributed by MLS GRID
- $559,0003 bd2 ba1.7k sqft8163 Skeena Way, Blaine, WA 98230Active
 MLS ID #2559995, Ronald G. Kulman. NWMLS as distributed by MLS GRID
