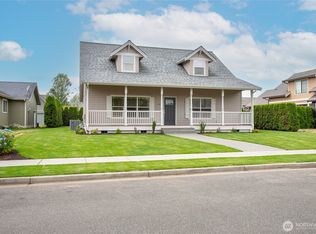
Welcome to this beautifully maintained single-story home in one of Lynden's desirable neighborhoods. Offering 1,984 square feet of comfortable living space, this 4-bedroom home combines functionality, space, and convenience. The thoughtful floor plan provides generous living areas, spacious bedrooms, and plenty of natural light throughout. Enjoy year-round outdoor living in the enclosed patio, perfect for entertaining, relaxing, or creating a versatile bonus space. Situated on an expansive 12,000-square-foot lot, the property offers ample room for gardening, recreation, and future possibilities. The oversized garage provides abundant space for vehicles, storage, hobbies, or a workshop. With its single-level design, large lot, and desirable location, this home presents an exceptional opportunity to enjoy comfortable living in the heart of Lynden.
Active
Listed by: Muljat Group • Bryce VanDeKop
Price cut: $25K (7/7)
$675,000
450 Wood Creek Drive, Lynden, WA 98264
4beds
1,984sqft
Single Family Residence
Built in 1990
0.28 Acres Lot
$662,300 Zestimate®
$340/sqft
$-- HOA
What's special
- 62 days |
- 712 |
- 30 |
Likely to sell faster than
Zillow last checked:
Listing updated:
Listed by:
Bryce VanDeKop,
Muljat Group
Source: NWMLS as distributed by MLS GRID,MLS#: 2541891
Facts & features
Interior
Bedrooms & bathrooms
- Bedrooms: 4
- Bathrooms: 3
- Full bathrooms: 1
- 3/4 bathrooms: 1
- 1/2 bathrooms: 1
- Main level bathrooms: 2
- Main level bedrooms: 4
Primary bedroom
- Level: Main
Bedroom
- Level: Main
Bedroom
- Level: Main
Bedroom
- Level: Main
Bathroom full
- Level: Main
Bathroom three quarter
- Level: Main
Den office
- Level: Main
Entry hall
- Level: Main
Kitchen with eating space
- Level: Main
Living room
- Level: Main
Heating
- Fireplace, Forced Air, Heat Pump, Electric
Cooling
- Forced Air, Heat Pump
Appliances
- Included: Dishwasher, Disposal, Refrigerator, Stove(s)/Range(s), Dishwasher(s), Garbage Disposal, Refrigerator(s), Water Heater: Gas, Water Heater Location: Garage
Features
- Bath Off Primary
- Flooring: Laminate, Vinyl, Carpet
- Basement: None
- Number of fireplaces: 1
- Fireplace features: Wood Burning, Main Level: 1, Fireplace
Interior area
- Total structure area: 1,984
- Total interior livable area: 1,984 sqft
Property
Parking
- Total spaces: 4
- Parking features: Attached Garage, RV Parking
- Has attached garage: Yes
- Covered spaces: 2
- Uncovered spaces: 2
Features
- Levels: One
- Stories: 1
- Entry location: Main
- Patio & porch: Bath Off Primary, Fireplace, Vaulted Ceiling(s), Water Heater
- Has view: Yes
- View description: Territorial
Lot
- Size: 0.28 Acres
- Features: Curbs, Dead End Street, Paved, Sidewalk, Cable TV, Fenced-Fully, High Speed Internet, Patio, RV Parking
- Topography: Level
Details
- Parcel number: 400319185245
- Zoning description: Jurisdiction: City
- Special conditions: Standard
Construction
Type & style
- Home type: SingleFamily
- Architectural style: 1 Story
- Property subtype: Single Family Residence
Materials
- Wood Siding, Wood Products
- Foundation: Poured Concrete
- Roof: Composition
Condition
- Very Good
- Year built: 1990
Utilities & green energy
- Sewer: Sewer Connected, Company: City of Lynden
- Water: Public, Company: City of Lynden
- Utilities for property: Comcast, Comcast
Community & HOA
Community
- Subdivision: Lynden
Location
- Region: Lynden
Financial & listing details
- Price per square foot: $340/sqft
- Tax assessed value: $647,184
- Annual tax amount: $2,225
- Date on market: 6/17/2026
- Cumulative days on market: 64 days
- Listing terms: Conventional,FHA,VA Loan
- Inclusions: Dishwasher(s), Garbage Disposal, Refrigerator(s), Stove(s)/Range(s)
Estimated market value
$662,300
$629,000 - $695,000
$2,908/mo
Price history
| Date | Event | Price |
|---|---|---|
| 7/7/2026 | Price change | $675,000-3.6%$340/sqft |
Source:  NWMLS as distributed by MLS GRID #2541891 Report a problem NWMLS as distributed by MLS GRID #2541891 Report a problem | ||
| 6/19/2026 | Listed for sale | $700,000+100.1%$353/sqft |
Source: NWMLS as distributed by MLS GRID #2541891 Report a problem | ||
| 5/1/2006 | Sold | $349,900$176/sqft |
Source: NWMLS as distributed by MLS GRID #25165270 Report a problem | ||
Public tax history
| Year | Property taxes | Tax assessment |
|---|---|---|
| 2024 | $2,168 -52.8% | $647,184 +1.3% |
| 2023 | $4,590 +2.9% | $639,119 +16.9% |
| 2022 | $4,461 +7.2% | $546,566 +21% |
| 2021 | $4,161 +2% | $451,702 +12% |
| 2020 | $4,081 | $403,316 +9% |
| 2019 | $4,081 +14.2% | $369,868 +9.6% |
| 2018 | $3,575 +12.4% | $337,339 +11.4% |
| 2017 | $3,180 -8.5% | $302,790 +2.9% |
| 2016 | $3,476 +16.2% | $294,159 +6.7% |
| 2015 | $2,992 | $275,729 +3.5% |
| 2014 | $2,992 +12.8% | $266,389 +0.6% |
| 2013 | $2,652 | $264,849 |
| 2012 | -- | $264,849 |
| 2011 | -- | $264,849 -3.2% |
| 2010 | -- | $273,497 -7.9% |
| 2009 | $2,624 +2.4% | $296,985 |
| 2008 | $2,561 | $296,985 |
| 2007 | $2,561 | $296,985 |
Find assessor info on the county website
Monthly payment
Est. payment
Payment breakdown
Explore the cost of this home by adjusting the details. Changes won't be saved.Climate risks
Neighborhood: 98264
Getting around
34 / 100
Car-DependentNearby schools
GreatSchools rating
- 6/10Fisher Elementary SchoolGrades: K-5Distance: 0.5 mi
- 5/10Lynden Middle SchoolGrades: 6-8Distance: 3 mi
- 6/10Lynden High SchoolGrades: 9-12Distance: 2.4 mi
Schools provided by the listing agent
- Middle: Lynden Mid
- High: Lynden High
Source: NWMLS as distributed by MLS GRID. This data may not be complete. We recommend contacting the local school district to confirm school assignments for this home.
- $786,5004 bd5 ba4.4k sqft404 Wood Creek Dr, Lynden, WA 98264Sold
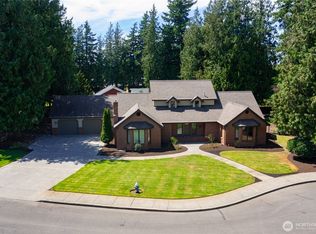
- $699,0005 bd2 ba3.4k sqft503 Wood Creek Dr, Lynden, WA 98264Sold
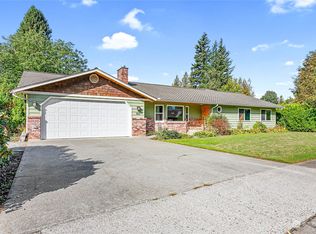
- $632,5004 bd3 ba2.2k sqft506 Forest Ln, Lynden, WA 98264Sold
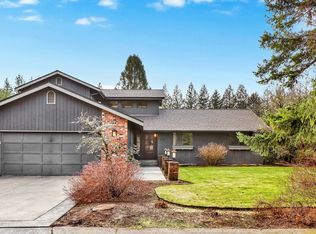
- $875,0003 bd3 ba5.2k sqft407 Wood Creek Dr, Lynden, WA 98264Sold
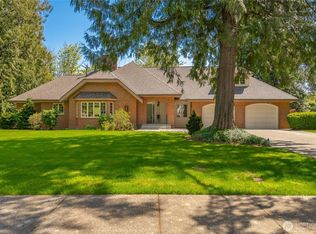
- $395,0000.37 acres1821 Double Ditch Ct, Lynden, WA 98264Sold
- $1,039,0004 bd3 ba2.9k sqft1827 Double Ditch Ct, Lynden, WA 98264Sold
- $557,5003 bd2 ba1.6k sqft500 19th St, Lynden, WA 98264Sold
- $687,5004 bd3 ba2.6k sqft604 N Forest Ct, Lynden, WA 98264Sold
A local agent can set up tours, give advice and negotiate with sellers.
A local lender can help you make sure your offer is ready when you are.
Similar homes
- $675,0004 bd2 ba1.8k sqft2175 Willow Street, Lynden, WA 98264Active
 MLS ID #2559321, Kyle van der Velde. NWMLS as distributed by MLS GRID
 - $685,0003 bd3 ba2.4k sqftRaspberry Ridge Golf Coummunity, Lynden, WA 98264Active
 MLS ID #2535323, David Hovde. NWMLS as distributed by MLS GRID
 - $665,0003 bd3 ba1.9k sqftBradley Fields Phase 1, Lynden, WA 98264Active
 MLS ID #2544820, Tresie Wiersma. NWMLS as distributed by MLS GRID
 - $679,9903 bd2 ba1.2k sqft1724 Haveman Road, Lynden, WA 98264Active
 MLS ID #2544691, Rod L. Blankers. NWMLS as distributed by MLS GRID
 - $565,0004 bd2 ba1.5k sqft1200 Elm Street, Lynden, WA 98264ActiveMLS ID #2568860, Amy Solodyankin. NWMLS as distributed by MLS GRID
- $649,9003 bd3 ba2k sqft2008 Greenview Lane, Lynden, WA 98264ActiveMLS ID #2515491, Kimberly L. Wolf. NWMLS as distributed by MLS GRID
- $899,9993 bd2 ba2.5k sqftOordt-Vellema, Lynden, WA 98264ActiveMLS ID #2544316, Ryan Kent Smith. NWMLS as distributed by MLS GRID
- $729,0005 bd3 ba2.6k sqft879 Bentgrass Way, Lynden, WA 98264ActiveMLS ID #2476922, Kyle Christensen. NWMLS as distributed by MLS GRID
- $775,0003 bd3 ba2.6k sqftRaspberry Ridge Golf Community, Lynden, WA 98264ActiveMLS ID #2523626, Miguel Brionez. NWMLS as distributed by MLS GRID
- $409,0002 bd2 ba1.2k sqftDe Lange Garden Condo, Lynden, WA 98264ActiveMLS ID #2567259, Lisa Berg. NWMLS as distributed by MLS GRID
- $783,6554 bd3 ba2.8k sqft3395 Mack Road, Everson, WA 98247ActiveMLS ID #2571336, Andi Dyer. NWMLS as distributed by MLS GRID
- $649,0005 bd2 ba2.3k sqft1207 32nd Street, Bellingham, WA 98225ActiveMLS ID #2570768, Kate Fadden. NWMLS as distributed by MLS GRID
- $500,0003 bd2 ba1.1k sqft1225 Ash Street, Lynden, WA 98264ActiveMLS ID #2519733, Jacob Petz. NWMLS as distributed by MLS GRID
- $649,0003 bd2 ba1.4k sqft2440 Birch Bay Lynden Road, Custer, WA 98240ActiveMLS ID #2552984, RoseMarie Longmire. NWMLS as distributed by MLS GRID
- $694,0004 bd3 ba2.2k sqftLakeridge Estates, Ferndale, WA 98248ActiveMLS ID #2545161, Mira Gregory. NWMLS as distributed by MLS GRID
- $689,0004 bd3 ba1.8k sqft3613 N Grace Lane, Bellingham, WA 98226ActiveMLS ID #2519313, Noah Braun. NWMLS as distributed by MLS GRID
- $699,0003 bd3 ba2.4k sqft3831 W 88th Street, Blaine, WA 98230ActiveMLS ID #2528050, Brady DenBleyker. NWMLS as distributed by MLS GRID
- $675,0002 bd1 ba1.2k sqft3332 South Pass Road, Everson, WA 98247ActiveMLS ID #2544987, Jennifer J. Perry. NWMLS as distributed by MLS GRID
- $655,0004 bd2 ba1.7k sqft7928 Portal Way, Custer, WA 98240ActiveMLS ID #2522299, Aunika Kramer. NWMLS as distributed by MLS GRID
- $700,0003 bd3 ba2.4k sqft5927 Birdseye Court, Ferndale, WA 98248ActiveMLS ID #2567219, Bryce VanDeKop. NWMLS as distributed by MLS GRID
