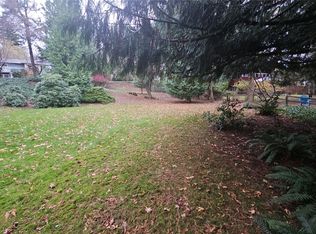
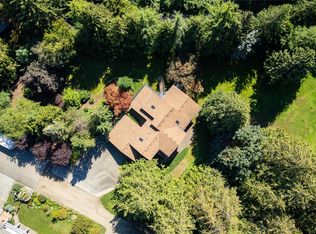
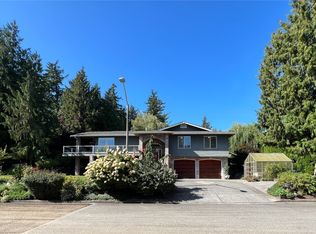
Romantic ambience & treed privacy in the heart of Lynden! Attractive contemporary architecture with rare lines & wooden beams a mere hop from Dickinson Park. Your own 90 ft. of creek frontage below, a quiet place with serene shimmering water, solitude & beautifully wooded surroundings just moments from restaurants & all of downtown. 100 yds. from entrance to expansive, delightful Dickinson Park (a forested secret gem in the center of town). Spacious backyard area, with gazebo & bridge, a country haven within the city. If you like cedars, extraordinary hemlock throughout & elegant design, you'll love this unique property! Upon first glimpse, you view the gorgeous wood garage doors & welcoming Japanese maple above the entry steps. Perfect home for entertainment, with family room below; large living room on the main floor. En suite master on the main. Studio space, workout or hobby rooms here, too! Storage & flex space galore, with yoga/workout rooms or office space, an unrivaled lifestyle property you'll be proud to call home.
Active
Listed by: John L. Scott Anacortes • Ryan Kent Smith
Price cut: $14K (10/3)
$775,000
419 Fishtrap Way, Lynden, WA 98264
3beds
2,554sqft
Single Family Residence
Built in 1981
0.27 Acres Lot
$775,100 Zestimate®
$303/sqft
$-- HOA
What's special
Studio spaceWorkout or hobby roomsGorgeous wood garage doorsElegant designFamily room belowBeautifully wooded surroundingsSerene shimmering water
- --
- on Zillow
- 695
- views
- 37
- saves
Zillow last checked:
Listing updated:
Listed by:
Ryan Kent Smith,
John L. Scott Anacortes
Source: NWMLS as distributed by MLS GRID,MLS#: 2544316
Facts & features
Interior
Bedrooms & bathrooms
- Bedrooms: 3
- Bathrooms: 2
- Full bathrooms: 1
- 3/4 bathrooms: 1
- Main level bathrooms: 2
- Main level bedrooms: 1
Primary bedroom
- Level: Main
Bedroom
- Level: Lower
Bedroom
- Level: Lower
Bathroom full
- Level: Main
Bathroom three quarter
- Level: Main
Bonus room
- Level: Lower
Den office
- Level: Main
Dining room
- Level: Main
Entry hall
- Level: Main
Family room
- Level: Lower
Kitchen without eating space
- Level: Main
Living room
- Level: Main
Rec room
- Level: Lower
Utility room
- Level: Main
Heating
- Fireplace, 90%+ High Efficiency, Electric, Natural Gas
Cooling
- 90%+ High Efficiency
Appliances
- Included: See Remarks, Water Heater: gas
Features
- Bath Off Primary, Dining Room
- Flooring: Hardwood, See Remarks, Carpet
- Doors: French Doors
- Basement: Daylight,Finished
- Number of fireplaces: 1
- Fireplace features: Wood Burning, Upper Level: 1, Fireplace
Interior area
- Total structure area: 2,554
- Total interior livable area: 2,554 sqft
Property
Parking
- Total spaces: 6
- Parking features: Driveway, Attached Garage
- Has attached garage: Yes
- Covered spaces: 2
- Uncovered spaces: 4
Features
- Levels: One
- Stories: 1
- Entry location: Main
- Patio & porch: Bath Off Primary, Dining Room, Fireplace, French Doors, Vaulted Ceiling(s), Walk-In Closet(s), Water Heater
- Has view: Yes
- View description: River, See Remarks, Territorial
- Has water view: Yes
- Water view: River
- Waterfront features: Medium Bank
- Frontage length: Waterfront Ft: 90
Lot
- Size: 0.27 Acres
- Features: Adjacent to Public Land, Curbs, Dead End Street, Paved, Secluded, Cabana/Gazebo, Cable TV, Deck, Fenced-Fully, High Speed Internet, Outbuildings, Patio
- Topography: Level,Partial Slope
- Residential vegetation: Garden Space, Wooded
Details
- Parcel number: 4003193892470000
- Zoning description: Jurisdiction: City
- Special conditions: Standard
Construction
Type & style
- Home type: SingleFamily
- Architectural style: Contemporary,1 Story w/Bsmnt.
- Property subtype: Single Family Residence
Materials
- See Remarks
- Foundation: Poured Concrete, See Remarks
- Roof: Metal
Condition
- Very Good
- Year built: 1981
Utilities & green energy
- Electric: Company: PSE (Puget Sound Energy)
- Sewer: Sewer Connected, Company: City of Lynden
- Water: Public, Company: City of Lynden
- Utilities for property: Comcast
Community & HOA
Community
- Features: Park
- Subdivision: Lynden
Location
- Region: Lynden
Financial & listing details
- Price per square foot: $303/sqft
- Tax assessed value: $600,913
- Annual tax amount: $5,000
- Date on market: 7/7/2026
- Listing terms: Conventional,See Remarks,VA Loan
- Inclusions: See Remarks
Estimated market value
$775,100
$736,000 - $814,000
$2,861/mo
Price history
| Date | Event | Price |
|---|---|---|
| 10/3/2026 | Price change | $775,000-1.8%$303/sqft |
Source:  NWMLS as distributed by MLS GRID #2544316 Report a problem NWMLS as distributed by MLS GRID #2544316 Report a problem | ||
| 9/21/2026 | Price change | $789,000-0.8%$309/sqft |
Source: NWMLS as distributed by MLS GRID #2544316 Report a problem | ||
| 9/15/2026 | Price change | $795,000-3.6%$311/sqft |
Source: NWMLS as distributed by MLS GRID #2544316 Report a problem | ||
| 9/6/2026 | Price change | $825,000-8.3%$323/sqft |
Source: NWMLS as distributed by MLS GRID #2544316 Report a problem | ||
| 8/13/2026 | Price change | $899,999-10%$352/sqft |
Source: NWMLS as distributed by MLS GRID #2544316 Report a problem | ||
| 8/7/2026 | Listed for sale | $1,000,000$392/sqft |
Source: NWMLS as distributed by MLS GRID #2544316 Report a problem | ||
| 7/9/2026 | Listing removed | $1,000,000$392/sqft |
Source: NWMLS as distributed by MLS GRID #2544316 Report a problem | ||
| 7/7/2026 | Listed for sale | $1,000,000+183.3%$392/sqft |
Source: NWMLS as distributed by MLS GRID #2544316 Report a problem | ||
| 8/27/2012 | Sold | $353,000-1.7%$138/sqft |
Source: NWMLS as distributed by MLS GRID #376073 Report a problem | ||
| 7/17/2012 | Pending sale | $359,000$141/sqft |
Source: Windermere Real Estate/Whatcom, Inc. #376073 Report a problem | ||
| 6/30/2012 | Listed for sale | $359,000+8.8%$141/sqft |
Source: Windermere Real Estate Whatcom #376073 Report a problem | ||
| 6/2/2008 | Sold | $329,900$129/sqft |
Source: NWMLS as distributed by MLS GRID #27052231 Report a problem | ||
Public tax history
| Year | Property taxes | Tax assessment |
|---|---|---|
| 2025 | $4,600 +4.2% | $600,913 +3.1% |
| 2024 | $4,414 +6.7% | $582,673 +1.1% |
| 2023 | $4,139 -2.1% | $576,248 +11.2% |
| 2022 | $4,229 +7.2% | $518,092 +21% |
| 2021 | $3,944 +2% | $428,171 +12% |
| 2020 | $3,869 | $382,305 +9% |
| 2019 | $3,869 +14.2% | $350,642 +9.7% |
| 2018 | $3,389 +12.4% | $319,765 +11.4% |
| 2017 | $3,015 -8.5% | $287,016 +2.3% |
| 2016 | $3,295 +15.2% | $280,569 +6.4% |
| 2015 | $2,861 | $263,655 +3.5% |
| 2014 | $2,861 +12.8% | $254,720 +0.7% |
| 2013 | $2,536 | $252,850 |
| 2012 | -- | $252,850 |
| 2011 | -- | $252,850 -3.4% |
| 2010 | -- | $261,757 -8.2% |
| 2009 | $2,520 +55% | $285,220 |
| 2008 | $1,626 +283.3% | $285,220 |
| 2007 | $424 | $285,220 +74% |
| 2005 | -- | $163,875 |
| 2004 | $541 -38.8% | $163,875 |
| 2003 | $883 -32.4% | $163,875 -5% |
| 2002 | $1,306 -0.7% | $172,475 +5.2% |
| 2001 | $1,316 | $163,875 |
| 2000 | -- | $163,875 |
| 1999 | -- | $163,875 |
Find assessor info on the county website
Monthly payment
Est. payment
Payment breakdown
Explore the cost of this home by adjusting the details. Changes won't be saved.Climate risks
Neighborhood: 98264
Nearby schools
Schools provided by the listing agent
- Middle: Lynden Mid
- High: Lynden High
Source: NWMLS as distributed by MLS GRID. This data may not be complete. We recommend contacting the local school district to confirm school assignments for this home.
Similar homes
- $675,0004 bd3 ba1.9k sqftVisser's Wood Creek Short Plat, Lynden, WA 98264Active
 MLS ID #2541891, Bryce VanDeKop. NWMLS as distributed by MLS GRID
 - $775,0003 bd3 ba2.6k sqftRaspberry Ridge Golf Community, Lynden, WA 98264Active
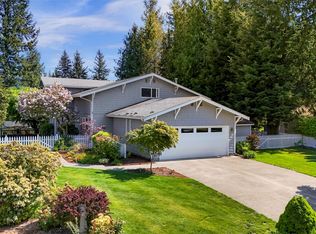 MLS ID #2523626, Miguel Brionez. NWMLS as distributed by MLS GRID
 - $699,9003 bd2 ba3.7k sqftNymeyer-Blankers Add, Lynden, WA 98264Active
 MLS ID #2557493, Jennifer Ryan. NWMLS as distributed by MLS GRID
 - $799,0004 bd3 ba2.7k sqft1398 Eastwood Way, Lynden, WA 98264Active
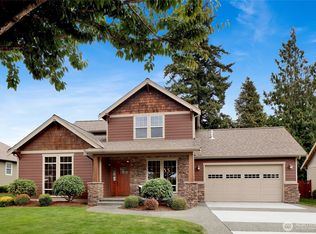 MLS ID #2582837, Loren Van Corbach. NWMLS as distributed by MLS GRID
