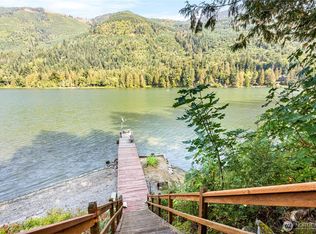
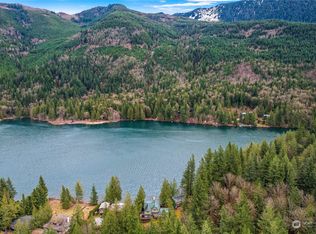
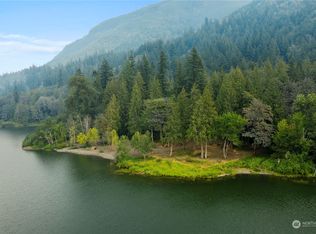
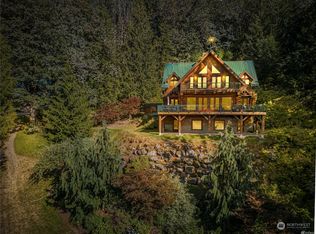
Rare opportunity to own a waterfront home on Silver Lake complete with a boathouse & private dock. This 3 bedroom 2 bath home comes fully appointed. This is one of the few properties on the lake with convenient drive-up access, allowing you to park and walk straight into the home, with only a short set of stairs leading down to the water. The main level features two bedrooms and a full bath, filled with charm and character. Expansive lake views can be enjoyed throughout, especially from the wraparound porch, perfect for relaxing or entertaining. The lower level offers excellent potential for customization. A second kitchen is already plumbed with, ideal for a vacation rental or personal getaway. This level also includes a covered patio and a separate shop space, adding flexibility for hobbies, storage, or additional living use. A unique waterfront retreat with incredible views, accessibility, and room to make it your own. Don’t miss this opportunity!
Active
Listed by: Windermere RE Whatcom, Inc. • Julie M Brown
Price cut: $20K (7/9)
$729,000
9244 Black Mountain Lane, Maple Falls, WA 98266
3beds
2,065sqft
:
Get pre-qualified$4,439/mo
Single Family Residence
Built in 1954
0.43 Acres Lot
$705,300 Zestimate®
$353/sqft
$-- HOA
What's special
Covered patioBoathouse and private dockConvenient drive-up accessExpansive lake views
- 99 days |
- 685 |
- 49 |
Zillow last checked:
Listing updated:
Listed by:
Julie M Brown,
Windermere RE Whatcom, Inc.
Source: NWMLS as distributed by MLS GRID,MLS#: 2506963
Facts & features
Interior
Bedrooms & bathrooms
- Bedrooms: 3
- Bathrooms: 2
- Full bathrooms: 2
- Main level bathrooms: 1
- Main level bedrooms: 2
Primary bedroom
- Level: Main
Bedroom
- Level: Lower
Bedroom
- Level: Main
Bathroom full
- Level: Lower
Bathroom full
- Level: Main
Dining room
- Level: Main
Entry hall
- Level: Main
Family room
- Level: Lower
Kitchen with eating space
- Level: Main
Living room
- Level: Main
Rec room
- Level: Lower
Utility room
- Level: Main
Heating
- Fireplace, Fireplace Insert, Forced Air, Electric, Propane, Wood
Cooling
- None
Appliances
- Included: Dryer, Refrigerator, Stove(s)/Range(s), Washer, Dryer(s), Refrigerator(s), Washer(s), Water Heater: Electric, Water Heater Location: Closet
Features
- Dining Room
- Flooring: Engineered Hardwood, Carpet
- Windows: Dbl Pane/Storm Window
- Basement: Daylight,Finished,Partially Finished
- Number of fireplaces: 1
- Fireplace features: Wood Burning, Main Level: 1, Fireplace
Interior area
- Total structure area: 2,065
- Total interior livable area: 2,065 sqft
Property
Parking
- Parking features: Driveway, Off Street, RV Parking
Features
- Levels: One
- Stories: 1
- Entry location: Main
- Patio & porch: Dbl Pane/Storm Window, Dining Room, Fireplace, Water Heater
- Has view: Yes
- View description: Lake, Mountain(s), Territorial
- Has water view: Yes
- Water view: Lake
- Waterfront features: Low Bank, Lake, No Bank
- Frontage length: Waterfront Ft: 97.5
Lot
- Size: 0.43 Acres
- Dimensions: 98 x 165 x 98 x 205
- Features: Dead End Street, Boat House, Deck, Dock, High Speed Internet, Moorage, Patio, Propane, RV Parking, Shop
- Topography: Level,Partial Slope,Terraces
Details
- Parcel number: 4006073804560000
- Zoning description: Jurisdiction: County
- Special conditions: Standard
- Other equipment: Leased Equipment: Propane Tank
Construction
Type & style
- Home type: SingleFamily
- Architectural style: Cabin,1 Story w/Bsmnt.
- Property subtype: Single Family Residence
Materials
- Wood Siding, Wood Products
- Foundation: Poured Concrete
- Roof: Metal
Condition
- Very Good
- Year built: 1954
- Major remodel year: 1998
Utilities & green energy
- Electric: Company: PSE
- Sewer: Septic Tank, Company: OSS - Septic
- Water: Private, Company: Private Well
- Utilities for property: Ziply Fiber
Community & HOA
Community
- Subdivision: Maple Falls
Location
- Region: Maple Falls
Financial & listing details
- Price per square foot: $353/sqft
- Tax assessed value: $440,135
- Annual tax amount: $3,377
- Date on market: 4/16/2026
- Cumulative days on market: 100 days
- Listing terms: Conventional,FHA,USDA Loan,VA Loan
- Inclusions: Dryer(s), Leased Equipment, Refrigerator(s), Stove(s)/Range(s), Washer(s)
Estimated market value
$705,300
$670,000 - $741,000
$3,123/mo
Price history
| Date | Event | Price |
|---|---|---|
| 7/9/2026 | Price change | $729,000-2.7%$353/sqft |
Source:  NWMLS as distributed by MLS GRID #2506963 Report a problem NWMLS as distributed by MLS GRID #2506963 Report a problem | ||
| 4/16/2026 | Listed for sale | $749,000+112.8%$363/sqft |
Source: NWMLS as distributed by MLS GRID #2506963 Report a problem | ||
| 8/11/2017 | Sold | $352,000-7.1%$170/sqft |
Source: NWMLS as distributed by MLS GRID #1132515 Report a problem | ||
| 7/15/2017 | Pending sale | $379,000$184/sqft |
Source: Windermere Real Estate/Whatcom, Inc. #1132515 Report a problem | ||
| 5/26/2017 | Listed for sale | $379,000+2.7%$184/sqft |
Source: Windermere Real Estate/Whatcom, Inc. #1132515 Report a problem | ||
| 11/2/2016 | Listing removed | $369,000$179/sqft |
Source: Windermere Real Estate/Whatcom, Inc. #934817 Report a problem | ||
| 7/21/2016 | Price change | $369,000-2.6%$179/sqft |
Source: Windermere Real Estate/Whatcom, Inc. #934817 Report a problem | ||
| 5/6/2016 | Listed for sale | $379,000-11.7%$184/sqft |
Source: Windermere Real Estate/Whatcom, Inc. #934817 Report a problem | ||
| 10/1/2014 | Listing removed | $429,000$208/sqft |
Source: RE/MAX WHATCOM COUNTY, INC. #667009 Report a problem | ||
| 7/15/2014 | Listed for sale | $429,000$208/sqft |
Source: RE/MAX WHATCOM COUNTY, INC. #667009 Report a problem | ||
Public tax history
| Year | Property taxes | Tax assessment |
|---|---|---|
| 2024 | $3,455 -16.2% | $440,135 -21.5% |
| 2023 | $4,124 +15.5% | $560,636 +25% |
| 2022 | $3,571 +9.4% | $448,513 +26% |
| 2021 | $3,264 +13.7% | $355,971 +27% |
| 2020 | $2,872 | $280,294 |
| 2019 | $2,872 -4.1% | $280,294 +14.7% |
| 2018 | $2,995 +23.4% | $244,435 -17.2% |
| 2017 | $2,428 -34.7% | $295,111 +10.7% |
| 2016 | $3,716 +22% | $266,649 +4.1% |
| 2015 | $3,045 | $256,219 +5.6% |
| 2014 | $3,045 +6.2% | $242,551 -2.4% |
| 2013 | $2,868 | $248,501 |
| 2012 | -- | $248,501 -1% |
| 2011 | -- | $250,923 |
| 2010 | -- | $250,923 -6.5% |
| 2009 | $2,678 +0.5% | $268,495 |
| 2008 | $2,665 | $268,495 |
| 2007 | $2,665 +29.6% | $268,495 +79.5% |
| 2005 | $2,056 | $149,575 |
| 2004 | $2,056 -1% | $149,575 |
| 2003 | $2,077 +2.9% | $149,575 +5.4% |
| 2002 | $2,018 +0.3% | $141,860 |
| 2001 | $2,012 | $141,860 |
| 2000 | -- | $141,860 |
| 1999 | -- | $141,860 |
Find assessor info on the county website
Monthly payment
Est. payment
Payment breakdown
Explore the cost of this home by adjusting the details. Changes won't be saved.Climate risks
Neighborhood: 98266
Nearby schools
GreatSchools rating
- 4/10Kendall Elementary SchoolGrades: K-6Distance: 5.3 mi
- 3/10Mount Baker Junior High SchoolGrades: 7-8Distance: 12.5 mi
- 5/10Mount Baker Senior High SchoolGrades: 9-12Distance: 12.5 mi
Schools provided by the listing agent
- Elementary: Kendall Elem
- Middle: Mount Baker Jnr High
- High: Mount Baker Snr High
Source: NWMLS as distributed by MLS GRID. This data may not be complete. We recommend contacting the local school district to confirm school assignments for this home.
- $750,0003 bd2 ba2.2k sqft9204 Silver Lake Rd, Maple Falls, WA 98266Sold
- $418,0001.27 Acres9200 Silver Lake Rd, Maple Falls, WA 98266Sold
- $600,00010.8 Acres9267 Upper Frost Creek Rd, Maple Falls, WA 98266Sold
- $1,800,0008 bd6 ba5.2k sqft9171 Frost Creek Rd, Sumas, WA 98295Sold
- $853,0003 bd2 ba1.7k sqft9363 Silver Lake Rd, Maple Falls, WA 98266Sold
- $480,00020.44 Acres0 Upper Frost Creek Rd, Deming, WA 98244Sold
- $250,0005.3 Acres0 Upper Frost Creek Rd, Maple Falls, WA 98266Lot/Land
- $220,0001 bd1 ba600 sqft8974 Frost Creek Rd, Maple Falls, WA 98266Sold
A local agent can set up tours, give advice and negotiate with sellers.
A local lender can help you make sure your offer is ready when you are.
Similar homes
- $749,0002 bd3 ba1.2k sqft7603 Wheeler Road, Maple Falls, WA 98266Active
 MLS ID #2535015, Julie M Brown. NWMLS as distributed by MLS GRID
 - $619,9003 bd2 ba2.1k sqft7548 Olsen Drive, Glacier, WA 98244Active
 MLS ID #2559738, Nick Berard. NWMLS as distributed by MLS GRID
 - $665,0003 bd2 ba1.7k sqft2875 Tom Road, Everson, WA 98247Active
 MLS ID #2550061, Eleni Kyriazis. NWMLS as distributed by MLS GRID
 - $450,0004 bd3 ba1.6k sqftPeaceful Valley Div 2a, Maple Falls, WA 98266Active
 MLS ID #2545103, Rick Lopes. NWMLS as distributed by MLS GRID
 - $775,0004 bd3 ba2.3k sqft6011 Roberts Road, Bellingham, WA 98226ActiveMLS ID #2548109, Gary L. Jennings. NWMLS as distributed by MLS GRID
- $679,9903 bd2 ba1.2k sqft1724 Haveman Road, Lynden, WA 98264ActiveMLS ID #2544691, Rod L. Blankers. NWMLS as distributed by MLS GRID
- C$699,9003 bd3 ba1.9k sqft50765 Mountview Rd, Fraser Valley, BC V4Z 1B5For SaleMLS ID #R3139417, Ben Truscott - PREC*, Century 21 Creekside Realty Brokerage. Greater Vancouver REALTORS®
- $749,0003 bd2 ba1.9k sqftSnowline Community, Glacier, WA 98244ActiveMLS ID #2531172, Julie M Brown. NWMLS as distributed by MLS GRID
- C$799,9004 bd2 ba1.6k sqft45942 Sleepy Hollow Rd, Fraser Valley, BC V2R 5A8For SaleMLS ID #R3143763, Sarah Toop - PREC*, RE/MAX Nyda Realty Inc. (Vedder North) Brokerage. Greater Vancouver REALTORS®
- $549,0002 bd1 ba1.1k sqft7375 Mt Baker Highway, Deming, WA 98244ActiveMLS ID #2525346, Jacson Bevens. NWMLS as distributed by MLS GRID
- $659,9003 bd2 ba2k sqft8679 Depot Road, Lynden, WA 98264ActiveMLS ID #2508858, Jennifer J. Perry. NWMLS as distributed by MLS GRID
- C$779,9004 bd2 ba1.9k sqft32325 Ptarmigan Dr, Mission, BC V2V 5K3For SaleMLS ID #R3148662, Avneet Sohal - PREC, Homelife Advantage Realty Ltd. Brokerage. Greater Vancouver REALTORS®
- C$774,8803 bd1 ba1.2k sqft41646 Kirkpatrick Rd, Fraser Valley, BC V0M 1G0For SaleMLS ID #R3136598, Michelle Perreault - PREC, Stonehaus Realty Corp. Brokerage. Greater Vancouver REALTORS®
- $698,0003 bd2 ba1.6k sqft6978 Rainier Way, Deming, WA 98244ActiveMLS ID #2540558, Jessica VanNoy. NWMLS as distributed by MLS GRID
- $725,0005 bd3 ba2.5k sqft1461 Lupin Street, Lynden, WA 98264ActiveMLS ID #2552436, Aimee Slesk. NWMLS as distributed by MLS GRID
- C$667,0002 bd2 ba1.2k sqft41023 Yale Rd, Chilliwack, BC V2R 4J2For SaleMLS ID #R3129354, Cary Moore, Homelife Advantage Realty Ltd Brokerage. Greater Vancouver REALTORS®
- C$709,0004 bd2 ba2k sqft7585 Bluejay Cres, Mission, BC V2V 2Z5For SaleMLS ID #R3128392, Michele Cummins - PREC, RE/MAX Magnolia Brokerage. Greater Vancouver REALTORS®
- $420,0005 bd2 ba2.4k sqftPeaceful Valley Division No. 2a, Maple Falls, WA 98266ActiveMLS ID #2552147, John Angier. NWMLS as distributed by MLS GRID
- $675,0004 bd3 ba1.9k sqftVisser's Wood Creek Short Plat, Lynden, WA 98264ActiveMLS ID #2541891, Bryce VanDeKop. NWMLS as distributed by MLS GRID
- C$749,0005 bd2 ba2.5k sqft34587 Ferguson Ave, Mission, BC V2V 6P7For SaleMLS ID #R3130080, Jennifer Sears, Team 3000 Realty Ltd. Brokerage. Greater Vancouver REALTORS®
