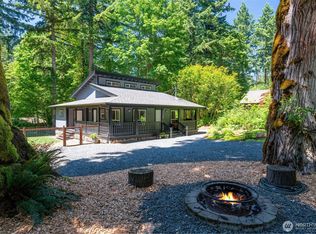
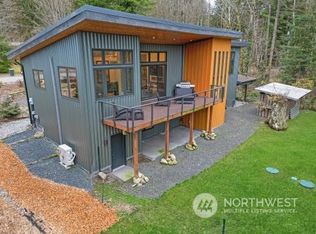
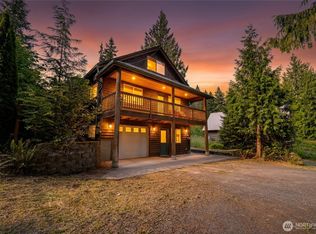
Nestled in the heart of Glacier Springs and just 30 minutes from the Mt. Baker Ski Area, this inviting cabin is the perfect year-round retreat, weekend getaway, and investment opportunity. Soaring cathedral ceilings, abundant natural light and a cozy fireplace create a warm, welcoming living space ideal for gathering after a day on the mountain. The functional floor plan offers 3 bedrooms and 2 bathrooms, including a private primary suite with its own ensuite bath. The unfinished daylight basement is clean, roughed in and provides outstanding potential to expand your living space, create a game room or add additional storage. Step outside to the spacious deck, perfect for BBQs, entertaining or simply relaxing while surrounded by the peaceful forest setting. Whether you're looking for a full-time residence, vacation home or investment property. You'll love the easy access to the adjoining 85 acre nature preserve while being located just one mile from the town of Glacier and the ease of access to unparalleled skiing, hiking, biking, rafting...all the outdoor recreation lifestyle Mt. Baker has to offer!
Active
Listed by: Keller Williams Western Realty • Nick Berard
$619,900
7548 Olsen Drive, Glacier, WA 98244
3beds
2,150sqft
:
Get pre-qualified$3,829/mo
Single Family Residence
Built in 2018
9,583 Square Feet Lot
$609,800 Zestimate®
$288/sqft
$54/mo HOA
What's special
- 3 days |
- 261 |
- 15 |
Zillow last checked:
Listing updated:
Listed by:
Nick Berard,
Keller Williams Western Realty,
Tanner Lorimer,
Keller Williams Western Realty
Source: NWMLS as distributed by MLS GRID,MLS#: 2559738
Facts & features
Interior
Bedrooms & bathrooms
- Bedrooms: 3
- Bathrooms: 2
- Full bathrooms: 1
- 3/4 bathrooms: 1
- Main level bathrooms: 1
- Main level bedrooms: 2
Primary bedroom
- Level: Second
Bedroom
- Level: Main
Bedroom
- Level: Main
Bathroom full
- Level: Main
Bathroom three quarter
- Level: Second
Entry hall
- Level: Main
Kitchen with eating space
- Level: Main
Living room
- Level: Main
Rec room
- Level: Lower
Utility room
- Level: Lower
Heating
- Fireplace, Forced Air, Electric, Propane
Cooling
- None
Appliances
- Included: Dishwasher, Dryer, Microwave, Refrigerator, Stove(s)/Range(s), Washer, Dishwasher(s), Dryer(s), Microwave(s), Refrigerator(s), Washer(s), Water Heater: Electric, Water Heater Location: Basement
Features
- Flooring: Ceramic Tile, Laminate, Carpet
- Basement: Daylight,Bath/Stubbed,Unfinished
- Number of fireplaces: 1
- Fireplace features: Gas, Main Level: 1, Fireplace
Interior area
- Total structure area: 2,150
- Total interior livable area: 2,150 sqft
Property
Parking
- Parking features: Driveway, Off Street, RV Parking
Features
- Levels: One and One Half
- Stories: 1
- Entry location: Main
- Patio & porch: Fireplace, Water Heater
- Has view: Yes
- View description: Territorial
Lot
- Size: 9,583 Square Feet
- Features: Dead End Street, Paved, Cable TV, Deck, High Speed Internet, Propane, RV Parking
- Topography: Level
- Residential vegetation: Wooded
Details
- Parcel number: 400635107371
- Special conditions: Standard
- Other equipment: Leased Equipment: Propane
Construction
Type & style
- Home type: SingleFamily
- Architectural style: 1 1/2 Stry w/Bsmt
- Property subtype: Single Family Residence
Materials
- Log, Wood Siding, Wood Products
- Foundation: Poured Concrete
- Roof: Metal
Condition
- Year built: 2018
- Major remodel year: 2018
Utilities & green energy
- Electric: Company: PSE
- Sewer: Septic Tank, Company: Septic
- Water: Community, Company: Glacier Springs HOA
- Utilities for property: Ziply, Ziply
Community & HOA
Community
- Features: CCRs, Trail(s)
- Subdivision: Glacier
HOA
- Services included: Snow Removal, Water
- HOA fee: $645 annually
Location
- Region: Glacier
Financial & listing details
- Price per square foot: $288/sqft
- Tax assessed value: $633,293
- Annual tax amount: $4,889
- Date on market: 7/23/2026
- Cumulative days on market: 5 days
- Listing terms: Conventional,FHA,VA Loan
- Inclusions: Dishwasher(s), Dryer(s), Leased Equipment, Microwave(s), Refrigerator(s), Stove(s)/Range(s), Washer(s)
Estimated market value
$609,800
$579,000 - $640,000
$3,251/mo
Price history
| Date | Event | Price |
|---|---|---|
| 7/24/2026 | Listed for sale | $619,900+963.7%$288/sqft |
Source:  NWMLS as distributed by MLS GRID #2559738 Report a problem NWMLS as distributed by MLS GRID #2559738 Report a problem | ||
| 4/20/2026 | Listing removed | $15,488$7/sqft |
Source: Zillow Rentals Report a problem | ||
| 4/18/2026 | Listed for rent | $15,488$7/sqft |
Source: Zillow Rentals Report a problem | ||
| 4/9/2007 | Sold | $58,280$27/sqft |
Source: Public Record Report a problem | ||
Public tax history
| Year | Property taxes | Tax assessment |
|---|---|---|
| 2024 | $4,644 +19.5% | $633,293 +12.1% |
| 2023 | $3,886 +5.7% | $564,765 +25% |
| 2022 | $3,675 +9.7% | $451,817 +26% |
| 2021 | $3,351 +19.6% | $358,592 +27% |
| 2020 | $2,802 | $282,358 |
| 2019 | $2,802 -3.9% | $282,358 +37.4% |
| 2018 | $2,916 +47.3% | $205,453 +895.4% |
| 2017 | $1,979 +658.9% | $20,640 |
| 2016 | $261 +18% | $20,640 +11.9% |
| 2015 | $221 | $18,440 |
| 2014 | $221 -3.3% | $18,440 +3.6% |
| 2013 | $229 | $17,800 -11% |
| 2012 | -- | $20,000 -41.9% |
| 2011 | -- | $34,400 |
| 2010 | -- | $34,400 -14% |
| 2009 | $406 +0.4% | $40,000 |
| 2008 | $405 | $40,000 |
| 2007 | $405 +390.8% | $40,000 +566.7% |
| 2005 | $82 | $6,000 |
| 2004 | $82 -1.1% | $6,000 |
| 2003 | $83 -0.5% | $6,000 |
| 2002 | $84 +0.3% | $6,000 |
| 2001 | $84 | $6,000 |
| 2000 | -- | $6,000 |
| 1999 | -- | $6,000 |
Find assessor info on the county website
Monthly payment
Est. payment
Payment breakdown
Explore the cost of this home by adjusting the details. Changes won't be saved.Climate risks
Neighborhood: 98244
Nearby schools
GreatSchools rating
- 4/10Kendall Elementary SchoolGrades: K-6Distance: 6.6 mi
- 3/10Mount Baker Junior High SchoolGrades: 7-8Distance: 12 mi
- 5/10Mount Baker Senior High SchoolGrades: 9-12Distance: 12 mi
Schools provided by the listing agent
- Elementary: Kendall Elem
- Middle: Mount Baker Jnr High
- High: Mount Baker Snr High
Source: NWMLS as distributed by MLS GRID. This data may not be complete. We recommend contacting the local school district to confirm school assignments for this home.
- $599,0002 bd2 ba1.5k sqft7533 Canyon View Dr, Glacier, WA 98244For Sale
- $850,0002 bd2 ba2.1k sqft7553 Canyon View Dr, Glacier, WA 98244Sold
- $170,0000.3 Acres7546 Colleen Ct, Glacier, WA 98244Lot/Land
- $1,006,5003 bd3 ba3.1k sqft7519 Canyon View Dr, Glacier, WA 98244Sold
- $447,0002 bd2 ba1.2k sqft7550 Canyon View Dr, Glacier, WA 98244Sold
- $899,0004 bd4 ba3.6k sqft7577 Canyon View Dr, Glacier, WA 98244Sold
- $160,0000.27 Acres7534 Glacier Springs Dr, Glacier, WA 98244Sold
- $50,0000.55 Acres7566 Glacier Springs Dr, Glacier, WA 98244Lot/Land
A local agent can set up tours, give advice and negotiate with sellers.
A local lender can help you make sure your offer is ready when you are.
Similar homes
- $599,0002 bd2 ba1.5k sqft7533 Canyon View Drive, Deming, WA 98244ActiveMLS ID #2490576, Blake Westhoff. NWMLS as distributed by MLS GRID
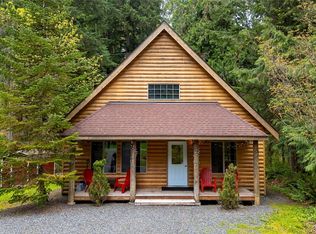
- $549,0003 bd3 ba1.8k sqftMt. Baker Rim, Deming, WA 98244Active
 MLS ID #2555546, Julie M Brown. NWMLS as distributed by MLS GRID
 - $626,0002 bd2 ba1.3k sqftMt Baker Rim, Deming, WA 98244Active
 MLS ID #2470745, Julie M Brown. NWMLS as distributed by MLS GRID
 - $698,0003 bd2 ba1.6k sqft6978 Rainier Way, Deming, WA 98244Active
 MLS ID #2540558, Jessica VanNoy. NWMLS as distributed by MLS GRID
 - $575,0003 bd2 ba1.4k sqft6989 Snoqualmie Place, Glacier, WA 98244ActiveMLS ID #2517681, Sonia Narwal. NWMLS as distributed by MLS GRID
- $675,0003 bd3 ba1.6k sqftSnowline Division No.2, Glacier, WA 98244ActiveMLS ID #2402078, Damian Pro. NWMLS as distributed by MLS GRID
- $749,0003 bd2 ba1.9k sqftSnowline Community, Glacier, WA 98244ActiveMLS ID #2531172, Julie M Brown. NWMLS as distributed by MLS GRID
- $599,0003 bd3 ba2.1k sqft2115 Valley Highway, Deming, WA 98244ActiveMLS ID #2518308, Kimberly Whitehead. NWMLS as distributed by MLS GRID
- $599,0002 bd1 ba1k sqftSnowline Div 3, Deming, WA 98244ActiveMLS ID #2527606, Ian Cross. NWMLS as distributed by MLS GRID
- $549,0002 bd1 ba1.1k sqft7375 Mt Baker Highway, Deming, WA 98244ActiveMLS ID #2525346, Jacson Bevens. NWMLS as distributed by MLS GRID
- $723,0002 bd2 ba1.2k sqft7374 Mt Baker Highway, Deming, WA 98244ActiveMLS ID #2484408, Solomon Bill. NWMLS as distributed by MLS GRID
- $449,0003 bd2 ba1k sqftSnowline, Glacier, WA 98244ActiveMLS ID #2545208, Julie M Brown. NWMLS as distributed by MLS GRID
- $545,0004 bd2 ba1.4k sqft120 Aspen Drive, Everson, WA 98247ActiveMLS ID #2559139, Tanner Knight. NWMLS as distributed by MLS GRID
- $679,9003 bd2 ba1.8k sqft5554 Potter Road, Deming, WA 98244ActiveMLS ID #2532010, Rob C. Merhaut. NWMLS as distributed by MLS GRID
- $759,8994 bd3 ba2.7k sqft109 W 2nd Street, Nooksack, WA 98276ActiveMLS ID #2558625, Jasmin Worden. NWMLS as distributed by MLS GRID
- $725,0003 bd2 ba1.5k sqft4454 Mosquito Lake Road, Deming, WA 98244ActiveMLS ID #2540358, Nick Berard. NWMLS as distributed by MLS GRID
- $665,0003 bd2 ba1.7k sqft2875 Tom Road, Everson, WA 98247ActiveMLS ID #2550061, Eleni Kyriazis. NWMLS as distributed by MLS GRID
- $678,0003 bd2 ba2.1k sqft1110 Night Hawk Way, Everson, WA 98247ActiveMLS ID #2559072, Karen Timmer. NWMLS as distributed by MLS GRID
- $599,9994 bd2 ba2.2k sqft803 Mapleridge Drive, Everson, WA 98247ActiveMLS ID #2534494, Donna Gilday. NWMLS as distributed by MLS GRID
- $729,0003 bd2 ba2k sqft9244 Black Mountain Lane, Maple Falls, WA 98266ActiveMLS ID #2506963, Julie M Brown. NWMLS as distributed by MLS GRID
