The perfect mountain getaway tucked into a quiet corner of the Snowline community. This turnkey, fully furnished retreat checks every box — open floor plan with seating for 8, vaulted ceilings, wood burning fireplace, and a wrap around porch made for unwinding. The loft adjacent to the second floor bedroom adds flexible space that could be utilized as a sleeping area and roomy storage closet. Recent upgrades mean nothing to do but enjoy it: mini split heat pump/AC, new Washer/Dryer and kitchen appliances, updated bathroom, LVP flooring, fresh interior and exterior paint, new windows, a hot tub, and custom glass wall and doors. Meticulously maintained and move-in ready. Step onto the deck and let the sound of the Nooksack River do its thing. A one minute walk gets you to the Nooksack trail or the Snowline amenities — pool, tennis, basketball, and horseshoe pits. Mt. Baker Snoqualmie National Forest is just minutes away with year round recreation at your doorstep. Currently income producing as a short term rental and selling furnished. Whether you're looking for a personal escape, a co-ownership opportunity with friends or a property that works for you financially — this one is ready to go.
Active
Listed by: Windermere RE Whatcom, Inc. • Ian Cross
$599,000
7125 Cougar Gap, Deming, WA 98244
2beds
1,077sqft
:
Get pre-qualified$3,748/mo
Single Family Residence
Built in 1970
7,405 Square Feet Lot
$579,400 Zestimate®
$556/sqft
$100/mo HOA
What's special
Wood burning fireplaceTurnkey fully furnished retreatUpdated bathroomNew windowsHot tubVaulted ceilingsLvp flooring
- 66 days |
- 340 |
- 15 |
Zillow last checked:
Listing updated:
Listed by:
Ian Cross,
Windermere RE Whatcom, Inc.
Source: NWMLS as distributed by MLS GRID,MLS#: 2527606
Facts & features
Interior
Bedrooms & bathrooms
- Bedrooms: 2
- Bathrooms: 1
- Full bathrooms: 1
- Main level bathrooms: 1
- Main level bedrooms: 1
Heating
- Fireplace, Baseboard, Ductless, Heat Pump, Stove/Free Standing, Electric, Wood
Cooling
- Ductless, Heat Pump
Appliances
- Included: Dishwasher, Dryer, Microwave, Refrigerator, Stove(s)/Range(s), Washer, Dishwasher(s), Dryer(s), Microwave(s), Refrigerator(s), Washer(s), Water Heater: Electric, Water Heater Location: Bathroom
Features
- Ceiling Fan(s), Loft
- Flooring: Vinyl Plank, Carpet
- Windows: Dbl Pane/Storm Window
- Basement: None
- Number of fireplaces: 1
- Fireplace features: Wood Burning, Main Level: 1, Fireplace
Interior area
- Total structure area: 1,077
- Total interior livable area: 1,077 sqft
Property
Parking
- Parking features: Driveway
Features
- Levels: One and One Half
- Stories: 1
- Entry location: Main
- Patio & porch: Ceiling Fan(s), Dbl Pane/Storm Window, Fireplace, Hot Tub/Spa, Loft, Vaulted Ceiling(s), Water Heater
- Pool features: Community
- Has spa: Yes
- Spa features: Indoor
- Has view: Yes
- View description: Territorial
Lot
- Size: 7,405 Square Feet
- Features: Corner Lot, Cul-De-Sac, Paved, Deck, High Speed Internet, Hot Tub/Spa
- Topography: Level
- Residential vegetation: Wooded
Details
- Parcel number: 3907054753380000
- Zoning: UR4
- Zoning description: Jurisdiction: County
- Special conditions: Standard
Construction
Type & style
- Home type: SingleFamily
- Architectural style: A-Frame,1 1/2 Story
- Property subtype: Single Family Residence
Materials
- Wood Siding
- Foundation: Poured Concrete
- Roof: Metal
Condition
- Good
- Year built: 1970
Utilities & green energy
- Electric: Company: PSE
- Sewer: Septic Tank, Company: Septic
- Water: Community, Company: Glacier Water District
- Utilities for property: Ziply
Community & HOA
Community
- Features: Athletic Court, CCRs, Clubhouse, Gated, Playground, Trail(s)
- Subdivision: Glacier
HOA
- Services included: Common Area Maintenance, Road Maintenance, Snow Removal
- HOA fee: $1,200 annually
- HOA phone: 360-599-2929
Location
- Region: Glacier
Financial & listing details
- Price per square foot: $556/sqft
- Tax assessed value: $542,101
- Annual tax amount: $4,195
- Date on market: 5/20/2026
- Cumulative days on market: 68 days
- Listing terms: Conventional,FHA,VA Loan
- Inclusions: Dishwasher(s), Dryer(s), Microwave(s), Refrigerator(s), Stove(s)/Range(s), Washer(s)
Estimated market value
$579,400
$550,000 - $608,000
$3,127/mo
Price history
| Date | Event | Price |
|---|---|---|
| 5/22/2026 | Listed for sale | $599,000-20.7%$556/sqft |
Source:  NWMLS as distributed by MLS GRID #2527606 Report a problem NWMLS as distributed by MLS GRID #2527606 Report a problem | ||
| 4/28/2022 | Sold | $755,000+8%$701/sqft |
Source: NWMLS as distributed by MLS GRID #1913060 Report a problem | ||
| 4/13/2022 | Pending sale | $699,000$649/sqft |
Source: NWMLS as distributed by MLS GRID #1913060 Report a problem | ||
| 4/7/2022 | Listed for sale | $699,000+385.4%$649/sqft |
Source: NWMLS as distributed by MLS GRID #1913060 Report a problem | ||
| 12/10/2015 | Sold | $144,000-7.1%$134/sqft |
Source: NWMLS as distributed by MLS GRID #806454 Report a problem | ||
| 8/22/2015 | Pending sale | $155,000$144/sqft |
Source: Keller Williams Western Realty #806454 Report a problem | ||
| 6/18/2015 | Listed for sale | $155,000$144/sqft |
Source: Keller Williams Western Realty #806454 Report a problem | ||
Public tax history
| Year | Property taxes | Tax assessment |
|---|---|---|
| 2024 | $3,943 +31% | $542,101 +22.8% |
| 2023 | $3,011 +5.8% | $441,575 +25% |
| 2022 | $2,846 +8.8% | $353,264 +26% |
| 2021 | $2,616 +19.7% | $280,374 +27% |
| 2020 | $2,186 | $220,768 |
| 2019 | $2,186 -3.9% | $220,768 +14.7% |
| 2018 | $2,275 +23.4% | $192,525 -0.2% |
| 2017 | $1,844 -19.6% | $192,941 +10.8% |
| 2016 | $2,295 +22.4% | $174,132 +3.7% |
| 2015 | $1,874 | $167,917 +6.4% |
| 2014 | $1,874 +2.6% | $157,762 -4.4% |
| 2013 | $1,827 | $164,992 |
| 2012 | -- | $164,992 +8.8% |
| 2011 | -- | $151,585 |
| 2010 | -- | $151,585 -7.9% |
| 2009 | $1,606 +0.4% | $164,535 |
| 2008 | $1,599 | $164,535 |
| 2007 | $1,599 +64.9% | $164,535 +131.4% |
| 2005 | $970 | $71,110 |
| 2004 | $970 -1.1% | $71,110 |
| 2003 | $981 +11.4% | $71,110 +12.1% |
| 2002 | $880 +0.3% | $63,435 |
| 2001 | $878 | $63,435 |
| 2000 | -- | $63,435 |
| 1999 | -- | $63,435 |
Find assessor info on the county website
Monthly payment
Est. payment
Payment breakdown
Explore the cost of this home by adjusting the details. Changes won't be saved.Climate risks
Neighborhood: 98244
Nearby schools
GreatSchools rating
- 4/10Kendall Elementary SchoolGrades: K-6Distance: 10.1 mi
- 3/10Mount Baker Junior High SchoolGrades: 7-8Distance: 14.6 mi
- 5/10Mount Baker Senior High SchoolGrades: 9-12Distance: 14.6 mi
Schools provided by the listing agent
- Elementary: Kendall Elem
- Middle: Mount Baker Jnr High
- High: Mount Baker Snr High
Source: NWMLS as distributed by MLS GRID. This data may not be complete. We recommend contacting the local school district to confirm school assignments for this home.
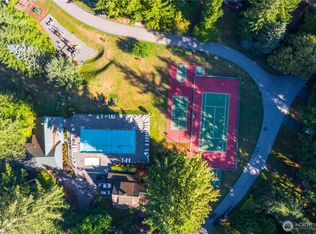
- $155,0006,969.6 Square Feet7138 Rainier Way, Glacier, WA 98244Lot/Land
- $799,0002 bd2 ba1.3k sqft7113 Olympus Way, Glacier, WA 98244Sold

- $---- sqft7116 Olympus Way, Deming, WA 98244Off Market
- $275,0001 bd1 ba557 sqft10500 Mount Baker Hwy #1201, Glacier, WA 98244Sold

- $260,0001 bd1 ba548 sqft10500 Mount Baker Hwy #123, Glacier, WA 98244Sold
- $535,0003 bd2 ba1.6k sqft7112 Rainier Way, Glacier, WA 98244Sold
- $385,0002 bd1 ba791 sqft7088 Bluet Pass, Glacier, WA 98244Sold
- $595,0003 bd2 ba1.7k sqft7134 Saint Helens Pl, Glacier, WA 98244Sold
A local agent can set up tours, give advice and negotiate with sellers.
A local lender can help you make sure your offer is ready when you are.
Similar homes
- $639,0002 bd2 ba1.1k sqftThompson Creek Rd., Deming, WA 98244Active
 MLS ID #2547478, Julie M Brown. NWMLS as distributed by MLS GRID
 - $593,7502 bd2 ba992 sqft9778 Mt Baker Highway, Deming, WA 98244Active
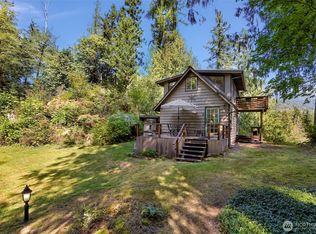 MLS ID #2523932, Jennifer Glyzinski. NWMLS as distributed by MLS GRID
 - $575,0003 bd2 ba1.4k sqft6989 Snoqualmie Place, Glacier, WA 98244Active
 MLS ID #2517681, Sonia Narwal. NWMLS as distributed by MLS GRID
 - $626,0002 bd2 ba1.3k sqftMt Baker Rim, Deming, WA 98244Active
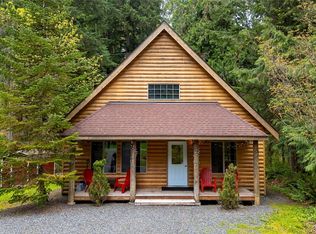 MLS ID #2470745, Julie M Brown. NWMLS as distributed by MLS GRID
 - $450,0002 bd1 ba950 sqft7082 Rainier Way, Glacier, WA 98244ActiveMLS ID #2550549, Nick Berard. NWMLS as distributed by MLS GRID
- $535,0002 bd1 ba936 sqftMt Baker Rim Div No 1 Lot 8 Blk 3, Deming, WA 98244ContingentMLS ID #2498462, Damian Pro. NWMLS as distributed by MLS GRID
- $599,0002 bd2 ba1.5k sqft7533 Canyon View Drive, Deming, WA 98244ActiveMLS ID #2490576, Blake Westhoff. NWMLS as distributed by MLS GRID
- $449,0003 bd2 ba1k sqftSnowline, Glacier, WA 98244ActiveMLS ID #2545208, Julie M Brown. NWMLS as distributed by MLS GRID
- $545,0002 bd2 ba1k sqftGlacier Springs Div No 1, Deming, WA 98244ActiveMLS ID #2517947, Jason Loeb. NWMLS as distributed by MLS GRID
- $549,0002 bd1 ba1.1k sqft7375 Mt Baker Highway, Deming, WA 98244ActiveMLS ID #2525346, Jacson Bevens. NWMLS as distributed by MLS GRID
- $469,0001 bd1 ba936 sqftMt Baker Rim, Glacier, WA 98244ActiveMLS ID #2544575, Julie M Brown. NWMLS as distributed by MLS GRID
- $488,7502 bd2 ba999 sqftGlacier Springs Div No 1, Glacier, WA 98244ActiveMLS ID #2527882, Jami Davis. NWMLS as distributed by MLS GRID
- $674,8003 bd2 ba1.4k sqft15033 Welcome Road, Glacier, WA 98244ActiveMLS ID #2454567, Jared English. NWMLS as distributed by MLS GRID
- $409,0002 bd2 ba806 sqftTrapper, Deming, WA 98244ActiveMLS ID #2509162, Julie M Brown. NWMLS as distributed by MLS GRID
- $360,0002 bd2 ba805 sqftGold Bug, Deming, WA 98244ActiveMLS ID #2535020, Julie M Brown. NWMLS as distributed by MLS GRID
- $399,0002 bd2 ba806 sqftRocky Draw Condominium, Deming, WA 98244ActiveMLS ID #2463046, Julie M Brown. NWMLS as distributed by MLS GRID
- $375,0002 bd2 ba806 sqftKlondike, Deming, WA 98244ActiveMLS ID #2448682, Tiffany Braun. NWMLS as distributed by MLS GRID
- $350,0002 bd2 ba843 sqftSnowataer - Lone Jack, Deming, WA 98244ActiveMLS ID #2475241, Tiffany Braun. NWMLS as distributed by MLS GRID
- $723,0002 bd2 ba1.2k sqft7374 Mt Baker Highway, Deming, WA 98244ActiveMLS ID #2484408, Solomon Bill. NWMLS as distributed by MLS GRID
- C$675,0002 bd1 ba1.4k sqft3680 Vance Rd, Fraser Valley, BC V2R 5A6For SaleMLS ID #R3149167, Steve York, Dexter Realty Brokerage. Greater Vancouver REALTORS®
