The mountains are calling! This beautifully updated Glacier Springs home is the perfect destination for year-round living, days on the slopes & easy outdoor recreation. Step inside this open-concept contemporary cabin with vaulted ceilings, wood beams & knotty pine finish work throughout. Thoughtfully designed with two large bedrooms & tiled full bathroom on the main floor. Upstairs loft space with 3/4 bath, oversized storage closet, & bonus space perfect for a home office, media room, or additional sleeping space. Spend winters cozied up by the 2022 Kuma, energy efficient wood stove & summers on the wrap around porch looking out over manicured grounds complete with a fenced yard & fire pit area. With a newer roof & a whole house UV water filtration system, look no further!
Active
Listed by: Coastal Realty • Blake Westhoff
Price cut: $16K (7/7)
$599,000
7533 Canyon View Drive, Deming, WA 98244
2beds
1,512sqft
:
Get pre-qualified$3,692/mo
Single Family Residence
Built in 1998
10,018 Square Feet Lot
$584,600 Zestimate®
$396/sqft
$44/mo HOA
What's special
Open-concept contemporary cabinWood beamsUpstairs loft spaceManicured groundsFenced yardTwo large bedroomsVaulted ceilings
- 135 days |
- 346 |
- 14 |
Zillow last checked:
Listing updated:
Listed by:
Blake Westhoff,
Coastal Realty,
Allison Trimble,
Coastal Realty
Source: NWMLS as distributed by MLS GRID,MLS#: 2490576
Facts & features
Interior
Bedrooms & bathrooms
- Bedrooms: 2
- Bathrooms: 2
- Full bathrooms: 1
- 3/4 bathrooms: 1
- Main level bathrooms: 1
- Main level bedrooms: 2
Primary bedroom
- Level: Main
Bedroom
- Level: Main
Bathroom full
- Level: Main
Bathroom three quarter
- Level: Second
Bonus room
- Level: Second
Den office
- Level: Second
Dining room
- Level: Main
Entry hall
- Level: Main
Great room
- Level: Main
Kitchen with eating space
- Level: Main
Utility room
- Level: Main
Heating
- Fireplace, Stove/Free Standing, Wall Furnace, Electric
Cooling
- None
Appliances
- Included: Dishwasher, Dryer, Refrigerator, Stove(s)/Range(s), Washer, Dishwasher(s), Dryer(s), Refrigerator(s), Washer(s)
Features
- Ceiling Fan(s)
- Flooring: Vinyl Plank, Carpet
- Basement: None
- Number of fireplaces: 1
- Fireplace features: Wood Burning, Main Level: 1, Fireplace
Interior area
- Total structure area: 1,512
- Total interior livable area: 1,512 sqft
Property
Parking
- Parking features: Driveway
Features
- Levels: One
- Stories: 1
- Entry location: Main
- Patio & porch: Ceiling Fan(s), Fireplace, Vaulted Ceiling(s), Wired for Generator
Lot
- Size: 10,018 Square Feet
- Features: Paved, Deck, Dog Run, Fenced-Partially, High Speed Internet
- Topography: Level
Details
- Parcel number: 400635121364
- Special conditions: Standard
- Other equipment: Wired for Generator
Construction
Type & style
- Home type: SingleFamily
- Architectural style: 1 Story
- Property subtype: Single Family Residence
Materials
- Wood Siding, Wood Products
- Foundation: Poured Concrete
- Roof: Composition
Condition
- Year built: 1998
- Major remodel year: 2006
Utilities & green energy
- Electric: Company: PSE
- Sewer: Septic Tank, Company: Septic
- Water: Community, Company: Glacier Springs Water System
- Utilities for property: Ziply Fiber
Community & HOA
Community
- Subdivision: Glacier
HOA
- Services included: Common Area Maintenance
- HOA fee: $525 annually
Location
- Region: Glacier
Financial & listing details
- Price per square foot: $396/sqft
- Tax assessed value: $573,733
- Annual tax amount: $4,212
- Date on market: 3/11/2026
- Cumulative days on market: 137 days
- Listing terms: Conventional,FHA,VA Loan
- Inclusions: Dishwasher(s), Dryer(s), Refrigerator(s), Stove(s)/Range(s), Washer(s)
Estimated market value
$584,600
$555,000 - $614,000
$2,903/mo
Price history
| Date | Event | Price |
|---|---|---|
| 7/7/2026 | Price change | $599,000-2.6%$396/sqft |
Source:  NWMLS as distributed by MLS GRID #2490576 Report a problem NWMLS as distributed by MLS GRID #2490576 Report a problem | ||
| 6/10/2026 | Price change | $615,000-2.5%$407/sqft |
Source: NWMLS as distributed by MLS GRID #2490576 Report a problem | ||
| 3/12/2026 | Listed for sale | $631,000+147.5%$417/sqft |
Source: NWMLS as distributed by MLS GRID #2490576 Report a problem | ||
| 11/22/2019 | Sold | $255,000+59.4%$169/sqft |
Source: Public Record Report a problem | ||
| 10/5/2007 | Sold | $160,000$106/sqft |
Source: NWMLS as distributed by MLS GRID #27125711 Report a problem | ||
Public tax history
| Year | Property taxes | Tax assessment |
|---|---|---|
| 2024 | $4,212 +27% | $573,733 +19.3% |
| 2023 | $3,316 +5.7% | $480,849 +25% |
| 2022 | $3,136 +9.7% | $384,683 +26% |
| 2021 | $2,860 +19.6% | $305,310 +27% |
| 2020 | $2,391 | $240,403 |
| 2019 | $2,391 -3.9% | $240,403 +14.7% |
| 2018 | $2,488 +23.3% | $209,648 +3.4% |
| 2017 | $2,019 -16.7% | $202,813 +10.8% |
| 2016 | $2,424 +22.7% | $183,023 +4% |
| 2015 | $1,975 | $175,964 +6.4% |
| 2014 | $1,975 +2.5% | $165,422 -4.7% |
| 2013 | $1,926 | $173,596 |
| 2012 | -- | $173,596 +8.8% |
| 2011 | -- | $159,531 |
| 2010 | -- | $159,531 -7.2% |
| 2009 | $1,687 +0.4% | $171,840 |
| 2008 | $1,680 | $171,840 |
| 2007 | $1,680 +35.3% | $171,840 +90.3% |
| 2005 | $1,242 | $90,305 |
| 2004 | $1,242 -1.1% | $90,305 |
| 2003 | $1,255 -2.4% | $90,305 -1.8% |
| 2002 | $1,285 +0.3% | $91,965 |
| 2001 | $1,282 | $91,965 |
| 2000 | -- | $91,965 +82.2% |
| 1999 | -- | $50,485 |
Find assessor info on the county website
Monthly payment
Est. payment
Payment breakdown
Explore the cost of this home by adjusting the details. Changes won't be saved.Climate risks
Neighborhood: 98244
Getting around
0 / 100
Car-DependentNearby schools
GreatSchools rating
- 4/10Kendall Elementary SchoolGrades: K-6Distance: 6.6 mi
- 3/10Mount Baker Junior High SchoolGrades: 7-8Distance: 12 mi
- 5/10Mount Baker Senior High SchoolGrades: 9-12Distance: 12 mi
Schools provided by the listing agent
- Elementary: Kendall Elem
- Middle: Mount Baker Jnr High
- High: Mount Baker Snr High
Source: NWMLS as distributed by MLS GRID. This data may not be complete. We recommend contacting the local school district to confirm school assignments for this home.
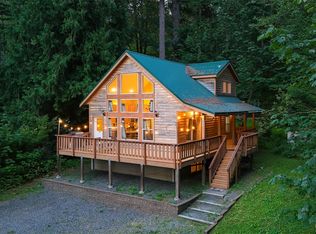
- $619,9003 bd2 ba2.1k sqft7548 Olsen Dr, Glacier, WA 98244For Sale
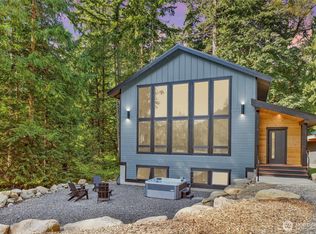
- $1,006,5003 bd3 ba3.1k sqft7519 Canyon View Dr, Glacier, WA 98244Sold
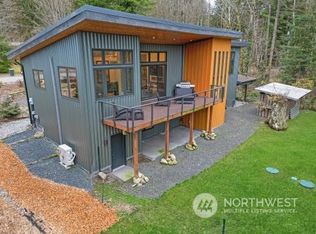
- $850,0002 bd2 ba2.1k sqft7553 Canyon View Dr, Glacier, WA 98244Sold
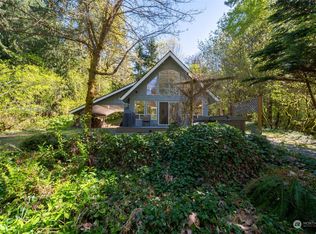
- $447,0002 bd2 ba1.2k sqft7550 Canyon View Dr, Glacier, WA 98244Sold
- $170,0000.3 Acres7546 Colleen Ct, Glacier, WA 98244Lot/Land
- $160,0000.27 Acres7534 Glacier Springs Dr, Glacier, WA 98244Sold
- $899,0004 bd4 ba3.6k sqft7577 Canyon View Dr, Glacier, WA 98244Sold
- $699,0003 bd3 ba1.9k sqft7501 Olsen Dr, Maple Falls, WA 98266Off Market
A local agent can set up tours, give advice and negotiate with sellers.
A local lender can help you make sure your offer is ready when you are.
Similar homes
- $619,9003 bd2 ba2.1k sqft7548 Olsen Drive, Glacier, WA 98244ActiveMLS ID #2559738, Nick Berard. NWMLS as distributed by MLS GRID
- $545,0002 bd2 ba1k sqftGlacier Springs Div No 1, Deming, WA 98244Active
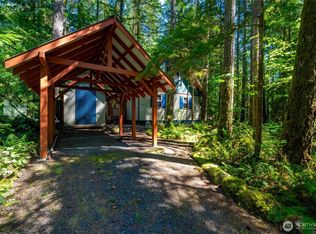 MLS ID #2517947, Jason Loeb. NWMLS as distributed by MLS GRID
 - $488,7502 bd2 ba999 sqftGlacier Springs Div No 1, Glacier, WA 98244Active
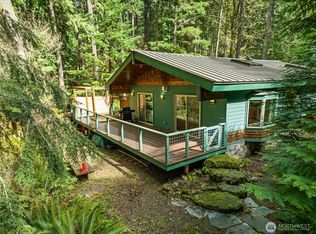 MLS ID #2527882, Jami Davis. NWMLS as distributed by MLS GRID
 - $549,0003 bd3 ba1.8k sqftMt. Baker Rim, Deming, WA 98244Active
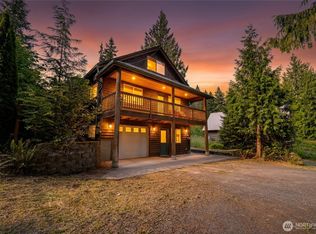 MLS ID #2555546, Julie M Brown. NWMLS as distributed by MLS GRID
 - $626,0002 bd2 ba1.3k sqftMt Baker Rim, Deming, WA 98244ActiveMLS ID #2470745, Julie M Brown. NWMLS as distributed by MLS GRID
- $593,7502 bd2 ba992 sqft9778 Mt Baker Highway, Deming, WA 98244ActiveMLS ID #2523932, Jennifer Glyzinski. NWMLS as distributed by MLS GRID
- $575,0003 bd2 ba1.4k sqft6989 Snoqualmie Place, Glacier, WA 98244ActiveMLS ID #2517681, Sonia Narwal. NWMLS as distributed by MLS GRID
- $599,0002 bd1 ba1k sqftSnowline Div 3, Deming, WA 98244ActiveMLS ID #2527606, Ian Cross. NWMLS as distributed by MLS GRID
- $549,0002 bd1 ba1.1k sqft7375 Mt Baker Highway, Deming, WA 98244ActiveMLS ID #2525346, Jacson Bevens. NWMLS as distributed by MLS GRID
- $698,0003 bd2 ba1.6k sqft6978 Rainier Way, Deming, WA 98244ActiveMLS ID #2540558, Jessica VanNoy. NWMLS as distributed by MLS GRID
- $675,0003 bd3 ba1.6k sqftSnowline Division No.2, Glacier, WA 98244ActiveMLS ID #2402078, Damian Pro. NWMLS as distributed by MLS GRID
- $535,0002 bd1 ba936 sqftMt Baker Rim Div No 1 Lot 8 Blk 3, Deming, WA 98244ContingentMLS ID #2498462, Damian Pro. NWMLS as distributed by MLS GRID
- $599,0003 bd3 ba2.1k sqft2115 Valley Highway, Deming, WA 98244ActiveMLS ID #2518308, Kimberly Whitehead. NWMLS as distributed by MLS GRID
- $749,0003 bd2 ba1.9k sqftSnowline Community, Glacier, WA 98244ActiveMLS ID #2531172, Julie M Brown. NWMLS as distributed by MLS GRID
- $723,0002 bd2 ba1.2k sqft7374 Mt Baker Highway, Deming, WA 98244ActiveMLS ID #2484408, Solomon Bill. NWMLS as distributed by MLS GRID
- $450,0002 bd1 ba950 sqft7082 Rainier Way, Glacier, WA 98244ActiveMLS ID #2550549, Nick Berard. NWMLS as distributed by MLS GRID
- $449,0003 bd2 ba1k sqftSnowline, Glacier, WA 98244ActiveMLS ID #2545208, Julie M Brown. NWMLS as distributed by MLS GRID
- $679,9003 bd2 ba1.8k sqft5554 Potter Road, Deming, WA 98244ActiveMLS ID #2532010, Rob C. Merhaut. NWMLS as distributed by MLS GRID
- $725,0003 bd2 ba1.5k sqft4454 Mosquito Lake Road, Deming, WA 98244ActiveMLS ID #2540358, Nick Berard. NWMLS as distributed by MLS GRID
- $675,0002 bd1 ba1.2k sqft3332 South Pass Road, Everson, WA 98247ActiveMLS ID #2544987, Jennifer J. Perry. NWMLS as distributed by MLS GRID
