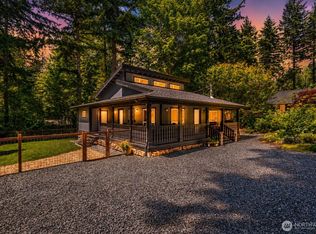
Escape to your own mountain retreat in the gated Mt. Baker Rim community! This charming 2-bed, loft, 2-bath log cabin is the perfect basecamp for adventures and year-round recreation. Just 30 minutes from Mt. Baker Ski Area, you'll enjoy easy access to world-class skiing & snowboarding in the winter, with endless hiking trails, mountain biking, rivers, & scenic beauty to explore throughout the warmer months. Offered turnkey & fully furnished including a stocked kitchen. This inviting cabin is ready to enjoy from day one or continue as a successful vacation rental. After a day on the slopes or trails, relax by the cozy gas fireplace or soak under the stars in your private hot tub on the spacious rear deck. Thoughtful updates include new deck railings and rolling entrance door, replaced wall heaters, a re-insulated crawl space with updated piping & metal access lid, new stove/range, dryer, ceiling fan, & interconnected smoke alarms for added comfort & peace of mind. Mt. Baker Rim offers exceptional amenities for every season, including a swimming pool, sauna, clubhouse, tennis courts, picnic and play areas, full-time on-site management, & snow removal—making it easy to enjoy mountain living whether you're here for weekends, vacations, or full-time relaxation. Whether you're looking for a cozy getaway, an outdoor enthusiast's paradise, or a vacation property, this mountain cabin offers the perfect blend of comfort, convenience, & adventure.
Active
Listed by: Windermere RE Whatcom, Inc. • Julie M Brown
Price cut: $27K (8/4)
$599,000
12026 Shuksan Rim Drive, Deming, WA 98244
2beds
1,320sqft
Single Family Residence
Built in 2006
9,147 Square Feet Lot
$583,300 Zestimate®
$454/sqft
$85/mo HOA
What's special
Cozy gas fireplaceSpacious rear deckCeiling fanInterconnected smoke alarmsInviting cabinRolling entrance doorNew deck railings
- --
- on Zillow
- 146
- views
- 12
- saves
Zillow last checked:
Listing updated:
Listed by:
Julie M Brown,
Windermere RE Whatcom, Inc.
Source: NWMLS as distributed by MLS GRID,MLS#: 2470745
Facts & features
Interior
Bedrooms & bathrooms
- Bedrooms: 2
- Bathrooms: 2
- Full bathrooms: 1
- 3/4 bathrooms: 1
- Main level bathrooms: 1
- Main level bedrooms: 1
Primary bedroom
- Level: Main
Bedroom
- Level: Second
Bathroom full
- Level: Main
Bathroom three quarter
- Level: Second
Dining room
- Level: Main
Entry hall
- Level: Main
Kitchen without eating space
- Level: Main
Living room
- Level: Main
Utility room
- Level: Main
Heating
- Fireplace, Wall Furnace, Electric, Propane
Cooling
- None
Appliances
- Included: Dishwasher, Dryer, Microwave, Refrigerator, Stove(s)/Range(s), Washer, Dishwasher(s), Dryer(s), Microwave(s), Refrigerator(s), Washer(s), Water Heater: Electric, Water Heater Location: Utility room
Features
- Ceiling Fan(s), Dining Room, Loft
- Flooring: Softwood, Vinyl, Carpet
- Windows: Dbl Pane/Storm Window
- Basement: None
- Number of fireplaces: 1
- Fireplace features: Gas, Main Level: 1, Fireplace
Interior area
- Total structure area: 1,320
- Total interior livable area: 1,320 sqft
Property
Parking
- Parking features: Driveway, Off Street
Features
- Levels: Two
- Stories: 2
- Entry location: Main
- Patio & porch: Ceiling Fan(s), Dbl Pane/Storm Window, Dining Room, Fireplace, Loft, Vaulted Ceiling(s), Water Heater
- Pool features: Community
- Has spa: Yes
- Has view: Yes
- View description: Territorial
Lot
- Size: 9,147 Square Feet
- Features: Paved, Deck, Hot Tub/Spa, Outbuildings, Propane
- Topography: Level
Details
- Parcel number: 3907083914910000
- Zoning description: Jurisdiction: County
- Special conditions: Standard
- Other equipment: Leased Equipment: Propane Tank
Construction
Type & style
- Home type: SingleFamily
- Architectural style: Cabin,2 Story
- Property subtype: Single Family Residence
Materials
- Log, Wood Siding, Wood Products
- Foundation: Poured Concrete
- Roof: Composition
Condition
- Very Good
- Year built: 2006
- Major remodel year: 2006
Utilities & green energy
- Electric: Company: PSE
- Sewer: Septic Tank, Company: OSS - Septic
- Water: Community, Company: Glacier Water Dist.
- Utilities for property: Ziply
Community & HOA
Community
- Features: CCRs, Clubhouse, Gated, Playground, Trail(s)
- Security: Security Service
- Subdivision: Glacier
HOA
- Services included: Common Area Maintenance, Road Maintenance, Security, Snow Removal
- HOA fee: $1,025 annually
- HOA phone: 360-599-2946
Location
- Region: Glacier
Financial & listing details
- Price per square foot: $454/sqft
- Tax assessed value: $498,104
- Annual tax amount: $3,455
- Date on market: 4/29/2026
- Listing terms: Conventional,FHA,USDA Loan,VA Loan
- Inclusions: Dishwasher(s), Dryer(s), Leased Equipment, Microwave(s), Refrigerator(s), Stove(s)/Range(s), Washer(s)
Estimated market value
$583,300
$554,000 - $612,000
$2,402/mo
Price history
| Date | Event | Price |
|---|---|---|
| 8/4/2026 | Price change | $599,000-4.3%$454/sqft |
Source:  NWMLS as distributed by MLS GRID #2470745 Report a problem NWMLS as distributed by MLS GRID #2470745 Report a problem | ||
| 4/29/2026 | Listed for sale | $626,000+150.4%$474/sqft |
Source: NWMLS as distributed by MLS GRID #2470745 Report a problem | ||
| 2/5/2018 | Sold | $250,000-9.1%$189/sqft |
Source: NWMLS as distributed by MLS GRID #1204301 Report a problem | ||
| 12/28/2017 | Pending sale | $275,000$208/sqft |
Source: John L Scott Real Estate #1204301 Report a problem | ||
| 10/13/2017 | Listed for sale | $275,000+15.5%$208/sqft |
Source: John L Scott Real Estate #1204301 Report a problem | ||
| 10/3/2006 | Sold | $238,000+891.7%$180/sqft |
Source: NWMLS as distributed by MLS GRID #26100888 Report a problem | ||
| 5/13/2005 | Sold | $24,000$18/sqft |
Source: Public Record Report a problem | ||
Public tax history
| Year | Property taxes | Tax assessment |
|---|---|---|
| 2025 | $3,644 +5.5% | $498,104 +5.7% |
| 2024 | $3,455 -5.6% | $471,321 -11.7% |
| 2023 | $3,660 +5.7% | $534,072 +25% |
| 2022 | $3,461 +9.7% | $427,262 +26% |
| 2021 | $3,155 +19.7% | $339,104 +27% |
| 2020 | $2,636 | $267,013 |
| 2019 | $2,636 -3.9% | $267,013 +14.7% |
| 2018 | $2,744 +23.4% | $232,853 +4% |
| 2017 | $2,223 -16.3% | $223,900 +10.8% |
| 2016 | $2,657 +22.8% | $202,056 +4% |
| 2015 | $2,163 | $194,370 +6.4% |
| 2014 | $2,163 +2.5% | $182,705 -4.6% |
| 2013 | $2,110 | $191,612 |
| 2012 | -- | $191,612 +4.6% |
| 2011 | -- | $183,157 |
| 2010 | -- | $183,157 -7.2% |
| 2009 | $1,923 +0.4% | $197,400 |
| 2008 | $1,915 | $197,400 |
| 2007 | $1,915 +717% | $197,400 +1048.7% |
| 2005 | $234 | $17,185 |
| 2004 | $234 -1.1% | $17,185 |
| 2003 | $237 +10.9% | $17,185 +11.5% |
| 2002 | $214 +0.3% | $15,410 |
| 2001 | $213 | $15,410 |
| 2000 | -- | $15,410 |
| 1999 | -- | $15,410 |
Find assessor info on the county website
Monthly payment
Est. payment
Payment breakdown
Explore the cost of this home by adjusting the details. Changes won't be saved.Climate risks
Neighborhood: 98244
Nearby schools
Schools provided by the listing agent
- Elementary: Kendall Elem
- Middle: Mount Baker Jnr High
- High: Mount Baker Snr High
Source: NWMLS as distributed by MLS GRID. This data may not be complete. We recommend contacting the local school district to confirm school assignments for this home.
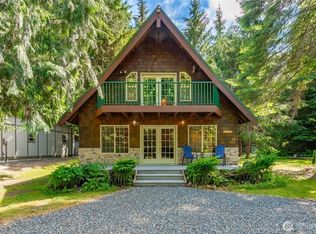
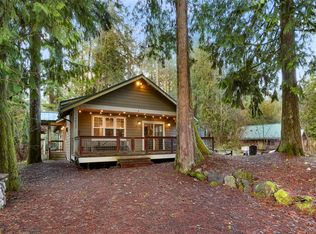


Similar homes
- $550,0003 bd2 ba1.4k sqft6989 Snoqualmie Place, Glacier, WA 98244Active
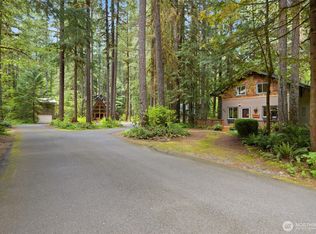 MLS ID #2517681, Sonia Narwal. NWMLS as distributed by MLS GRID
 - $469,0002 bd1 ba936 sqftMt Baker Rim Div No 1 Lot 8 Blk 3, Deming, WA 98244Active
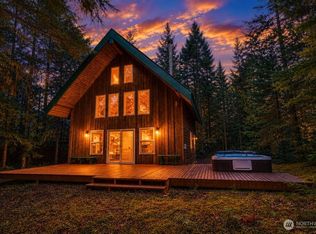 MLS ID #2572814, Damian Pro. NWMLS as distributed by MLS GRID
 - $585,0002 bd2 ba1.5k sqft7533 Canyon View Drive, Deming, WA 98244Active
 MLS ID #2490576, Blake Westhoff. NWMLS as distributed by MLS GRID
 - $439,0002 bd2 ba932 sqft14020 Shuksan Rim Dr, Glacier, WA 98244For Sale By Owner
 FSBO-Online.com
