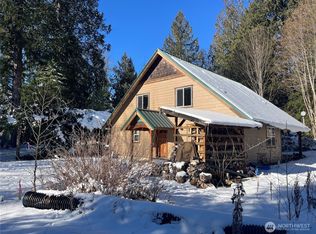
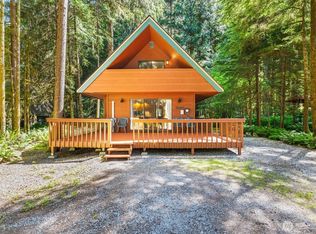
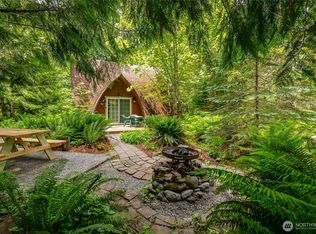
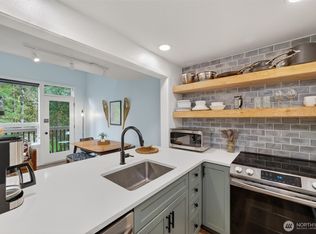
Welcome to your mountain getaway in the desirable Mt. Baker Rim community right on Glacier Creek front row! This charming, fully furnished cabin offers 2 bedrooms & 1 baths, all newly remodeled, with new flooring throughtout. Providing a comfortable retreat for year-round enjoyment. The well-equipped kitchen makes hosting easy, and the open living space flows seamlessly to the expansive deck, perfect for relaxing, entertaining, or enjoying the peaceful surroundings. The level lot provides plenty of usable outdoor space for gatherings by the fire pit, recreation, or simply unwinding in the fresh mountain air. Located near the community clubhouse, pool, and sport courts, this home offers convenient access to a variety of amenities. Outdoor enthusiasts will love the close proximity to hiking, skiing, and year-round recreation, with Mount Baker only 30 minutes away and endless trails nearby in the Mount Baker Snoqualmie National Forest. Additional features include fiber optic internet availability, allowing you to stay connected while enjoying the serenity of mountain living. Whether you're searching for a vacation retreat, investment property, or cozy full-time residence, this Mt. Baker Rim cabin offers the perfect base for relaxation and adventure in the beautiful Pacific Northwest.
Active
Listed by: Windermere RE Whatcom, Inc. • Julie M Brown
$420,000
19059 Glacier Rim Drive, Glacier, WA 98244
2beds
926sqft
Single Family Residence
Built in 1986
10,018 Square Feet Lot
$412,700 Zestimate®
$454/sqft
$104/mo HOA
What's special
- --
- on Zillow
- 881
- views
- 92
- saves
Likely to sell faster than
Zillow last checked:
Listing updated:
Listed by:
Julie M Brown,
Windermere RE Whatcom, Inc.
Source: NWMLS as distributed by MLS GRID,MLS#: 2559073
Facts & features
Interior
Bedrooms & bathrooms
- Bedrooms: 2
- Bathrooms: 1
- Full bathrooms: 1
- Main level bathrooms: 1
Primary bedroom
- Level: Second
Bedroom
- Level: Second
Bathroom full
- Level: Main
Dining room
- Level: Main
Entry hall
- Level: Main
Kitchen with eating space
- Level: Main
Living room
- Level: Main
Utility room
- Level: Main
Heating
- Baseboard, Wall Furnace, Electric
Cooling
- None
Appliances
- Included: Dishwasher, Dryer, Refrigerator, Stove(s)/Range(s), Washer, Dishwasher(s), Dryer(s), Refrigerator(s), Washer(s), Water Heater: Electric, Water Heater Location: Utility Closet
Features
- Dining Room
- Flooring: Vinyl Plank
- Windows: Dbl Pane/Storm Window
- Basement: None
- Has fireplace: No
Interior area
- Total structure area: 926
- Total interior livable area: 926 sqft
Property
Parking
- Parking features: Driveway, Off Street
Features
- Levels: Two
- Stories: 2
- Entry location: Main
- Patio & porch: Dbl Pane/Storm Window, Dining Room, Water Heater
- Pool features: Community
- Has view: Yes
- View description: Mountain(s), Territorial
- Waterfront features: High Bank, Creek
Lot
- Size: 10,018 Square Feet
- Features: Adjacent to Public Land, Cul-De-Sac, Dead End Street, Paved, Deck, High Speed Internet, Outbuildings
- Topography: Level
Details
- Parcel number: 3907083302430000
- Zoning description: Jurisdiction: County
- Special conditions: Standard
Construction
Type & style
- Home type: SingleFamily
- Architectural style: 2 Story
- Property subtype: Single Family Residence
Materials
- Wood Siding, Wood Products
- Foundation: Poured Concrete
- Roof: Composition
Condition
- Good
- Year built: 1986
- Major remodel year: 1986
Utilities & green energy
- Electric: Company: PSE
- Sewer: Septic Tank, Company: OSS - Septic
- Water: Community, Public, Company: Glacier Water Dist.
- Utilities for property: Ziply Fiber
Community & HOA
Community
- Features: CCRs, Clubhouse, Gated, Park, Playground, Trail(s)
- Security: Security Service
- Subdivision: Glacier
HOA
- Services included: Common Area Maintenance, Road Maintenance, Security, See Remarks, Snow Removal
- HOA fee: $1,250 annually
- HOA phone: 360-599-2946
Location
- Region: Glacier
Financial & listing details
- Price per square foot: $454/sqft
- Tax assessed value: $428,272
- Annual tax amount: $3,140
- Date on market: 7/24/2026
- Listing terms: Conventional,FHA,USDA Loan,VA Loan
- Inclusions: Dishwasher(s), Dryer(s), Refrigerator(s), Stove(s)/Range(s), Washer(s)
Estimated market value
$412,700
$392,000 - $433,000
$1,773/mo
Price history
| Date | Event | Price |
|---|---|---|
| 7/24/2026 | Listed for sale | $420,000+198.5%$454/sqft |
Source:  NWMLS as distributed by MLS GRID #2559073 Report a problem NWMLS as distributed by MLS GRID #2559073 Report a problem | ||
| 7/25/2008 | Sold | $140,680$152/sqft |
Source: Public Record Report a problem | ||
Public tax history
| Year | Property taxes | Tax assessment |
|---|---|---|
| 2025 | $3,140 +6% | $428,272 +6.2% |
| 2024 | $2,962 +16.1% | $403,192 +8.9% |
| 2023 | $2,551 +5.7% | $370,125 +25% |
| 2022 | $2,413 +9.7% | $296,103 +26% |
| 2021 | $2,200 +19.7% | $235,007 +27% |
| 2020 | $1,838 | $185,046 |
| 2019 | $1,838 -3.9% | $185,046 +14.7% |
| 2018 | $1,913 +23.3% | $161,373 -0.8% |
| 2017 | $1,552 -20.1% | $162,755 +10.8% |
| 2016 | $1,941 +22.3% | $146,889 +3.7% |
| 2015 | $1,587 | $141,668 +6.4% |
| 2014 | $1,587 +2.6% | $133,097 -4.4% |
| 2013 | $1,547 | $139,172 |
| 2012 | -- | $139,172 +7.4% |
| 2011 | -- | $129,578 |
| 2010 | -- | $129,578 -7.7% |
| 2009 | $1,373 +0.4% | $140,400 |
| 2008 | $1,367 | $140,400 |
| 2007 | $1,367 +70.1% | $140,400 +138.3% |
| 2005 | $804 | $58,925 |
| 2004 | $804 -1.1% | $58,925 |
| 2003 | $813 -1.5% | $58,925 -0.9% |
| 2002 | $825 +0.3% | $59,450 |
| 2001 | $823 | $59,450 |
| 2000 | -- | $59,450 |
| 1999 | -- | $59,450 |
Find assessor info on the county website
Monthly payment
Est. payment
Payment breakdown
Explore the cost of this home by adjusting the details. Changes won't be saved.Climate risks
Neighborhood: 98244
Nearby schools
Schools provided by the listing agent
- Elementary: Kendall Elem
- Middle: Mount Baker Jnr High
- High: Mount Baker Snr High
Source: NWMLS as distributed by MLS GRID. This data may not be complete. We recommend contacting the local school district to confirm school assignments for this home.

Similar homes
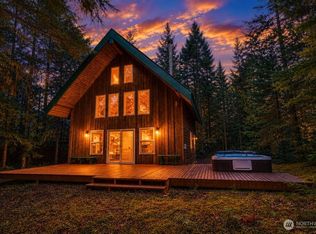
- $469,0002 bd1 ba936 sqftMt Baker Rim Div No 1 Lot 8 Blk 3, Deming, WA 98244Active
 MLS ID #2572814, Damian Pro. NWMLS as distributed by MLS GRID
 - $450,0002 bd1 ba950 sqft7082 Rainier Way, Glacier, WA 98244Active
 MLS ID #2550549, Nick Berard. NWMLS as distributed by MLS GRID
 - $448,8881 bd1 ba936 sqftMt Baker Rim, Glacier, WA 98244Active
 MLS ID #2544575, Julie M Brown. NWMLS as distributed by MLS GRID
 - $379,0002 bd2 ba806 sqftTrapper, Deming, WA 98244Active
 MLS ID #2581761, Julie M Brown. NWMLS as distributed by MLS GRID
