Snowline Lodge's biggest and best condominium is now available. This "double" sized FURNISHED unit features its own private bedroom (no loft) with ensuite & huge walk-in closet/storage. Ground-level unit with open floor plan, full kitchen, two full bathrooms, ample space for friends, a private deck with entry access so you don't have to use the main building entrance. Perfect for short-term rentals too. The unit is on the south side of the building so no highway noise, step outside to the whimsical community fire pit & creek with bridge. Amenities include huge community rec room with GIANT fireplace, ping pong, foosball, laundry, gym and storage lockers. LOW monthly HOA dues include water, sewer, garbage, and internet. Right next to the famous Chair Nine restaurant and bar too. All these minutes from world-famous skiing/snow boarding, Mt biking and hiking trails. GREAT OPPORTUNITY to own for your own year-round recreational getaways, and short-term rent it out for additional income!
Active
Listed by: Keller Williams Western Realty • Scott T. Mackenzie
$284,999
10433 Mt Baker Highway #1007A, Deming, WA 98244
1beds
720sqft
Condominium
Built in 1975
-- sqft lot
$272,400 Zestimate®
$396/sqft
$408/mo HOA
What's special
Full kitchenAmple space for friends
- 73 days |
- 85 |
- 1 |
Zillow last checked:
Listing updated:
Listed by:
Scott T. Mackenzie,
Keller Williams Western Realty,
Ben Kinney,
Keller Williams Western Realty
Source: NWMLS as distributed by MLS GRID,MLS#: 2533812
Facts & features
Interior
Bedrooms & bathrooms
- Bedrooms: 1
- Bathrooms: 2
- Full bathrooms: 2
- Main level bathrooms: 2
- Main level bedrooms: 1
Primary bedroom
- Level: Main
Entry hall
- Level: Main
Kitchen with eating space
- Level: Main
Living room
- Level: Main
Heating
- Baseboard, Electric, Propane
Cooling
- None
Appliances
- Included: Dishwasher, Microwave, Refrigerator, Stove(s)/Range(s), Dishwasher(s), Microwave(s), Refrigerator(s), Cooking - Electric Hookup, Cooking-Electric
- Laundry: Common Area
Features
- Flooring: Vinyl, Carpet
- Has fireplace: No
Interior area
- Total structure area: 720
- Total interior livable area: 720 sqft
Property
Parking
- Parking features: Off Street, Uncovered
Features
- Levels: Three Or More
- Entry location: Main
- Patio & porch: Cooking-Electric, End Unit, Ground Floor, Primary Bathroom, Walk-In Closet(s)
- Has view: Yes
- View description: Mountain(s), Partial, Territorial
Lot
- Features: Secluded
Details
- Parcel number: 3907054920570006
- Special conditions: Standard
Construction
Type & style
- Home type: Condo
- Architectural style: Condo (3 Levels)
- Property subtype: Condominium
Materials
- Wood Siding, Wood Products
- Roof: Composition
Condition
- Year built: 1975
- Major remodel year: 1975
Utilities & green energy
- Electric: Company: PSE
Community & HOA
Community
- Features: Cable TV, Clubhouse, Fitness Center, Game/Rec Rm, Lobby Entrance, Outside Entry, Trail(s)
- Security: Fire Sprinkler System
- Subdivision: Glacier
HOA
- Services included: Common Area Maintenance, Earthquake Insurance, Internet, Road Maintenance, Sewer, Snow Removal, Water
- HOA fee: $408 monthly
- HOA phone: 360-656-5091
Location
- Region: Glacier
Financial & listing details
- Price per square foot: $396/sqft
- Tax assessed value: $239,700
- Annual tax amount: $1,738
- Date on market: 10/20/2025
- Cumulative days on market: 299 days
- Listing terms: Conventional
- Inclusions: Dishwasher(s), Microwave(s), Refrigerator(s), Stove(s)/Range(s)
Estimated market value
$272,400
$259,000 - $286,000
$1,500/mo
Price history
| Date | Event | Price |
|---|---|---|
| 6/3/2026 | Listed for sale | $284,999+111.1%$396/sqft |
Source:  NWMLS as distributed by MLS GRID #2533812 Report a problem NWMLS as distributed by MLS GRID #2533812 Report a problem | ||
| 11/10/2020 | Sold | $135,000+75.3%$188/sqft |
Source: Public Record Report a problem | ||
| 8/12/2011 | Sold | $77,000-7%$107/sqft |
Source: Public Record Report a problem | ||
| 4/17/2008 | Sold | $82,780$115/sqft |
Source: Public Record Report a problem | ||
Public tax history
| Year | Property taxes | Tax assessment |
|---|---|---|
| 2024 | $1,738 -8.7% | $239,700 -14.6% |
| 2023 | $1,903 +44.8% | $280,576 +71.2% |
| 2022 | $1,314 +35.4% | $163,889 +55% |
| 2021 | $971 +7.5% | $105,735 +14% |
| 2020 | $903 | $92,749 +15% |
| 2019 | $903 +10.4% | $80,651 +21.6% |
| 2018 | $818 +31.3% | $66,325 +19% |
| 2017 | $623 -4.5% | $55,740 +9% |
| 2016 | $652 +5.5% | $51,156 -9.5% |
| 2015 | $618 | $56,500 |
| 2014 | $618 -3.6% | $56,500 |
| 2013 | $641 | $56,500 |
| 2012 | -- | $56,500 -4.8% |
| 2011 | -- | $59,325 +9.4% |
| 2010 | -- | $54,240 -4% |
| 2009 | $545 +0.4% | $56,500 |
| 2008 | $543 | $56,500 |
| 2007 | $543 +253% | $56,500 +400.9% |
| 2005 | $154 | $11,280 |
| 2004 | $154 -1.1% | $11,280 |
| 2003 | $156 -0.6% | $11,280 |
| 2002 | $156 +0.3% | $11,280 |
| 2001 | $156 | $11,280 |
| 2000 | -- | $11,280 |
| 1999 | -- | $11,280 |
Find assessor info on the county website
Monthly payment
Est. payment
Payment breakdown
Explore the cost of this home by adjusting the details. Changes won't be saved.Climate risks
Neighborhood: 98244
Nearby schools
GreatSchools rating
- 4/10Kendall Elementary SchoolGrades: K-6Distance: 10.2 mi
- 3/10Mount Baker Junior High SchoolGrades: 7-8Distance: 14.4 mi
- 5/10Mount Baker Senior High SchoolGrades: 9-12Distance: 14.4 mi
Schools provided by the listing agent
- Elementary: Kendall Elem
- Middle: Mount Baker Jnr High
- High: Mount Baker Snr High
Source: NWMLS as distributed by MLS GRID. This data may not be complete. We recommend contacting the local school district to confirm school assignments for this home.
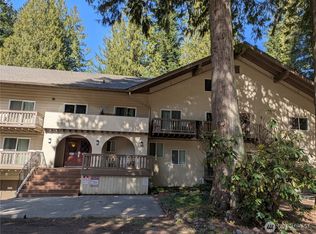
- $132,000-- bd1 ba259 sqft10433 Mount Baker Hwy #1005A, Glacier, WA 98244Sold
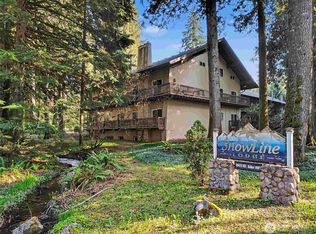
- $147,6001 bd1 ba259 sqft10433 Mount Baker Hwy #1017A, Glacier, WA 98244For Sale
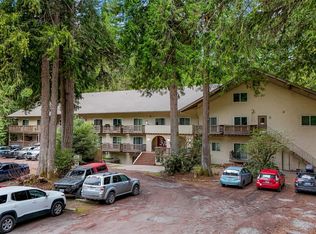
- $129,0001 bd1 ba259 sqft10433 Mount Baker Hwy #1021A, Glacier, WA 98244For Sale
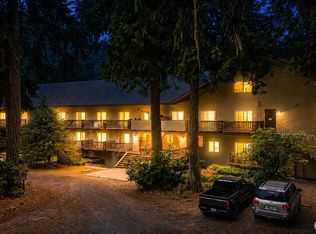
- $185,000-- bd1 ba322 sqft10433 Mount Baker Hwy #1026A, Glacier, WA 98244For Sale
- $225,0001 bd1 ba346 sqft10433 Mount Baker Hwy #2017A, Glacier, WA 98244For Sale
- $210,0001 bd1 ba346 sqft10433 Mount Baker Hwy #2018A, Glacier, WA 98244For Sale
- $210,0001 bd1 ba346 sqft10433 Mount Baker Hwy #2021A, Glacier, WA 98244Sold
- $174,5001 bd1 ba346 sqft10433 Mount Baker Hwy #2022A, Glacier, WA 98244Sold
A local agent can set up tours, give advice and negotiate with sellers.
A local lender can help you make sure your offer is ready when you are.
Similar homes
- $289,0001 bd1 ba563 sqftRocky Draw, Glacier, WA 98244Active
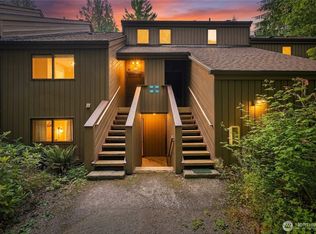 MLS ID #2566396, Julie M Brown. NWMLS as distributed by MLS GRID
 - $279,9991 bd2 ba843 sqftCaptain Jack, Deming, WA 98244Active
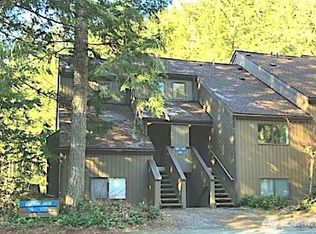 MLS ID #2563410, Michael Jerabek. NWMLS as distributed by MLS GRID
 - $284,0001 bd1 ba547 sqftNa, Glacier, WA 98244Active
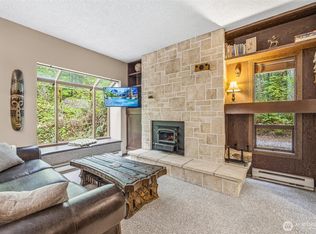 MLS ID #2517157, Jonathan Minerick. NWMLS as distributed by MLS GRID
 - $369,0002 bd2 ba806 sqftRocky Draw Condominium, Deming, WA 98244Active
 MLS ID #2568144, Julie M Brown. NWMLS as distributed by MLS GRID
 - $360,0002 bd2 ba805 sqftGold Bug, Deming, WA 98244ActiveMLS ID #2535020, Julie M Brown. NWMLS as distributed by MLS GRID
- $350,0002 bd2 ba843 sqftSnowataer - Lone Jack, Deming, WA 98244ActiveMLS ID #2475241, Tiffany Braun. NWMLS as distributed by MLS GRID
- $375,0002 bd2 ba806 sqftKlondike, Deming, WA 98244ActiveMLS ID #2448682, Tiffany Braun. NWMLS as distributed by MLS GRID
- $409,0002 bd2 ba806 sqftTrapper, Deming, WA 98244ActiveMLS ID #2509162, Julie M Brown. NWMLS as distributed by MLS GRID
- $420,0002 bd1 ba926 sqftMt. Baker Rim, Glacier, WA 98244ActiveMLS ID #2559073, Julie M Brown. NWMLS as distributed by MLS GRID
- C$329,9992 bd2 ba1k sqft45702 Watson Rd #111, Chilliwack, BC V2R 3E6For SaleMLS ID #R3153428, Heather Bakker - PREC*, Century 21 Creekside Realty Brokerage. Greater Vancouver REALTORS®
- C$324,9001 bd1 ba968 sqft7685 Amber Dr #217, Chilliwack, BC V2R 3P3For SaleMLS ID #R3154376, Rachael Olivares, Century 21 Creekside Realty Brokerage. Greater Vancouver REALTORS®
- C$299,9002 bd1 ba984 sqft7694 Evans Rd #316, Chilliwack, BC V2R 3W3For SaleMLS ID #R3148203, Chelsea Dunn, RE/MAX Nyda Realty Inc. Brokerage. Greater Vancouver REALTORS®
- C$299,0001 bd1 ba547 sqft45562 Airport Rd #307, Chilliwack, BC V2P 0J8For SaleMLS ID #R3154880, Tony Pontaletta - PREC, RE/MAX Treeland Realty Brokerage. Greater Vancouver REALTORS®
- C$269,9002 bd2 ba1k sqft8725 Elm Dr #202, Chilliwack, BC V2P 4Y3For SaleMLS ID #R3139511, Ben Truscott - PREC*, Century 21 Creekside Realty Brokerage. Greater Vancouver REALTORS®
- $250,0002 bd2 ba924 sqft8372 Juniper Lane, Maple Falls, WA 98266ActiveMLS ID #2542010, Cody Stacy. NWMLS as distributed by MLS GRID
- C$269,9001 bd1 ba560 sqft45702 Watson Rd #208, Chilliwack, BC V2R 3E6For SaleMLS ID #R3121820, Lukas Matheson - PREC*, Select Real Estate Brokerage. Greater Vancouver REALTORS®
- C$299,9992 bd1 ba984 sqft7694 Evans Rd #106, Chilliwack, BC V2R 3W3For SaleMLS ID #R3147040, Sarah Toop - PREC*, RE/MAX Nyda Realty Inc. (Vedder North) Brokerage. Greater Vancouver REALTORS®
- C$289,9002 bd1 ba802 sqft45669 McIntosh Dr #220, Chilliwack, BC V2P 6V4For SaleMLS ID #R3109032, Sonia Toor - PREC*, Century 21 Creekside Realty Brokerage. Greater Vancouver REALTORS®
- C$299,0002 bd2 ba1k sqft7610 Evans Rd #134, Chilliwack, BC V2R 2Y8For SaleMLS ID #R3146024, Zein Sangha, eXp Realty of Canada, Inc. Brokerage. Greater Vancouver REALTORS®
- C$285,0002 bd1 ba936 sqft45222 Watson Rd #306, Chilliwack, BC V2R 3J4For SaleMLS ID #R3143643, Jim Heska, eXp Realty of Canada, Inc. Brokerage. Greater Vancouver REALTORS®
