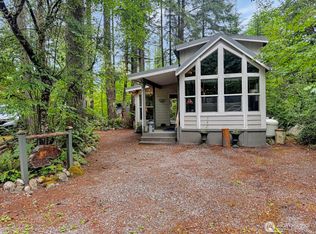
Turnkey, fully furnished, and ready for your next Mt. Baker adventure! This thoughtfully updated loft-style condo offers the perfect mountain basecamp just minutes from world-class skiing, snowboarding, hiking, mountain biking, fishing, and countless year-round recreation opportunities in the Mt. Baker-Snoqualmie National Forest. Inside you'll find a bright lodge like interior with easy-care laminate flooring, updated kitchen and bath cabinetry, newer water heater, and a custom handcrafted staircase that creates additional living space below while leading to an expanded loft bedroom with room for a sitting area or additional sleeping space. Built-in shelving and multiple storage areas, including a private storage closet, provide plenty of space for all your gear. Relax on the north-facing balcony overlooking the forest after a day on the mountain, then gather with friends in the lodge's spacious recreation room featuring pool tables, ping pong, foosball and much more. Laundry, on-site parking, and low HOA dues covering water, sewer, garbage, exterior maintenance, internet, and snow removal make ownership easy. Located next to Chair 9 Restaurant, and as close to Mr Baker ski area as you can get, this owner-occupied condo has never been used as a short-term rental and is truly move-in ready for personal enjoyment or future investment.
Active
Listed by: NextHome Northwest Living • Sean Ryan
$210,000
10433 Mt. Baker Highway #2018A, Deming, WA 98244
1beds
346sqft
:
Get pre-qualified$1,576/mo
Condominium
Built in 1975
-- sqft lot
$204,100 Zestimate®
$607/sqft
$256/mo HOA
What's special
- 41 days |
- 134 |
- 6 |
Zillow last checked:
Listing updated:
Listed by:
Sean Ryan,
NextHome Northwest Living
Source: NWMLS as distributed by MLS GRID,MLS#: 2547476
Facts & features
Interior
Bedrooms & bathrooms
- Bedrooms: 1
- Bathrooms: 1
- Full bathrooms: 1
- Main level bathrooms: 1
Primary bedroom
- Level: Second
Bathroom full
- Level: Main
Kitchen without eating space
- Level: Main
Living room
- Level: Main
Heating
- Baseboard, Electric
Cooling
- None
Appliances
- Included: Microwave, Refrigerator, Stove(s)/Range(s), Microwave(s), Refrigerator(s), Water Heater: Electric, Water Heater Location: Bathroom, Cooking - Electric Hookup, Cooking-Electric
- Laundry: Common Area
Features
- Flooring: Laminate, Carpet
- Windows: Insulated Windows, Coverings: Blinds
- Has fireplace: No
Interior area
- Total structure area: 346
- Total interior livable area: 346 sqft
Property
Parking
- Parking features: Uncovered
Features
- Levels: Two
- Stories: 2
- Patio & porch: Alarm System, Cooking-Electric, Insulated Windows, Top Floor, Vaulted Ceiling(s), Water Heater
- Has view: Yes
- View description: Territorial
Lot
- Features: Paved
Details
- Parcel number: 3907054920570042
- Special conditions: Standard
Construction
Type & style
- Home type: Condo
- Architectural style: Contemporary,Condo (2 Levels)
- Property subtype: Condominium
Materials
- Wood Siding
- Roof: Flat
Condition
- Year built: 1975
Utilities & green energy
- Electric: Company: PSE
Green energy
- Energy efficient items: Insulated Windows
Community & HOA
Community
- Features: Game/Rec Rm, Lobby Entrance, Outside Entry, See Remarks
- Security: Fire Sprinkler System
- Subdivision: Glacier
HOA
- Services included: Internet, Sewer, Water
- HOA fee: $256 monthly
- HOA phone: 360-656-5091
Location
- Region: Glacier
Financial & listing details
- Price per square foot: $607/sqft
- Tax assessed value: $166,860
- Annual tax amount: $1,214
- Date on market: 6/30/2026
- Cumulative days on market: 43 days
- Listing terms: Conventional
- Inclusions: Microwave(s), Refrigerator(s), Stove(s)/Range(s)
Estimated market value
$204,100
$194,000 - $214,000
$1,264/mo
Price history
| Date | Event | Price |
|---|---|---|
| 7/1/2026 | Listed for sale | $210,000+13.5%$607/sqft |
Source:  NWMLS as distributed by MLS GRID #2547476 Report a problem NWMLS as distributed by MLS GRID #2547476 Report a problem | ||
| 6/18/2021 | Sold | $185,000+33.1%$535/sqft |
Source: NWMLS as distributed by MLS GRID #1780665 Report a problem | ||
| 5/31/2021 | Pending sale | $139,000$402/sqft |
Source: NWMLS as distributed by MLS GRID #1780665 Report a problem | ||
| 5/27/2021 | Listed for sale | $139,000+123.2%$402/sqft |
Source: NWMLS as distributed by MLS GRID #1780665 Report a problem | ||
| 11/9/2012 | Sold | $62,280-13.8%$180/sqft |
Source: Public Record Report a problem | ||
| 6/15/2007 | Sold | $72,280+5.1%$209/sqft |
Source: Public Record Report a problem | ||
| 12/16/2005 | Sold | $68,780$199/sqft |
Source: Public Record Report a problem | ||
Public tax history
| Year | Property taxes | Tax assessment |
|---|---|---|
| 2024 | $1,206 -2.6% | $166,860 -8.5% |
| 2023 | $1,238 +33.4% | $182,357 +57.7% |
| 2022 | $929 +35.6% | $115,618 +55% |
| 2021 | $685 +7.5% | $74,592 +14% |
| 2020 | $637 | $65,431 +15% |
| 2019 | $637 +10.4% | $56,897 +21.6% |
| 2018 | $577 +31.3% | $46,790 +26.4% |
| 2017 | $439 +1.4% | $37,032 +9% |
| 2016 | $433 +4.9% | $33,986 -10% |
| 2015 | $413 | $37,750 |
| 2014 | $413 -3.6% | $37,750 |
| 2013 | $428 | $37,750 |
| 2012 | -- | $37,750 -4.8% |
| 2011 | -- | $39,638 +9.4% |
| 2010 | -- | $36,240 -4% |
| 2009 | $364 +0.4% | $37,750 |
| 2008 | $363 | $37,750 |
| 2007 | $363 +99.4% | $37,750 +183% |
| 2005 | $182 | $13,340 |
| 2004 | $182 -1.1% | $13,340 |
| 2003 | $184 -0.6% | $13,340 |
| 2002 | $185 +0.3% | $13,340 |
| 2001 | $185 | $13,340 |
| 2000 | -- | $13,340 |
| 1999 | -- | $13,340 |
Find assessor info on the county website
Monthly payment
Est. payment
Payment breakdown
Explore the cost of this home by adjusting the details. Changes won't be saved.Climate risks
Neighborhood: 98244
Nearby schools
GreatSchools rating
- 4/10Kendall Elementary SchoolGrades: K-6Distance: 10.2 mi
- 3/10Mount Baker Junior High SchoolGrades: 7-8Distance: 14.4 mi
- 5/10Mount Baker Senior High SchoolGrades: 9-12Distance: 14.4 mi
Schools provided by the listing agent
- Elementary: Kendall Elem
- Middle: Mount Baker Jnr High
- High: Mount Baker Snr High
Source: NWMLS as distributed by MLS GRID. This data may not be complete. We recommend contacting the local school district to confirm school assignments for this home.
- $132,000-- bd1 ba259 sqft10433 Mount Baker Hwy #1005A, Glacier, WA 98244Sold
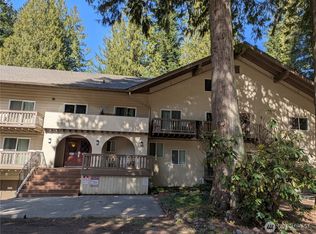
- $284,9991 bd2 ba720 sqft10433 Mount Baker Hwy #1007A, Glacier, WA 98244For Sale
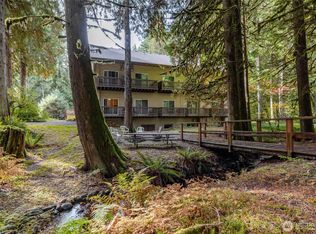
- $147,6001 bd1 ba259 sqft10433 Mount Baker Hwy #1017A, Glacier, WA 98244For Sale
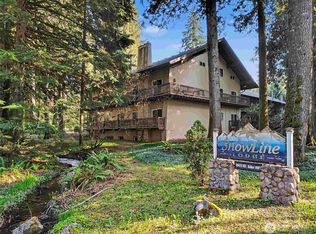
- $129,0001 bd1 ba259 sqft10433 Mount Baker Hwy #1021A, Glacier, WA 98244For Sale
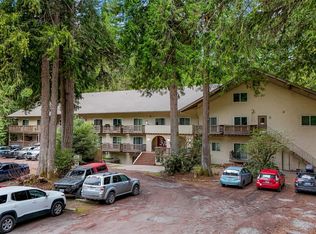
- $185,000-- bd1 ba322 sqft10433 Mount Baker Hwy #1026A, Glacier, WA 98244For Sale
- $225,0001 bd1 ba346 sqft10433 Mount Baker Hwy #2017A, Glacier, WA 98244For Sale
- $210,0001 bd1 ba346 sqft10433 Mount Baker Hwy #2021A, Glacier, WA 98244Sold
- $174,5001 bd1 ba346 sqft10433 Mount Baker Hwy #2022A, Glacier, WA 98244Sold
A local agent can set up tours, give advice and negotiate with sellers.
A local lender can help you make sure your offer is ready when you are.
Similar homes
- $129,0001 bd1 ba259 sqftSnowline Inn Condo, Glacier, WA 98244ActiveMLS ID #2567831, Tim Cornwell. NWMLS as distributed by MLS GRID
- $147,6001 bd1 ba259 sqftSnowline Lodge, Glacier, WA 98244ActiveMLS ID #2565555, Stacie Whitfield. NWMLS as distributed by MLS GRID
- $120,0001 bd1 ba408 sqftThe Glen At Maple Falls, Deming, WA 98244Active
 MLS ID #2561766, Tracey McCormick. NWMLS as distributed by MLS GRID
 - $125,0001 bd1 ba418 sqftThe Glen At Maple Falls, Deming, WA 98266Active
 MLS ID #2549801, Tracey McCormick. NWMLS as distributed by MLS GRID
 - C$299,900-- bd1 ba368 sqft45500 Market Way #112, Chilliwack, BC V2R 6G5For SaleMLS ID #R3149797, Janette Joiner, RE/MAX Nyda Realty Inc. Brokerage. Greater Vancouver REALTORS®
- C$299,900-- bd1 ba375 sqft46187 Thomas Rd #403, Chilliwack, BC V2R 3N3For SaleMLS ID #R3142826, Chana Riley - PREC, Homelife Advantage Realty Ltd. Brokerage. Greater Vancouver REALTORS®
- C$299,900-- bd1 ba305 sqft45511 Campus Dr #208, Chilliwack, BC V2R 6K8For SaleMLS ID #R3130219, Harby Bhandal PREC*, Royal LePage - Wolstencroft Brokerage. Greater Vancouver REALTORS®
