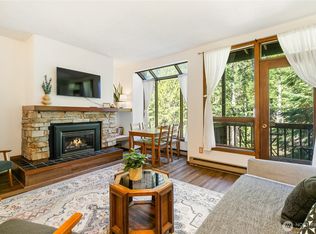
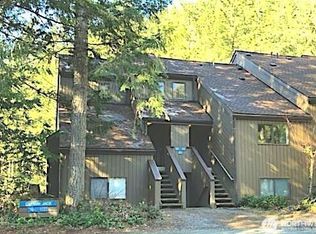
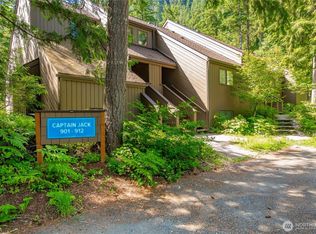
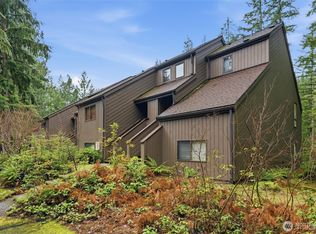
Discover your mountain escape in this beautifully refurbished 1-bedroom Snowater condominium nestled along the edge of National Forest land. Fresh paint, new blinds, and all-new appliances, including a downdraft range, create a move-in-ready retreat. Step outside to your private patio overlooking peaceful green space and enjoy the soothing sounds of the nearby Nooksack River flowing through the valley. Whether you're searching for a full-time residence, weekend getaway, or investment property, this home offers exceptional versatility in a spectacular natural setting. Snowater's resort-style amenities include miles of walking trails, riverfront BBQ and picnic areas, indoor and outdoor courts for pickleball, tennis and handball, plus a heated pool, hot tub, and sauna for year-round enjoyment. Outdoor enthusiasts will appreciate the direct access to surrounding recreation and the close proximity to world-class skiing, hiking, mountain biking, and fishing. Mt. Baker Ski Area is just 18 miles away, making this an ideal basecamp for every season. The community has completed major capital improvements in recent years, including a new roof, updated septic system, exterior paint, and new screen doors. There are currently no known pending special assessments. Enjoy the perfect combination of comfort, recreation, and mountain serenity in one of the Pacific Northwest's most sought-after recreational communities.
Active
Listed by: COMPASS • Jennifer Durgin • 360-317-5708
$290,000
10500 Mount Baker Hwy #413, Glacier, WA 98244
1beds
565sqft
Condominium
Built in 1975
-- sqft lot
$280,700 Zestimate®
$513/sqft
$565/mo HOA
What's special
Heated poolNew blindsNew screen doorsSauna for year-round enjoymentExterior paintHot tubNew roof
- --
- on Zillow
- 159
- views
- 25
- saves
Zillow last checked:
Listing updated:
Listed by:
Jennifer Durgin 360-317-5708 jenni.durgin@gmail.com,
COMPASS
Source: NWMLS as distributed by MLS GRID,MLS#: 2595080
Facts & features
Interior
Bedrooms & bathrooms
- Bedrooms: 1
- Bathrooms: 1
- Full bathrooms: 1
- Main level bathrooms: 1
- Main level bedrooms: 1
Primary bedroom
- Level: Main
Bathroom full
- Level: Main
Entry hall
- Level: Main
Kitchen without eating space
- Level: Main
Living room
- Level: Main
Utility room
- Level: Main
Heating
- Fireplace, Baseboard, Electric, Propane
Cooling
- None
Appliances
- Included: Dishwasher, Dryer, Refrigerator, Stove(s)/Range(s), Washer, Dishwasher(s), Dryer(s), Refrigerator(s), Washer(s), Water Heater: Propane, Water Heater Location: Closet, Cooking - Electric Hookup, Cooking-Electric, Dryer-Electric
- Laundry: Electric Dryer Hookup, Washer Hookup
Features
- Flooring: Vinyl Plank, Carpet
- Windows: Insulated Windows
- Number of fireplaces: 1
- Fireplace features: See Remarks, Main Level: 1, Fireplace
Interior area
- Total structure area: 565
- Total interior livable area: 565 sqft
Video & virtual tour
Property
Parking
- Parking features: Off Street
Features
- Levels: One
- Stories: 1
- Entry location: Main
- Patio & porch: Cooking-Electric, Dryer-Electric, Fireplace, Ground Floor, Insulated Windows, Washer, Water Heater
- Spa features: Community
- Has view: Yes
- View description: Territorial
- Waterfront features: River
Details
- Parcel number: 3907055453970012
- Special conditions: Standard
Construction
Type & style
- Home type: Condo
- Architectural style: Condo (1 Level)
- Property subtype: Condominium
Materials
- Wood Siding, Wood Products
- Roof: Composition
Condition
- Year built: 1975
Utilities & green energy
- Electric: Company: Puget Sound Energy
- Sewer: Company: HOA
- Water: Company: HOA
- Utilities for property: Ziply
Green energy
- Energy efficient items: Insulated Windows
Community & HOA
Community
- Features: Athletic Court, Clubhouse, Electric Car Charging Station, Fitness Center, Game/Rec Rm, Gated, Playground, Indoor Pool, Sauna, Trail(s)
- Security: Security Service
- Subdivision: Glacier
HOA
- Services included: Common Area Maintenance, Maintenance Grounds, Road Maintenance, Security, Sewer, Snow Removal, Water
- HOA fee: $565 monthly
- HOA phone: 360-599-2724
Location
- Region: Deming
Financial & listing details
- Price per square foot: $513/sqft
- Tax assessed value: $269,969
- Annual tax amount: $1,954
- Date on market: 10/21/2026
- Listing terms: Conventional
- Inclusions: Dishwasher(s), Dryer(s), Refrigerator(s), Stove(s)/Range(s), Washer(s)
Estimated market value
$280,700
$267,000 - $295,000
$1,459/mo
Price history
| Date | Event | Price |
|---|---|---|
| 10/21/2026 | Listed for sale | $290,000+23.4%$513/sqft |
Source:  NWMLS as distributed by MLS GRID #2595080 Report a problem | ||
| 9/28/2021 | Sold | $235,000+9.3%$416/sqft |
Source: NWMLS as distributed by MLS GRID #1823799 Report a problem | ||
| 8/20/2021 | Pending sale | $215,000+117.2%$381/sqft |
Source: NWMLS as distributed by MLS GRID #1823799 Report a problem | ||
| 11/15/2013 | Listing removed | $99,000$175/sqft |
Source: Windermere Real Estate/Whatcom, Inc. #496143 Report a problem | ||
| 6/4/2013 | Listed for sale | $99,000-23.6%$175/sqft |
Source: Windermere Real Estate/Whatcom, Inc. #496143 Report a problem | ||
| 11/15/2006 | Sold | $129,500$229/sqft |
Source: NWMLS as distributed by MLS GRID #26136926 Report a problem | ||
Public tax history
| Year | Property taxes | Tax assessment |
|---|---|---|
| 2025 | $1,954 +0.3% | $269,969 +0.4% |
| 2024 | $1,948 +2.4% | $268,825 -4.2% |
| 2023 | $1,903 +44.8% | $280,576 +71.2% |
| 2022 | $1,314 +35.4% | $163,889 +55% |
| 2021 | $971 +7.5% | $105,735 +14% |
| 2020 | $903 | $92,749 +15% |
| 2019 | $903 +10.4% | $80,651 +21.6% |
| 2018 | $818 +31.3% | $66,325 +19% |
| 2017 | $623 | $55,740 +9% |
| 2016 | -- | $51,156 -28.5% |
| 2015 | $782 | $71,500 |
| 2014 | $782 -3.6% | $71,500 |
| 2013 | $811 | $71,500 |
| 2012 | -- | $71,500 -4.8% |
| 2011 | -- | $75,075 +9.4% |
| 2010 | -- | $68,640 -4% |
| 2009 | $690 +0.4% | $71,500 |
| 2008 | $687 | $71,500 |
| 2007 | $687 +52.7% | $71,500 +116.7% |
| 2005 | $450 | $33,000 |
| 2004 | $450 -1.1% | $33,000 |
| 2003 | $455 -0.6% | $33,000 |
| 2002 | $458 +0.3% | $33,000 |
| 2001 | $457 | $33,000 |
| 2000 | -- | $33,000 |
| 1999 | -- | $33,000 |
Find assessor info on the county website
Monthly payment
Est. payment
Payment breakdown
Explore the cost of this home by adjusting the details. Changes won't be saved.Climate risks
Neighborhood: 98244
Similar homes
- $299,9002 bd2 ba843 sqftSnowataer - Lone Jack, Deming, WA 98244Active
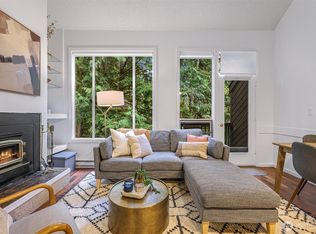 MLS ID #2586020, Tiffany Braun. NWMLS as distributed by MLS GRID
- $299,0002 bd2 ba805 sqftGold Bug, Deming, WA 98244Active
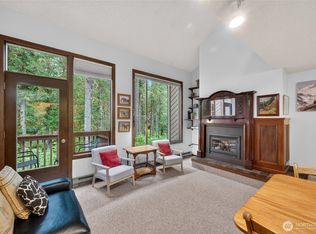 MLS ID #2535020, Julie M Brown. NWMLS as distributed by MLS GRID
- $279,0001 bd1 ba547 sqftNa, Glacier, WA 98244Active
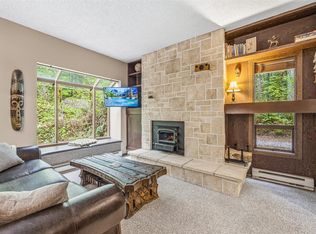 MLS ID #2517157, Jonathan Minerick. NWMLS as distributed by MLS GRID
- $379,0002 bd2 ba806 sqftTrapper, Deming, WA 98244Active
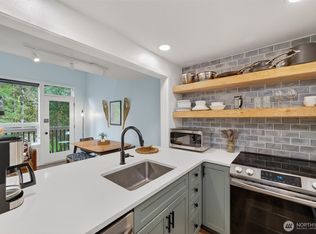 MLS ID #2581761, Julie M Brown. NWMLS as distributed by MLS GRID
