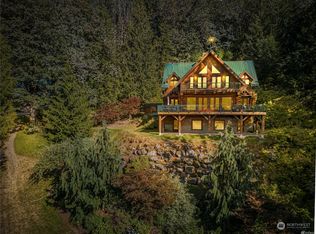
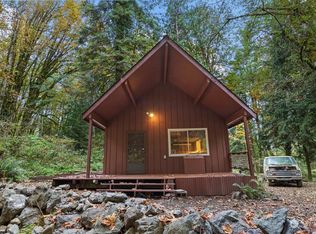
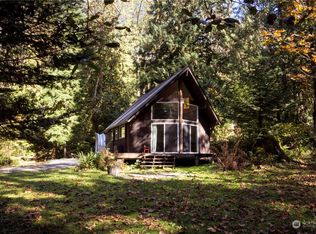
A rare Silver Lake retreat offering nearly five secluded acres, filtered lake views, deeded lake access, and thousands of acres of surrounding wilderness at your doorstep. The charming one bedroom one bath, off-grid cabin features, a spacious sleeping loft, cedar-wrapped walls and ceilings, hardwood floors, and a freestanding wood stove that adds warmth and classic cabin character. Tucked away on the quiet side of the lake just off Silver Lake Road, this property is an ideal basecamp for hiking, mountain biking, fishing, skiing, wildlife watching, and year-round outdoor adventure. Electricity and fiber internet are already located on the property and could potentially be connected to the cabin, creating exciting possibilities for a remote-work getaway, vacation rental, recreational escape, or full-time retreat. The acreage also includes an estimated $100,000 in marketable timber, offering additional potential and value; buyer to verify. Located less than 30 minutes from the Canadian border and approximately 45 minutes from Mt. Baker Ski Area, this unique property combines privacy, recreation, natural beauty, and opportunity in one postcard-worthy setting.
Active
Listed by: Coastal Realty • Allison Trimble
Price cut: $23K (9/13)
$375,000
9075 Upper Frost Creek Road, Maple Falls, WA 98266
2beds
480sqft
Single Family Residence
Built in 1980
4.93 Acres Lot
$380,900 Zestimate®
$781/sqft
$-- HOA
What's special
Filtered lake viewsHardwood floorsCedar-wrapped walls and ceilingsDeeded lake accessNearly five secluded acresFreestanding wood stoveSpacious sleeping loft
- 46 days
- 1,422
- 113
Zillow last checked:
Listing updated:
Listed by:
Allison Trimble,
Coastal Realty,
Blake Westhoff,
Coastal Realty
Source: NWMLS as distributed by MLS GRID,MLS#: 2561182
Facts & features
Interior
Bedrooms & bathrooms
- Bedrooms: 2
- Bathrooms: 1
- Full bathrooms: 1
- Main level bathrooms: 1
- Main level bedrooms: 2
Primary bedroom
- Level: Main
Bedroom
- Level: Main
Bathroom full
- Level: Main
Kitchen without eating space
- Level: Main
Living room
- Level: Main
Heating
- Stove/Free Standing, See Remarks
Cooling
- None
Features
- Dining Room
- Flooring: Softwood
- Basement: None
- Has fireplace: No
Interior area
- Total structure area: 480
- Total interior livable area: 480 sqft
Property
Parking
- Parking features: Off Street
Features
- Levels: One
- Stories: 1
- Patio & porch: Dining Room, Vaulted Ceiling(s)
- Has view: Yes
- View description: Lake, Territorial
- Has water view: Yes
- Water view: Lake
Lot
- Size: 4.93 Acres
- Features: Deck
- Topography: Partial Slope
- Residential vegetation: Garden Space, Wooded
Details
- Parcel number: 4006080142310000
- Special conditions: Standard
Construction
Type & style
- Home type: SingleFamily
- Architectural style: 1 Story
- Property subtype: Single Family Residence
Materials
- Wood Siding
- Roof: Metal
Condition
- Year built: 1980
- Major remodel year: 1980
Utilities & green energy
- Sewer: None
- Water: See Remarks
Community & HOA
Community
- Subdivision: Maple Falls
Location
- Region: Maple Falls
Financial & listing details
- Price per square foot: $781/sqft
- Annual tax amount: $2,493
- Date on market: 7/30/2026
- Cumulative days on market: 48 days
- Listing terms: Conventional
Estimated market value
$380,900
$362,000 - $400,000
$1,477/mo
Price history
| Date | Event | Price |
|---|---|---|
| 9/13/2026 | Price change | $375,000-5.8%$781/sqft |
Source:  NWMLS as distributed by MLS GRID #2561182 Report a problem NWMLS as distributed by MLS GRID #2561182 Report a problem | ||
| 7/31/2026 | Listed for sale | $398,000$829/sqft |
Source: NWMLS as distributed by MLS GRID #2561182 Report a problem | ||
Public tax history
Tax history is unavailable.
Monthly payment
Est. payment
Payment breakdown
Explore the cost of this home by adjusting the details. Changes won't be saved.Climate risks
Neighborhood: 98266
Nearby schools
Schools provided by the listing agent
- Elementary: Kendall Elem
- Middle: Mount Baker Jnr High
- High: Mount Baker Snr High
Source: NWMLS as distributed by MLS GRID. This data may not be complete. We recommend contacting the local school district to confirm school assignments for this home.

Similar homes
- $215,0001 bd1 ba640 sqft6277 Spruce Court, Maple Falls, WA 98266Active
 MLS ID #2560489, Cheryl Buck. NWMLS as distributed by MLS GRID
 - C$369,0001 bd1 ba502 sqft45595 Tamihi Way #109B, Chilliwack, BC V2R 0G3For Sale
 MLS ID #R3166019, Claire Walker, Century 21 Creekside Realty Brokerage. Greater Vancouver REALTORS®
 - $199,0001 bd1 ba672 sqftParadise Lakes C C Div 7, Maple Falls, WA 98266Active
 MLS ID #2553892, Katie Sentinella. NWMLS as distributed by MLS GRID
 - C$389,9002 bd1 ba713 sqft5648 Vedder Rd #47, Chilliwack, BC V2R 3M9For Sale
 MLS ID #R3112896, Jesse Urquhart - PREC*, Pathway Executives Realty Inc. Brokerage. Greater Vancouver REALTORS®
