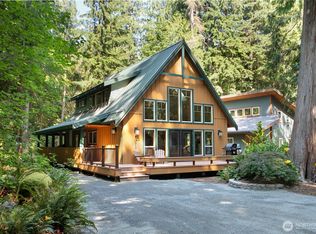
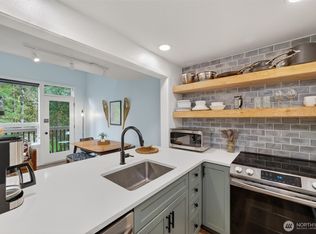
The cabin everyone in the group chat wishes existed. Image its Friday at 5pm and you are sitting in I-5 traffic in Seattle. By 7:30pm you're on the deck enjoying a drink in hand and the smell of fresh mountain air melts stress away. That's the pitch for a spot in the Snowline Community, and this cabin actually delivers.2 Bedroom Septic, offers 1 bedroom downstairs and the upstairs loft with vaulted ceiling utilized as the primary bedroom. Option to enclose a true 2nd bedroom and create a dedicated office/flex space opening to the 2nd floor deck. Updated kitchen with custom tile and wood cabinets. Newer flooring, refurbished bathroom, propane fireplace, mini-split for shoulder-season comfort, and newer generator for peace of mind. Large deck for the group gatherings. Outbuilding for storage & laundry so the cabin stays clean and clutter-free.The property is already wired for a hot tub, sauna, or EV charger so you can add your finishing touch without the electrical nightmare. World class Mt. Baker Ski area a short drive from your doorstep. Access to the National Forest trails from your gated community, sport courts, community pool & clubhouse, and a restaurant within walking distance. Own the cabin. Customize it your way. Rent it when it makes sense. Keep the mountains for yourself the rest of the time.
Active
Listed by: Keller Williams Western Realty • Nick Berard
$450,000
7082 Rainier Way, Glacier, WA 98244
2beds
950sqft
Single Family Residence
Built in 1981
6,973 Square Feet Lot
$440,800 Zestimate®
$474/sqft
$109/mo HOA
What's special
- --
- on Zillow
- 330
- views
- 21
- saves
Zillow last checked:
Listing updated:
Listed by:
Nick Berard,
Keller Williams Western Realty
Source: NWMLS as distributed by MLS GRID,MLS#: 2550549
Facts & features
Interior
Bedrooms & bathrooms
- Bedrooms: 2
- Bathrooms: 1
- Full bathrooms: 1
- Main level bathrooms: 1
- Main level bedrooms: 1
Primary bedroom
- Level: Second
Bedroom
- Level: Main
Bathroom full
- Level: Main
Entry hall
- Level: Main
Kitchen without eating space
- Level: Main
Living room
- Level: Main
Heating
- Fireplace, Baseboard, Ductless, Fireplace Insert, Electric, Propane
Cooling
- Ductless
Appliances
- Included: Dryer, Refrigerator, Stove(s)/Range(s), Washer, Dryer(s), Refrigerator(s), Washer(s), Water Heater: Electric, Water Heater Location: downstairs closet
Features
- Loft
- Flooring: Vinyl Plank, Carpet
- Windows: Dbl Pane/Storm Window
- Basement: None
- Number of fireplaces: 1
- Fireplace features: Gas, Main Level: 1, Fireplace
Interior area
- Total structure area: 950
- Total interior livable area: 950 sqft
Video & virtual tour
Property
Parking
- Parking features: Driveway
Features
- Levels: Two
- Stories: 2
- Entry location: Main
- Patio & porch: Dbl Pane/Storm Window, Fireplace, Loft, Vaulted Ceiling(s), Water Heater
- Has view: Yes
- View description: Territorial
Lot
- Size: 6,973 Square Feet
- Features: Paved, Deck, High Speed Internet, Outbuildings, Propane
- Topography: Level
Details
- Parcel number: 3907055532440000
- Zoning description: Jurisdiction: County
- Special conditions: Standard
- Other equipment: Leased Equipment: Propane Tank
Construction
Type & style
- Home type: SingleFamily
- Architectural style: 2 Story
- Property subtype: Single Family Residence
Materials
- Wood Siding
- Foundation: Poured Concrete
- Roof: Composition
Condition
- Good
- Year built: 1981
Utilities & green energy
- Electric: Company: PSE
- Sewer: Septic Tank, Company: Septic
- Water: Community, Company: Water District #14
- Utilities for property: Ziply
Community & HOA
Community
- Features: Athletic Court, CCRs, Clubhouse, Gated, Park, Playground, Trail(s)
- Security: Security Service
- Subdivision: Glacier
HOA
- Services included: Common Area Maintenance, Road Maintenance, Security, Snow Removal
- HOA fee: $1,310 annually
- HOA phone: 360-599-2929
Location
- Region: Glacier
Financial & listing details
- Price per square foot: $474/sqft
- Tax assessed value: $531,999
- Annual tax amount: $3,889
- Date on market: 7/8/2026
- Listing terms: Conventional,FHA,VA Loan
- Inclusions: Dryer(s), Leased Equipment, Refrigerator(s), Stove(s)/Range(s), Washer(s)
Estimated market value
$440,800
$419,000 - $463,000
$2,066/mo
Price history
| Date | Event | Price |
|---|---|---|
| 7/8/2026 | Listed for sale | $450,000+42.9%$474/sqft |
Source:  NWMLS as distributed by MLS GRID #2550549 Report a problem NWMLS as distributed by MLS GRID #2550549 Report a problem | ||
| 8/27/2020 | Sold | $315,000-4.3%$332/sqft |
Source: NWMLS as distributed by MLS GRID #1578006 Report a problem | ||
| 7/28/2020 | Pending sale | $329,000$346/sqft |
Source: Keller Williams Realty Bellingham #1578006 Report a problem | ||
| 3/14/2020 | Listed for sale | $329,000+84.3%$346/sqft |
Source: Keller Williams Realty Bellingham #1578006 Report a problem | ||
| 6/21/2005 | Sold | $178,500$188/sqft |
Source: Public Record Report a problem | ||
Public tax history
| Year | Property taxes | Tax assessment |
|---|---|---|
| 2025 | $3,889 +6.7% | $531,999 +6.2% |
| 2024 | $3,644 +26.9% | $500,731 +19% |
| 2023 | $2,871 +5.8% | $420,892 +25% |
| 2022 | $2,714 +8.8% | $336,717 +26% |
| 2021 | $2,496 +19.7% | $267,241 +27% |
| 2020 | $2,085 | $210,427 |
| 2019 | $2,085 -3.9% | $210,427 +14.7% |
| 2018 | $2,170 +23.3% | $183,507 +1.6% |
| 2017 | $1,759 -18.2% | $180,705 +10.8% |
| 2016 | $2,151 +22.3% | $163,092 +3.6% |
| 2015 | $1,759 | $157,370 +6.4% |
| 2014 | $1,759 +2.6% | $147,835 -4.3% |
| 2013 | $1,714 | $154,498 |
| 2012 | -- | $154,498 +8.1% |
| 2011 | -- | $142,888 |
| 2010 | -- | $142,888 -7.8% |
| 2009 | $1,514 +0.4% | $154,985 |
| 2008 | $1,507 | $154,985 |
| 2007 | $1,507 +61.5% | $154,985 +126.4% |
| 2005 | $933 | $68,445 |
| 2004 | $933 -1.1% | $68,445 |
| 2003 | $944 +13.2% | $68,445 +13.9% |
| 2002 | $834 +0.3% | $60,105 |
| 2001 | $832 | $60,105 |
| 2000 | -- | $60,105 |
| 1999 | -- | $60,105 |
Find assessor info on the county website
Monthly payment
Est. payment
Payment breakdown
Explore the cost of this home by adjusting the details. Changes won't be saved.Climate risks
Neighborhood: 98244


Similar homes
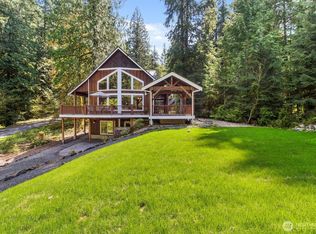
- $469,0002 bd1 ba936 sqftMt Baker Rim Div No 1 Lot 8 Blk 3, Deming, WA 98244Active
 MLS ID #2572814, Damian Pro. NWMLS as distributed by MLS GRID
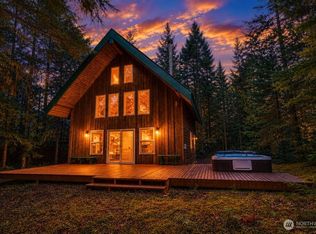
 - $420,0002 bd1 ba926 sqftMt. Baker Rim, Glacier, WA 98244Active
 MLS ID #2559073, Julie M Brown. NWMLS as distributed by MLS GRID
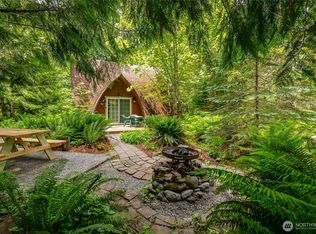
 - $448,8881 bd1 ba936 sqftMt Baker Rim, Glacier, WA 98244Active
 MLS ID #2544575, Julie M Brown. NWMLS as distributed by MLS GRID
 - $379,0002 bd2 ba806 sqftTrapper, Deming, WA 98244Active
 MLS ID #2581761, Julie M Brown. NWMLS as distributed by MLS GRID
