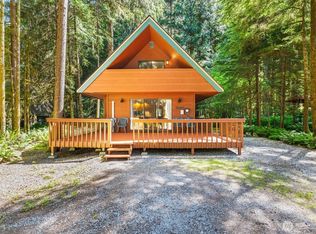
Thoughtfully custom-built and lovingly maintained, this Snowline cabin is a special mountain retreat with custom craftsmanship and thoughtful details throughout. Warm maple cabinetry, beautiful maple hardwood floors, vaulted ceilings, skylights, and a wall of windows across the front of the home fill the interior with beautiful natural light and bring the surrounding trees into view. The kitchen features granite countertops and opens to the inviting living area. A premium insulation package keeps the home comfortable year-round, while a newer generator, new washing machine, metal roof, and packed-gravel driveway provide convenience and peace of mind. The cozy loft invites quiet mornings with a good book or relaxing evenings, while the mudroom with utility sink and dedicated ski storage is ideal for mountain living. Step onto the covered wraparound deck for coffee among the trees, soak in the hot tub after a day outdoors, or gather on the front deck with built-in bench seating. Comfortably sleeps 8, has a relaxed feel—peaceful and tucked among the trees, yet just a short walk to Snowline's amenities. Enjoy summer days by the pool, fishing, pickleball, tennis, basketball, and trail walks. Winter brings skiing, snowboarding, and sledding at nearby Mt. Baker, followed by a relaxing soak in the hot tub and cozy evenings at home. Fall brings crisp mountain air and colorful scenery, while spring is perfect for hiking and exploring. Mt Baker is quick drive away!
Active
Listed by: John L. Scott Bellingham • Jessica VanNoy
$735,000
7073 Rainier Way, Glacier, WA 98244
3beds
1,509sqft
Single Family Residence
Built in 2009
6,534 Square Feet Lot
$713,600 Zestimate®
$487/sqft
$109/mo HOA
What's special
Cozy loftBeautiful natural lightBeautiful maple hardwood floorsMudroom with utility sinkPacked-gravel drivewayDedicated ski storagePremium insulation package
- --
- on Zillow
- 305
- views
- 26
- saves
Zillow last checked:
Listing updated:
Listed by:
Jessica VanNoy,
John L. Scott Bellingham
Source: NWMLS as distributed by MLS GRID,MLS#: 2567815
Facts & features
Interior
Bedrooms & bathrooms
- Bedrooms: 3
- Bathrooms: 2
- Full bathrooms: 1
- 3/4 bathrooms: 1
- Main level bathrooms: 1
- Main level bedrooms: 2
Primary bedroom
- Level: Second
Bedroom
- Level: Main
Bedroom
- Level: Main
Bathroom full
- Level: Main
Bathroom three quarter
- Level: Second
Bonus room
- Level: Second
Dining room
- Level: Main
Entry hall
- Level: Main
Great room
- Level: Main
Kitchen with eating space
- Level: Main
Living room
- Level: Main
Utility room
- Level: Main
Heating
- Fireplace, Stove/Free Standing, Wall Furnace, Electric, Propane
Cooling
- None
Appliances
- Included: Dishwasher, Dryer, Microwave, Refrigerator, Stove(s)/Range(s), Washer, Dishwasher(s), Dryer(s), Microwave(s), Refrigerator(s), Washer(s), Water Heater: On Demand
Features
- Ceiling Fan(s), Dining Room, Loft
- Flooring: Hardwood, Laminate, Carpet
- Doors: French Doors
- Windows: Dbl Pane/Storm Window, Skylight(s)
- Basement: None
- Number of fireplaces: 1
- Fireplace features: Gas, Lower Level: 1, Fireplace
Interior area
- Total structure area: 1,509
- Total interior livable area: 1,509 sqft
Property
Parking
- Parking features: Driveway, Off Street
Features
- Levels: One and One Half
- Stories: 1
- Entry location: Main
- Patio & porch: Ceiling Fan(s), Dbl Pane/Storm Window, Dining Room, Fireplace, French Doors, Hot Tub/Spa, Loft, Skylight(s), Vaulted Ceiling(s), Walk-In Closet(s), Water Heater, Wired for Generator
- Pool features: Community
- Has spa: Yes
- Spa features: Indoor
- Has view: Yes
- View description: Mountain(s), Territorial
Lot
- Size: 6,534 Square Feet
- Features: Paved, Athletic Court, Deck, Gas Available, Gated Entry, High Speed Internet, Hot Tub/Spa, Outbuildings, Propane
- Topography: Level
- Residential vegetation: Garden Space, Wooded
Details
- Parcel number: 3907055392260000
- Zoning description: Jurisdiction: City
- Special conditions: Standard
- Other equipment: Wired for Generator
Construction
Type & style
- Home type: SingleFamily
- Architectural style: 1 1/2 Story
- Property subtype: Single Family Residence
Materials
- Wood Siding
- Foundation: Slab
- Roof: Metal
Condition
- Year built: 2009
Utilities & green energy
- Electric: Company: PSE
- Sewer: Septic Tank, Company: Septic
- Water: Community, Public, Company: Glacier Water #14
Community & HOA
Community
- Features: Athletic Court, CCRs, Clubhouse, Gated, Playground, Trail(s)
- Security: Security Service
- Subdivision: Glacier
HOA
- Services included: Common Area Maintenance, Earthquake Insurance, Road Maintenance, Security, Snow Removal
- HOA fee: $1,310 annually
Location
- Region: Glacier
Financial & listing details
- Price per square foot: $487/sqft
- Tax assessed value: $719,040
- Annual tax amount: $5,239
- Date on market: 8/13/2026
- Listing terms: Conventional,FHA,VA Loan
- Inclusions: Dishwasher(s), Dryer(s), Microwave(s), Refrigerator(s), Stove(s)/Range(s), Washer(s)
Estimated market value
$713,600
$678,000 - $749,000
$2,687/mo
Price history
| Date | Event | Price |
|---|---|---|
| 8/13/2026 | Listed for sale | $735,000+2094%$487/sqft |
Source:  NWMLS as distributed by MLS GRID #2567815 Report a problem NWMLS as distributed by MLS GRID #2567815 Report a problem | ||
| 6/15/2005 | Sold | $33,500$22/sqft |
Source: Public Record Report a problem | ||
Public tax history
| Year | Property taxes | Tax assessment |
|---|---|---|
| 2025 | $5,239 +5.6% | $719,040 +5.2% |
| 2024 | $4,963 +25.5% | $683,210 +17.5% |
| 2023 | $3,956 +5.8% | $581,361 +25% |
| 2022 | $3,740 +9% | $465,094 +26% |
| 2021 | $3,431 +19.7% | $369,130 +27% |
| 2020 | $2,866 | $290,655 |
| 2019 | $2,866 -3.9% | $290,655 +14.7% |
| 2018 | $2,983 +23.5% | $253,471 +3% |
| 2017 | $2,416 -17.2% | $246,080 +10.8% |
| 2016 | $2,916 +22.8% | $222,075 +3.9% |
| 2015 | $2,375 | $213,719 +6.4% |
| 2014 | $2,375 +2.6% | $200,875 -4.6% |
| 2013 | $2,316 | $210,566 |
| 2012 | -- | $210,566 +24% |
| 2011 | -- | $169,804 |
| 2010 | -- | $169,804 -7.3% |
| 2009 | $597 +0.4% | $183,195 +205.3% |
| 2008 | $594 | $60,000 |
| 2007 | $594 +190.6% | $60,000 +300% |
| 2005 | $205 | $15,000 |
| 2004 | $205 -1.1% | $15,000 |
| 2003 | $207 +6.5% | $15,000 +7.1% |
| 2002 | $194 +0.3% | $14,000 |
| 2001 | $194 | $14,000 |
| 2000 | -- | $14,000 |
| 1999 | -- | $14,000 |
Find assessor info on the county website
Monthly payment
Est. payment
Payment breakdown
Explore the cost of this home by adjusting the details. Changes won't be saved.Climate risks
Neighborhood: 98244


Similar homes
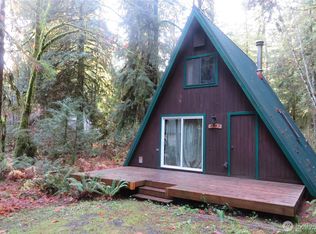
- $599,0002 bd2 ba1.3k sqftMt Baker Rim, Deming, WA 98244Active
 MLS ID #2470745, Julie M Brown. NWMLS as distributed by MLS GRID
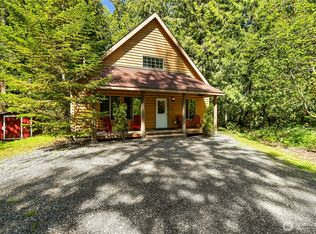
 - $550,0003 bd2 ba1.4k sqft6989 Snoqualmie Place, Glacier, WA 98244Active
 MLS ID #2517681, Sonia Narwal. NWMLS as distributed by MLS GRID
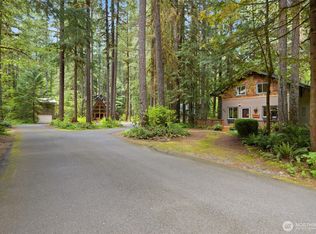
 - $565,0003 bd2 ba2.1k sqft7548 Olsen Drive, Glacier, WA 98244Active
 MLS ID #2559738, Nick Berard. NWMLS as distributed by MLS GRID
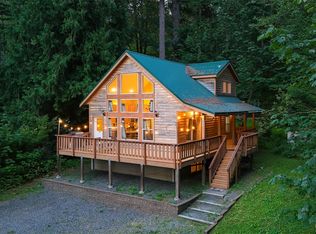
 - $450,0002 bd1 ba950 sqft7082 Rainier Way, Glacier, WA 98244Active
 MLS ID #2550549, Nick Berard. NWMLS as distributed by MLS GRID
