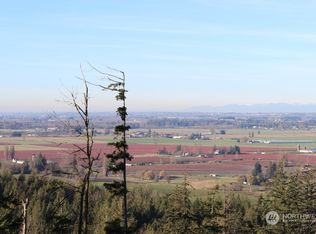
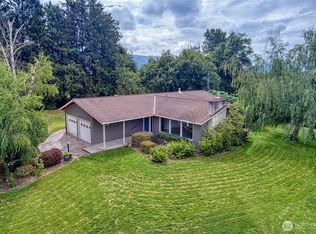
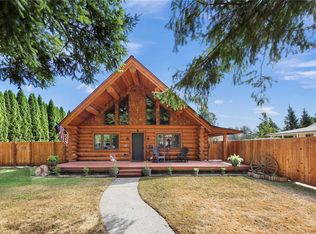
First time on the market! Discover peaceful country living on 5.02 acres with territorial and distant mountain views, a cabin-like feel and approximately 1 acre of landscaped grounds. This 3-bedroom, 2-bath home offers wonderful investment potential as a private retreat, vacation getaway or future Airbnb. Relax or entertain on the large wraparound deck while taking in the scenery. Inside, the living room impresses with vaulted beamed ceilings, floor-to-ceiling windows and a dramatic floor-to-ceiling rock fireplace. The dining area opens to the deck, while the kitchen features an island and generous prep space. The primary bedroom includes a private bath and sliders to the deck. A second bedroom, full bath and main-level laundry with exterior access complete this floor. Downstairs offers a spacious living area with beamed ceilings and sliders to a covered patio, third bedroom and unfinished space ideal for a workshop, office or hobbies. Outside, a 28x16 barn adds valuable storage. The property is dotted with blueberry bushes, walnut, pear, cherry, apple and plum trees, plus Concord and green grapevines and a large garden plot. Approximately 20 minutes to shopping and dining and 30 minutes to North Bellingham Golf Course. Seller financing available—ask agent for details.
Active
Listed by: eXp Realty • Nick W Shivers • 503-389-0821
Price cut: $50K (8/17)
$750,000
8388 N Pass Road, Sumas, WA 98295
3beds
2,105sqft
Single Family Residence
Built in 1979
5.02 Acres Lot
$706,100 Zestimate®
$356/sqft
$-- HOA
What's special
Dramatic floor-to-ceiling rock fireplaceFloor-to-ceiling windowsLarge wraparound deckCabin-like feel
- --
- on Zillow
- 601
- views
- 41
- saves
Zillow last checked:
Listing updated:
Listed by:
Nick W Shivers 503-389-0821 sold@westonepros.com,
eXp Realty,
Cristine Bosancu 425-793-7774,
eXp Realty
Source: NWMLS as distributed by MLS GRID,MLS#: 2490768
Facts & features
Interior
Bedrooms & bathrooms
- Bedrooms: 3
- Bathrooms: 2
- Full bathrooms: 2
- Main level bathrooms: 2
- Main level bedrooms: 2
Primary bedroom
- Level: Main
- Area: 154
- Dimensions: 14.00 x 11.00
Bedroom
- Level: Main
- Area: 132
- Dimensions: 12.00 x 11.00
Bedroom
- Level: Lower
- Area: 143
- Dimensions: 13.00 x 11.00
Bathroom full
- Level: Main
Bathroom full
- Level: Main
Dining room
- Level: Main
- Area: 117
- Dimensions: 13.00 x 9.00
Family room
- Level: Lower
- Area: 598
- Dimensions: 26.00 x 23.00
Kitchen without eating space
- Level: Main
- Area: 84
- Dimensions: 12.00 x 7.00
Living room
- Level: Main
- Area: 280
- Dimensions: 20.00 x 14.00
Utility room
- Level: Main
- Area: 108
- Dimensions: 12.00 x 9.00
Heating
- Fireplace, Forced Air, Electric
Cooling
- Has cooling: Yes
Appliances
- Included: Dishwasher, Refrigerator, Stove(s)/Range(s), Dishwasher(s), Refrigerator(s)
Features
- Bath Off Primary, Ceiling Fan(s), Dining Room
- Flooring: Vinyl, Carpet
- Basement: Partially Finished
- Number of fireplaces: 1
- Fireplace features: Wood Burning, Main Level: 1, Fireplace
Interior area
- Total structure area: 2,105
- Total interior livable area: 2,105 sqft
Video & virtual tour
Property
Parking
- Total spaces: 2
- Parking features: Attached Carport, Driveway
- Has carport: Yes
- Covered spaces: 2
Features
- Levels: One
- Stories: 1
- Patio & porch: Bath Off Primary, Ceiling Fan(s), Dining Room, Fireplace, Vaulted Ceiling(s)
- Has view: Yes
- View description: Territorial
Lot
- Size: 5.02 Acres
- Features: Secluded, Barn, Deck, Patio
- Topography: Partial Slope
- Residential vegetation: Wooded
Details
- Parcel number: 30078
- Special conditions: Standard
Construction
Type & style
- Home type: SingleFamily
- Architectural style: 1 Story w/Bsmnt.
- Property subtype: Single Family Residence
Materials
- Wood Siding
- Roof: Composition
Condition
- Year built: 1979
- Major remodel year: 1979
Utilities & green energy
- Sewer: Septic Tank
- Water: Individual Well, Private
Community & HOA
Community
- Subdivision: Sumas
Location
- Region: Sumas
Financial & listing details
- Price per square foot: $356/sqft
- Tax assessed value: $616,505
- Annual tax amount: $1,359
- Date on market: 3/13/2026
- Listing terms: Conventional,FHA,VA Loan
- Inclusions: Dishwasher(s), Refrigerator(s), Stove(s)/Range(s)
Estimated market value
$706,100
$671,000 - $741,000
$2,530/mo
Price history
| Date | Event | Price |
|---|---|---|
| 8/17/2026 | Price change | $750,000-6.3%$356/sqft |
Source: eXp Realty #2490768 Report a problem | ||
| 4/23/2026 | Price change | $800,000-8.2%$380/sqft |
Source: eXp Realty #2490768 Report a problem | ||
| 3/13/2026 | Listed for sale | $871,000$414/sqft |
Source:  NWMLS as distributed by MLS GRID #2490768 Report a problem | ||
Public tax history
| Year | Property taxes | Tax assessment |
|---|---|---|
| 2025 | $5,762 +1080.1% | $616,505 +1.7% |
| 2024 | $488 -48.7% | $606,225 -9% |
| 2023 | $952 -33.5% | $665,833 +11% |
| 2022 | $1,432 -12.6% | $599,859 +28% |
| 2021 | $1,639 +96.1% | $468,549 +18% |
| 2020 | $836 -50% | $397,075 +10.8% |
| 2019 | $1,672 -3.1% | $358,429 +4.7% |
| 2018 | $1,725 -4% | $342,306 +16.6% |
| 2017 | $1,797 -7.5% | $293,683 +12.2% |
| 2016 | $1,942 -46.2% | $261,654 |
| 2015 | $3,610 | $261,654 +6.1% |
| 2014 | $3,610 +20.3% | $246,625 +1.6% |
| 2013 | $3,000 | $242,683 -1.5% |
| 2012 | -- | $246,379 -0.1% |
| 2011 | -- | $246,649 |
| 2010 | -- | -- |
| 2009 | $3,182 +3.3% | $273,265 |
| 2008 | $3,081 | $273,265 |
| 2007 | $3,081 +24.1% | $273,265 +66.5% |
| 2005 | $2,482 | $164,075 |
| 2004 | $2,482 +1.2% | $164,075 |
| 2003 | $2,454 +13.2% | $164,075 +16.5% |
| 2002 | $2,168 -0.4% | $140,875 |
| 2001 | $2,178 | $140,875 +360.7% |
| 2000 | -- | $30,580 |
| 1999 | -- | $30,580 |
Find assessor info on the county website
Monthly payment
Est. payment
Payment breakdown
Explore the cost of this home by adjusting the details. Changes won't be saved.Climate risks
Neighborhood: 98295
Nearby schools
Schools provided by the listing agent
- Elementary: Nooksack Elem
- Middle: Nooksack Vly Mid
- High: Nooksack Vly High
Source: NWMLS as distributed by MLS GRID. This data may not be complete. We recommend contacting the local school district to confirm school assignments for this home.
Similar homes
- $725,0003 bd3 ba1.7k sqftBruckner Short Plat, Everson, WA 98247Active
 MLS ID #2594684, Lindsey Graham. NWMLS as distributed by MLS GRID
- $595,0003 bd3 ba1.9k sqft4290 South Pass Road, Everson, WA 98247Active
 MLS ID #2589262, Jennifer J. Perry. NWMLS as distributed by MLS GRID
- $595,0003 bd2 ba1.7k sqft2875 Tom Road, Everson, WA 98247Active
 MLS ID #2572697, Eleni Kyriazis. NWMLS as distributed by MLS GRID
- $464,0002 bd2 ba1.7k sqft1080 Victoria Street, Sumas, WA 98295Active
 MLS ID #2574081, Alison Moon. NWMLS as distributed by MLS GRID
