Escape to your own private retreat on nearly 4 acres surrounded by nature, where a picturesque cherry tree-lined driveway welcomes you home. This stunning 2,825 sq. ft. log home offers the perfect blend of rustic charm and modern comfort, with Willeys Lake just across the street and distant views of the Canadian Rockies and Mt. Baker. Relax or entertain on the expansive wraparound deck that spans three sides of the home, taking in the peaceful setting. Inside, soaring ceilings and abundant natural light fill the open-concept great room, where the kitchen, dining, and living areas flow together around a spectacular floor-to-ceiling river rock fireplace. The spacious primary suite features an ensuite bath with a classic clawfoot tub, while two additional bedrooms, a den, and a large loft provide flexible space for a home office, hobbies, guests, or recreation. The level property with sandy soil is ideal for gardening, a hobby farm, or simply enjoying the outdoors, complete with Douglas Fir trees, an orchard of mature apple, cherry and pear trees, a picnic and firepit area, shed, two-car garage, and a large covered carport. Experience the tranquility of country living with room to grow, relax, and explore.
Active
Listed by: eXp Realty • Candi Hosick
$824,990
1231 Willeys Lake Rd, Ferndale, WA 98248
3beds
2,825sqft
Single Family Residence
Built in 1992
3.76 Acres Lot
$799,500 Zestimate®
$292/sqft
$-- HOA
What's special
Two-car garageAbundant natural lightSoaring ceilingsSpacious primary suiteOpen-concept great roomDouglas fir treesPicturesque cherry tree-lined driveway
- --
- on Zillow
- 586
- views
- 30
- saves
Zillow last checked:
Listing updated:
Listed by:
Candi Hosick,
eXp Realty,
Ashley Seigman,
eXp Realty
Source: NWMLS as distributed by MLS GRID,MLS#: 2574966
Facts & features
Interior
Bedrooms & bathrooms
- Bedrooms: 3
- Bathrooms: 2
- Full bathrooms: 2
- Main level bathrooms: 1
- Main level bedrooms: 2
Primary bedroom
- Level: Second
Bedroom
- Level: Main
Bedroom
- Level: Main
Bathroom full
- Level: Second
Bathroom full
- Level: Main
Bonus room
- Level: Second
Den office
- Level: Main
Dining room
- Level: Main
Entry hall
- Level: Main
Kitchen with eating space
- Level: Main
Living room
- Level: Main
Utility room
- Level: Main
Heating
- Fireplace, Forced Air, Propane, Wood
Cooling
- None
Appliances
- Included: Dishwasher, Dryer, Refrigerator, Stove(s)/Range(s), Washer, Dishwasher(s), Dryer(s), Refrigerator(s), Washer(s), Water Heater: Propane, Water Heater Location: Garage
Features
- Bath Off Primary, Ceiling Fan(s), Dining Room, Loft
- Flooring: Ceramic Tile, Softwood, Vinyl
- Windows: Dbl Pane/Storm Window
- Basement: None
- Number of fireplaces: 2
- Fireplace features: Wood Burning, Main Level: 2, Fireplace
Interior area
- Total structure area: 2,825
- Total interior livable area: 2,825 sqft
Video & virtual tour
Property
Parking
- Total spaces: 12
- Parking features: Attached Carport, Driveway, Attached Garage, RV Parking
- Has attached garage: Yes
- Has carport: Yes
- Covered spaces: 4
- Uncovered spaces: 8
Features
- Levels: Two
- Stories: 2
- Entry location: Main
- Patio & porch: Bath Off Primary, Ceiling Fan(s), Dbl Pane/Storm Window, Dining Room, Fireplace, Loft, Vaulted Ceiling(s), Water Heater
- Has view: Yes
- View description: Mountain(s), Territorial
Lot
- Size: 3.76 Acres
- Features: Paved, Deck, Fenced-Partially, High Speed Internet, Outbuildings, Propane, RV Parking
- Topography: Level
- Residential vegetation: Fruit Trees, Garden Space, Pasture, Wooded
Details
- Parcel number: 4002340985250000
- Special conditions: Standard
- Other equipment: Leased Equipment: Propane- VanderYacht
Construction
Type & style
- Home type: SingleFamily
- Architectural style: 2 Story
- Property subtype: Single Family Residence
Materials
- Log
- Foundation: Poured Concrete
- Roof: Metal
Condition
- Year built: 1992
Utilities & green energy
- Electric: Company: PSE
- Sewer: Septic Tank, Company: Septic
- Water: Individual Well, Public, Company: City of Lynden
- Utilities for property: Starlink
Community & HOA
Community
- Subdivision: Ferndale
Location
- Region: Ferndale
Financial & listing details
- Price per square foot: $292/sqft
- Tax assessed value: $996,584
- Annual tax amount: $8,219
- Date on market: 8/27/2026
- Listing terms: Conventional,VA Loan
- Inclusions: Dishwasher(s), Dryer(s), Leased Equipment, Refrigerator(s), Stove(s)/Range(s), Washer(s)
Estimated market value
$799,500
$760,000 - $839,000
$3,042/mo
Price history
| Date | Event | Price |
|---|---|---|
| 8/27/2026 | Listed for sale | $824,990-5.7%$292/sqft |
Source: eXp Realty #2574966 Report a problem | ||
| 8/26/2026 | Listing removed | $874,999$310/sqft |
Source: eXp Realty #2558802 Report a problem | ||
| 7/23/2026 | Listed for sale | $874,999-5.4%$310/sqft |
Source: eXp Realty #2558802 Report a problem | ||
| 7/23/2026 | Listing removed | $924,999$327/sqft |
Source: eXp Realty #2550623 Report a problem | ||
| 7/9/2026 | Listed for sale | $924,999+115.1%$327/sqft |
Source: eXp Realty #2550623 Report a problem | ||
| 8/12/2005 | Sold | $430,000+28.4%$152/sqft |
Source:  NWMLS as distributed by MLS GRID #25084885 Report a problem NWMLS as distributed by MLS GRID #25084885 Report a problem | ||
| 9/30/2003 | Sold | $335,000+9.1%$119/sqft |
Source: NWMLS as distributed by MLS GRID #23076883 Report a problem | ||
| 6/23/2003 | Sold | $307,112$109/sqft |
Source: Public Record Report a problem | ||
Public tax history
| Year | Property taxes | Tax assessment |
|---|---|---|
| 2025 | $8,219 +3.8% | $996,584 +2.5% |
| 2024 | $7,916 +9.4% | $972,126 +1.4% |
| 2023 | $7,233 -1.8% | $958,981 +11.6% |
| 2022 | $7,362 +10.6% | $858,996 +26% |
| 2021 | $6,654 +3% | $681,741 +13% |
| 2020 | $6,459 | $603,305 +13.5% |
| 2019 | $6,459 +16.7% | $531,549 +11.2% |
| 2018 | $5,534 +13.7% | $477,807 +13% |
| 2017 | $4,867 -6.8% | $422,838 -8.8% |
| 2016 | $5,220 -0.5% | $463,698 +3% |
| 2015 | $5,245 | $449,999 +9.4% |
| 2014 | $5,245 +18.6% | $411,392 -1.4% |
| 2013 | $4,424 | $417,204 +3.6% |
| 2012 | -- | $402,674 -3% |
| 2011 | -- | $415,128 +5.4% |
| 2010 | -- | $393,685 -6.8% |
| 2009 | $4,024 +0.3% | $422,600 |
| 2008 | $4,013 | $422,600 |
| 2007 | $4,013 +11.6% | $422,600 +59.7% |
| 2005 | $3,596 | $264,605 |
| 2004 | $3,596 -1% | $264,605 |
| 2003 | $3,631 | $264,605 |
Find assessor info on the county website
Monthly payment
Est. payment
Payment breakdown
Explore the cost of this home by adjusting the details. Changes won't be saved.Climate risks
Neighborhood: 98248
Similar homes
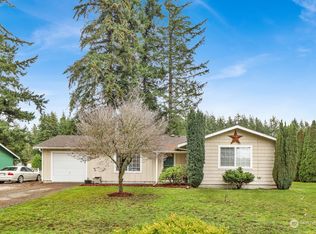
- $799,9504 bd3 ba2.9k sqft3695 Grandview Road, Ferndale, WA 98248Active
 MLS ID #2562391, Paul Balzotti. NWMLS as distributed by MLS GRID
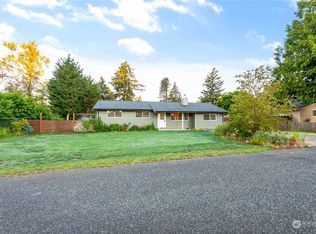
 - $854,9054 bd6 ba3.5k sqft1371 W Axton Road, Ferndale, WA 98248Active
 MLS ID #2576986, Selah Walker. NWMLS as distributed by MLS GRID
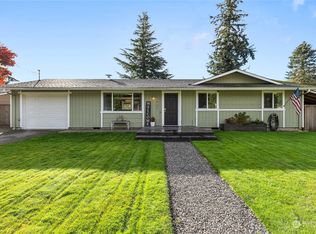
 - $795,0005 bd4 ba3.8k sqft1257 Lattimore Road, Ferndale, WA 98248Active
 MLS ID #2521076, Richard E Crane. NWMLS as distributed by MLS GRID
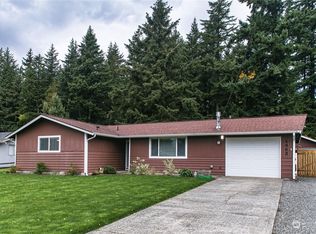
 - $875,0004 bd2 ba1.9k sqftWithers Short, Bellingham, WA 98226Active
 MLS ID #2589525, Katie Sentinella. NWMLS as distributed by MLS GRID
