PRICE REDUCED, $6K SELLER CREDIT TO BUYER AT CLOSE, & 1% CREDIT WITH PREFERRED LENDER. Welcome to this beautifully updated 2-bedroom, 2-bath log-cabin-style home, nestled on just over 1/2 acre of fully fenced property. The character and warmth of the original log construction shine through, while thoughtful updates provide modern comfort and peace of mind. The logs have been professionally restored and re-chinked, preserving the home's rustic appeal. A new roof and gutters were installed in 2025, and the crawl space features a new moisture barrier and sump pump. Inside, enjoy all-new flooring throughout, beautifully updated bathrooms, a new forced-air furnace, and all-new Bosch and GE Profile appliances installed in 2024. The tankless water heater is approximately five years old. The yard features a newer 6-foot cedar fence, offering privacy and plenty of room to enjoy the outdoors. With ample space for a future shop, this property also includes shop plans with the sale—an excellent opportunity for those needing workspace, storage, or a hobby area. A unique blend of classic cabin charm, significant updates, privacy, and room to expand, this property is ready to welcome its next owner. Flood waters in 2021 & 2025 entered crawlspace only, did not enter home.
Active
Listed by: Keller Williams Western Realty • Alison Moon
Price cut: $19.1K (9/30)
$469,900
1080 Victoria Street, Sumas, WA 98295
2beds
1,737sqft
Single Family Residence
Built in 1990
0.52 Acres Lot
$461,500 Zestimate®
$271/sqft
$-- HOA
What's special
New forced-air furnaceBeautifully updated bathroomsAll-new flooring throughout
- --
- on Zillow
- 693
- views
- 45
- saves
Zillow last checked:
Listing updated:
Listed by:
Alison Moon,
Keller Williams Western Realty,
Laurie Satushek,
Keller Williams Western Realty
Source: NWMLS as distributed by MLS GRID,MLS#: 2574081
Facts & features
Interior
Bedrooms & bathrooms
- Bedrooms: 2
- Bathrooms: 2
- Full bathrooms: 1
- 3/4 bathrooms: 1
- Main level bathrooms: 1
- Main level bedrooms: 1
Primary bedroom
- Level: Main
Bedroom
- Level: Second
Bathroom full
- Level: Main
Bathroom three quarter
- Level: Second
Dining room
- Level: Main
Entry hall
- Level: Main
Kitchen with eating space
- Level: Main
Living room
- Level: Main
Heating
- Fireplace, Forced Air, High Efficiency (Unspecified), Stove/Free Standing, Wall Furnace, Electric, Natural Gas, Pellet
Cooling
- None
Appliances
- Included: Dishwasher, Disposal, Dryer, Microwave, Refrigerator, Stove(s)/Range(s), Tankless Water Heater, Washer, Dishwasher(s), Dryer(s), Garbage Disposal, Microwave(s), Refrigerator(s), Washer(s)
Features
- Bath Off Primary, Ceiling Fan(s), Dining Room, Loft
- Flooring: Vinyl Plank, Carpet
- Windows: Dbl Pane/Storm Window
- Basement: None
- Number of fireplaces: 1
- Fireplace features: Pellet Stove, Main Level: 1, Fireplace
Interior area
- Total structure area: 1,737
- Total interior livable area: 1,737 sqft
Property
Parking
- Parking features: Driveway, Off Street, RV Parking
Features
- Levels: Two
- Stories: 2
- Entry location: Main
- Patio & porch: Bath Off Primary, Ceiling Fan(s), Dbl Pane/Storm Window, Dining Room, Fireplace, Loft, Vaulted Ceiling(s), Walk-In Closet(s)
- Has view: Yes
- View description: Territorial
- Waterfront features: Low Bank, River
Lot
- Size: 0.52 Acres
- Features: Paved, Cable TV, Deck, Fenced-Fully, Gas Available, High Speed Internet, Outbuildings, RV Parking
- Topography: Level
- Residential vegetation: Fruit Trees, Garden Space
Details
- Parcel number: 410435193041
- Special conditions: Standard
Construction
Type & style
- Home type: SingleFamily
- Architectural style: Cabin,2 Story
- Property subtype: Single Family Residence
Materials
- Log
- Foundation: Poured Concrete
- Roof: Composition
Condition
- Good
- Year built: 1990
Utilities & green energy
- Electric: Company: PSE
- Sewer: Sewer Connected, Company: City of Sumas
- Water: Public, Company: City of Sumas
- Utilities for property: Xfinity, Xfinity
Community & HOA
Community
- Subdivision: Sumas
Location
- Region: Sumas
Financial & listing details
- Price per square foot: $271/sqft
- Tax assessed value: $473,129
- Annual tax amount: $2,911
- Date on market: 8/26/2026
- Listing terms: Conventional,FHA,VA Loan
- Inclusions: Dishwasher(s), Dryer(s), Garbage Disposal, Microwave(s), Refrigerator(s), Stove(s)/Range(s), Washer(s)
Estimated market value
$461,500
$438,000 - $485,000
$2,316/mo
Price history
| Date | Event | Price |
|---|---|---|
| 9/30/2026 | Price change | $469,900-3.9%$271/sqft |
Source:  NWMLS as distributed by MLS GRID #2574081 Report a problem NWMLS as distributed by MLS GRID #2574081 Report a problem | ||
| 9/8/2026 | Price change | $489,000-2%$282/sqft |
Source: NWMLS as distributed by MLS GRID #2574081 Report a problem | ||
| 8/26/2026 | Listed for sale | $499,000+26.3%$287/sqft |
Source: NWMLS as distributed by MLS GRID #2574081 Report a problem | ||
| 11/18/2024 | Sold | $395,000-1%$227/sqft |
Source: NWMLS as distributed by MLS GRID #2289861 Report a problem | ||
| 10/17/2024 | Pending sale | $399,000$230/sqft |
Source: NWMLS as distributed by MLS GRID #2289861 Report a problem | ||
| 10/5/2024 | Contingent | $399,000$230/sqft |
Source: NWMLS as distributed by MLS GRID #2289861 Report a problem | ||
| 9/20/2024 | Listed for sale | $399,000+27.1%$230/sqft |
Source: NWMLS as distributed by MLS GRID #2289861 Report a problem | ||
| 8/23/2023 | Listing removed | -- |
Source: Zillow Rentals Report a problem | ||
| 8/22/2023 | Listed for rent | $2,350$1/sqft |
Source: Zillow Rentals Report a problem | ||
| 1/22/2020 | Sold | $314,000-1.8%$181/sqft |
Source: NWMLS as distributed by MLS GRID #1536972 Report a problem | ||
| 12/16/2019 | Pending sale | $319,900$184/sqft |
Source: Keller Williams Realty Bellingham #1536972 Report a problem | ||
| 11/1/2019 | Listed for sale | $319,900+39.4%$184/sqft |
Source: Keller Williams Realty Bellingham #1536972 Report a problem | ||
| 4/2/2014 | Listing removed | $229,500$132/sqft |
Source: Windermere Real Estate/Whatcom Inc. #560538 Report a problem | ||
| 10/30/2013 | Listed for sale | $229,500$132/sqft |
Source: Windermere Real Estate/Whatcom Inc. #560538 Report a problem | ||
Public tax history
| Year | Property taxes | Tax assessment |
|---|---|---|
| 2025 | $4,607 +6.3% | $473,129 +3.1% |
| 2024 | $4,334 +26% | $459,053 +27.4% |
| 2023 | $3,439 +3.7% | $360,371 +11% |
| 2022 | $3,316 +8.6% | $324,665 +21% |
| 2021 | $3,055 +5.2% | $268,321 +23% |
| 2020 | $2,903 | $218,152 |
| 2019 | $2,903 +4.3% | $218,152 +4.2% |
| 2018 | $2,783 +18.1% | $209,299 +15.2% |
| 2017 | $2,356 -12.4% | $181,702 +8.4% |
| 2016 | $2,689 +18% | $167,681 +4.3% |
| 2015 | $2,279 | $160,771 |
| 2014 | $2,279 +11.2% | -- |
| 2013 | $2,049 | -- |
| 2012 | -- | -- |
| 2011 | -- | $167,238 -4.1% |
| 2010 | -- | $174,468 -3.6% |
| 2009 | $2,383 +7% | $181,000 |
| 2008 | $2,226 | $181,000 |
| 2007 | $2,226 +47% | $181,000 +81.9% |
| 2005 | $1,514 | $99,495 |
| 2004 | $1,514 +1.6% | $99,495 |
| 2003 | $1,490 +1.9% | $99,495 +3.9% |
| 2002 | $1,463 -0.2% | $95,760 |
| 2001 | $1,466 | $95,760 |
Find assessor info on the county website
Monthly payment
Est. payment
Payment breakdown
Explore the cost of this home by adjusting the details. Changes won't be saved.Climate risks
Neighborhood: 98295
Nearby schools
Schools provided by the listing agent
- Elementary: Sumas Elem
- Middle: Nooksack Vly Mid
- High: Nooksack Vly High
Source: NWMLS as distributed by MLS GRID. This data may not be complete. We recommend contacting the local school district to confirm school assignments for this home.
Similar homes
- $514,9503 bd2 ba1.7k sqft119 Cornerstone Drive, Sumas, WA 98295Active
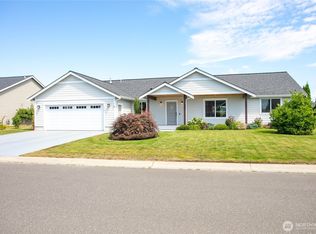 MLS ID #2565626, Jason Heutink. NWMLS as distributed by MLS GRID
 - $339,0004 bd2 ba2k sqft517 Lawson Street, Sumas, WA 98295Active
 MLS ID #2499211, Kyle Christensen. NWMLS as distributed by MLS GRID
 - $595,0003 bd3 ba1.9k sqft4290 South Pass Road, Everson, WA 98247Active
 MLS ID #2589262, Jennifer J. Perry. NWMLS as distributed by MLS GRID
 - $499,0002 bd1 ba1.1k sqft7375 Mt Baker Highway, Deming, WA 98244Active
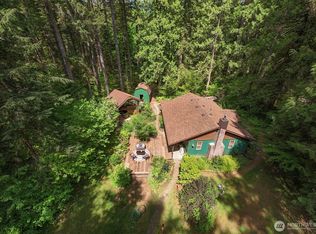 MLS ID #2582221, Jacson Bevens. NWMLS as distributed by MLS GRID
