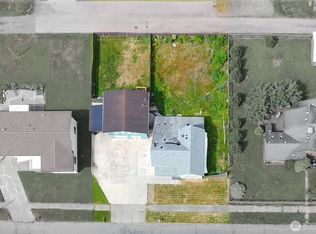
Great investment opportunity! Beautiful craftsmanship in this 4-bedroom, 2 bath classic home with original hardwood floors. Lots of storage throughout with custom built-in cabinets and walk-in closets. Large living room and kitchen. Primary bedroom with second story deck to enjoy a scenic view of the mountains! This home is on a large corner lot with a detached garage. Plenty of room for all your hobbies. This 2,032 square foot home has the space you desire. New roof in 2025. No water in the living space of this home from any of the floods!
Active
Listed by: HomeSmart One Realty • Kyle Christensen
Price cut: $14K (10/12)
$325,000
517 Lawson Street, Sumas, WA 98295
4beds
2,032sqft
Single Family Residence
Built in 1916
0.25 Acres Lot
$345,000 Zestimate®
$160/sqft
$-- HOA
What's special
Detached garageOriginal hardwood floorsCustom built-in cabinetsWalk-in closetsLarge corner lot
- --
- on Zillow
- 1,283
- views
- 143
- saves
Zillow last checked:
Listing updated:
Listed by:
Kyle Christensen,
HomeSmart One Realty
Source: NWMLS as distributed by MLS GRID,MLS#: 2499211
Facts & features
Interior
Bedrooms & bathrooms
- Bedrooms: 4
- Bathrooms: 2
- Full bathrooms: 1
- 3/4 bathrooms: 1
- Main level bathrooms: 1
- Main level bedrooms: 1
Primary bedroom
- Level: Second
Bedroom
- Level: Second
Bedroom
- Level: Second
Bedroom
- Level: Main
Bathroom three quarter
- Level: Second
Bathroom full
- Level: Main
Dining room
- Level: Main
Kitchen without eating space
- Level: Main
Living room
- Level: Main
Utility room
- Level: Main
Heating
- Fireplace, Forced Air, Electric, Natural Gas, Wood
Cooling
- Forced Air
Appliances
- Included: Dishwasher, Disposal, Double Oven, Dryer, Microwave, Refrigerator, Stove(s)/Range(s), Washer, Dishwasher(s), Dryer(s), Garbage Disposal, Microwave(s), Refrigerator(s), Washer(s), Water Heater: Natural Gas, Water Heater Location: Utility Room
Features
- Dining Room
- Flooring: Hardwood, Vinyl
- Basement: Unfinished
- Number of fireplaces: 1
- Fireplace features: Wood Burning, Main Level: 1, Fireplace
Interior area
- Total structure area: 2,032
- Total interior livable area: 2,032 sqft
Property
Parking
- Total spaces: 3
- Parking features: Driveway, Detached Garage, Off Street, RV Parking
- Has garage: Yes
- Covered spaces: 1
- Uncovered spaces: 2
Features
- Levels: Two
- Stories: 2
- Patio & porch: Dining Room, Fireplace, Walk-In Closet(s), Water Heater
- Has view: Yes
- View description: Mountain(s), Territorial
Lot
- Size: 0.25 Acres
- Features: Paved, Sidewalk, Cable TV, Deck, Dog Run, Fenced-Partially, Gas Available, High Speed Internet, Outbuildings, Patio, RV Parking
- Topography: Level
- Residential vegetation: Garden Space
Details
- Parcel number: 4104350422260000
- Zoning description: Jurisdiction: City
- Special conditions: Standard
Construction
Type & style
- Home type: SingleFamily
- Architectural style: 2 Stories w/Bsmnt
- Property subtype: Single Family Residence
Materials
- Cement/Concrete
- Foundation: Block
- Roof: Composition
Condition
- Year built: 1916
Utilities & green energy
- Electric: Company: City of Sumas
- Sewer: Sewer Connected, Company: City of Sumas
- Water: Public, Company: City of Sumas
- Utilities for property: Pogozone
Community & HOA
Community
- Features: Athletic Court, Park, Playground, Trail(s)
- Subdivision: Sumas
Location
- Region: Sumas
Financial & listing details
- Price per square foot: $160/sqft
- Tax assessed value: $444,988
- Annual tax amount: $4,080
- Date on market: 4/17/2026
- Listing terms: Conventional,FHA,USDA Loan,VA Loan
- Inclusions: Dishwasher(s), Double Oven, Dryer(s), Garbage Disposal, Microwave(s), Refrigerator(s), Stove(s)/Range(s), Washer(s)
Estimated market value
$345,000
$328,000 - $362,000
$2,693/mo
Price history
| Date | Event | Price |
|---|---|---|
| 10/12/2026 | Price change | $325,000-4.1%$160/sqft |
Source:  NWMLS as distributed by MLS GRID #2499211 Report a problem NWMLS as distributed by MLS GRID #2499211 Report a problem | ||
| 10/1/2026 | Price change | $339,000-1.5%$167/sqft |
Source: NWMLS as distributed by MLS GRID #2499211 Report a problem | ||
| 9/21/2026 | Price change | $344,000-1.4%$169/sqft |
Source: NWMLS as distributed by MLS GRID #2499211 Report a problem | ||
| 9/3/2026 | Price change | $349,000-1.4%$172/sqft |
Source: NWMLS as distributed by MLS GRID #2499211 Report a problem | ||
| 8/26/2026 | Price change | $354,000-2.7%$174/sqft |
Source: NWMLS as distributed by MLS GRID #2499211 Report a problem | ||
| 8/16/2026 | Price change | $364,000-2.7%$179/sqft |
Source: NWMLS as distributed by MLS GRID #2499211 Report a problem | ||
| 8/8/2026 | Price change | $374,000-1.3%$184/sqft |
Source: NWMLS as distributed by MLS GRID #2499211 Report a problem | ||
| 8/3/2026 | Pending sale | $379,000$187/sqft |
Source: NWMLS as distributed by MLS GRID #2499211 Report a problem | ||
| 7/22/2026 | Price change | $379,000-2.6%$187/sqft |
Source: NWMLS as distributed by MLS GRID #2499211 Report a problem | ||
| 7/2/2026 | Pending sale | $389,000$191/sqft |
Source: NWMLS as distributed by MLS GRID #2499211 Report a problem | ||
| 6/28/2026 | Price change | $389,000-1.3%$191/sqft |
Source: NWMLS as distributed by MLS GRID #2499211 Report a problem | ||
| 5/28/2026 | Price change | $394,000-1.3%$194/sqft |
Source: NWMLS as distributed by MLS GRID #2499211 Report a problem | ||
| 5/21/2026 | Price change | $399,000-1.2%$196/sqft |
Source: NWMLS as distributed by MLS GRID #2499211 Report a problem | ||
| 5/13/2026 | Price change | $404,000-2.4%$199/sqft |
Source: NWMLS as distributed by MLS GRID #2499211 Report a problem | ||
| 5/4/2026 | Price change | $414,000-2.4%$204/sqft |
Source: NWMLS as distributed by MLS GRID #2499211 Report a problem | ||
| 4/17/2026 | Listed for sale | $424,000+113.1%$209/sqft |
Source: NWMLS as distributed by MLS GRID #2499211 Report a problem | ||
| 5/15/2013 | Sold | $199,000$98/sqft |
Source: NWMLS as distributed by MLS GRID #311213 Report a problem | ||
| 4/10/2013 | Pending sale | $199,000$98/sqft |
Source: Muljat Group #311213 Report a problem | ||
| 9/5/2012 | Listed for sale | $199,000$98/sqft |
Source: Muljat Group #311213 Report a problem | ||
| 8/25/2012 | Pending sale | $199,000$98/sqft |
Source: Muljat Group #311213 Report a problem | ||
| 1/17/2012 | Listed for sale | $199,000+153.5%$98/sqft |
Source: Muljat Group #311213 Report a problem | ||
| 4/22/1999 | Sold | $78,500$39/sqft |
Source: Public Record Report a problem | ||
Public tax history
| Year | Property taxes | Tax assessment |
|---|---|---|
| 2025 | $4,345 +6.5% | $444,988 +3.1% |
| 2024 | $4,080 +18.9% | $431,598 +20% |
| 2023 | $3,432 +3.7% | $359,534 +11% |
| 2022 | $3,309 +8.6% | $323,911 +21% |
| 2021 | $3,048 +5.2% | $267,698 +23% |
| 2020 | $2,897 | $217,646 |
| 2019 | $2,897 +4.3% | $217,646 +4.2% |
| 2018 | $2,777 +18.1% | $208,813 +14.8% |
| 2017 | $2,351 -12.7% | $181,962 +8.4% |
| 2016 | $2,693 +18% | $167,924 +4.3% |
| 2015 | $2,282 | $160,972 +3.2% |
| 2014 | $2,282 +11.2% | $155,981 |
| 2013 | $2,052 | $155,981 |
| 2012 | -- | $155,981 -11.3% |
| 2011 | -- | $175,854 -4% |
| 2010 | -- | $183,126 -3.1% |
| 2009 | $2,486 +7% | $189,070 |
| 2008 | $2,323 | $189,070 |
| 2007 | $2,323 +36.7% | $189,070 +69.4% |
| 2005 | $1,699 | $111,615 |
| 2004 | $1,699 +1.6% | $111,615 |
| 2003 | $1,672 +17.6% | $111,615 +19.9% |
| 2002 | $1,422 -0.2% | $93,070 |
| 2001 | $1,425 | $93,070 |
| 2000 | -- | $93,070 |
| 1999 | -- | $93,070 |
Find assessor info on the county website
Monthly payment
Est. payment
Payment breakdown
Explore the cost of this home by adjusting the details. Changes won't be saved.Climate risks
Neighborhood: 98295
Nearby schools
Schools provided by the listing agent
- Elementary: Sumas Elem
- Middle: Nooksack Vly Mid
- High: Nooksack Vly High
Source: NWMLS as distributed by MLS GRID. This data may not be complete. We recommend contacting the local school district to confirm school assignments for this home.

Similar homes
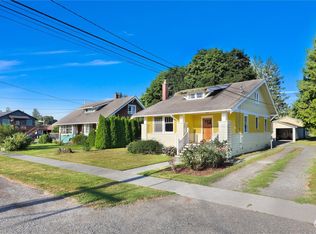
- $350,0003 bd2 ba1.2k sqft310 Second Street, Sumas, WA 98295Active
 MLS ID #2498397, Jessica Leppala. NWMLS as distributed by MLS GRID
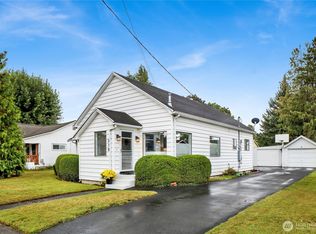
 - $195,0004 bd3 ba1.8k sqft136 First Street, Sumas, WA 98295Active
 MLS ID #2548138, Oksana V White. NWMLS as distributed by MLS GRID
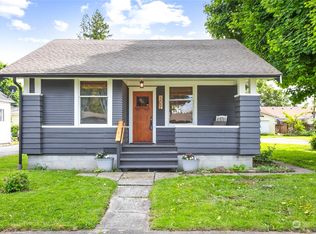
 - $379,0003 bd2 ba1.1k sqft213 Noble Street, Sumas, WA 98295Active
 MLS ID #2584112, Danielle J. Groeneweg. NWMLS as distributed by MLS GRID
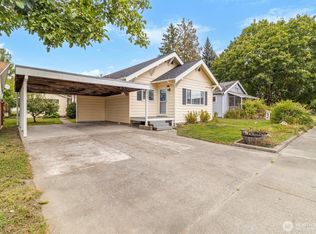
 - $374,0003 bd3 ba1.5k sqft226 Morton Street, Sumas, WA 98295Active
 MLS ID #2556545, Jason Heutink. NWMLS as distributed by MLS GRID
