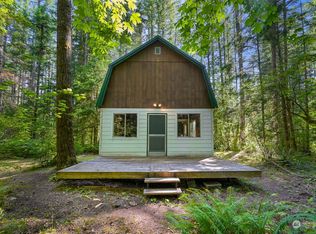

Peaceful, private, and profitable; this charming cabin offers both quiet retreat and a successful vacation rental history just 30 minutes from Mt Baker. The home sits in a landscaped clearing in the middle of the otherwise wooded 1+ acre lot, creating an almost magical feeling as the sun filters serenely through the pines. The open layout provides easy mobility between the kitchen, dining area, and oversized living room. The spacious primary bedroom provides plenty of room, along with a beautifully appointed full bathroom with tile shower. The bunkhouse has power and provides plenty of extra sleeping room, as well as game-room or studio possibilities. Feel the day melt away in the recently-installed cedar barrel hot tub set in a covered pavilion with additional seating. A low-profile deck offers convenient outdoor dining and entertaining options, the attached utility room gives you the storage space you're looking for, and the lot has detached ADU potential. All this nestled quietly in the heart of Deming, creating year-round short-term rental appeal!
Active
Listed by: Windermere RE Whatcom, Inc. • Jacson Bevens
$499,000
7375 Mt Baker Highway, Deming, WA 98244
2beds
1,110sqft
Single Family Residence
Built in 1979
1.4 Acres Lot
$489,100 Zestimate®
$450/sqft
$-- HOA
What's special
- --
- on Zillow
- 702
- views
- 85
- saves
Zillow last checked:
Listing updated:
Listed by:
Jacson Bevens,
Windermere RE Whatcom, Inc.
Source: NWMLS as distributed by MLS GRID,MLS#: 2582221
Facts & features
Interior
Bedrooms & bathrooms
- Bedrooms: 2
- Bathrooms: 1
- Full bathrooms: 1
- Main level bathrooms: 1
- Main level bedrooms: 1
Primary bedroom
- Level: Main
Bedroom
- Level: Garage
Bathroom full
- Level: Main
Dining room
- Level: Main
Entry hall
- Level: Main
Kitchen with eating space
- Level: Main
Living room
- Level: Main
Utility room
- Level: Main
Heating
- Fireplace, Ductless, Electric, Wood
Cooling
- Ductless
Appliances
- Included: Dryer, Refrigerator, Stove(s)/Range(s), Washer, Dryer(s), Refrigerator(s), Washer(s), Water Heater: Electric, Water Heater Location: Shed
Features
- Ceiling Fan(s)
- Flooring: Laminate
- Windows: Dbl Pane/Storm Window
- Basement: None
- Number of fireplaces: 1
- Fireplace features: Wood Burning, Main Level: 1, Fireplace
Interior area
- Total structure area: 1,110
- Total interior livable area: 1,110 sqft
Property
Parking
- Parking features: Driveway, RV Parking
Features
- Levels: One
- Stories: 1
- Entry location: Main
- Patio & porch: Ceiling Fan(s), Dbl Pane/Storm Window, Fireplace, Hot Tub/Spa, Water Heater
- Has spa: Yes
- Spa features: Indoor
- Has view: Yes
- View description: Territorial
Lot
- Size: 1.4 Acres
- Dimensions: 161' x 415' x 164' x 414'
- Features: Adjacent to Public Land, Dead End Street, Secluded, Cabana/Gazebo, High Speed Internet, Hot Tub/Spa, Outbuildings, RV Parking
- Topography: Level
- Residential vegetation: Garden Space, Wooded
Details
- Parcel number: 4006301051570000
- Zoning: R5A
- Zoning description: Jurisdiction: County
- Special conditions: Standard
Construction
Type & style
- Home type: SingleFamily
- Architectural style: 1 Story
- Property subtype: Single Family Residence
Materials
- Wood Siding
- Foundation: Poured Concrete
- Roof: Composition
Condition
- Year built: 1979
Utilities & green energy
- Electric: Company: PSE
- Sewer: Septic Tank, Company: Septic
- Water: Community, Company: Maple Falls Co-Op
- Utilities for property: Comcast, Comcast
Community & HOA
Community
- Subdivision: Deming
Location
- Region: Deming
Financial & listing details
- Price per square foot: $450/sqft
- Tax assessed value: $461,271
- Annual tax amount: $3,636
- Date on market: 9/14/2026
- Listing terms: Conventional
- Inclusions: Dryer(s), Refrigerator(s), Stove(s)/Range(s), Washer(s)
- Road surface type: Dirt
Estimated market value
$489,100
$465,000 - $514,000
$1,952/mo
Price history
| Date | Event | Price |
|---|---|---|
| 9/14/2026 | Listed for sale | $499,000-3.1%$450/sqft |
Source:  NWMLS as distributed by MLS GRID #2582221 Report a problem NWMLS as distributed by MLS GRID #2582221 Report a problem | ||
| 6/30/2025 | Sold | $515,000-1.9%$464/sqft |
Source: NWMLS as distributed by MLS GRID #2359178 Report a problem | ||
| 6/15/2025 | Pending sale | $525,000$473/sqft |
Source: NWMLS as distributed by MLS GRID #2359178 Report a problem | ||
| 5/14/2025 | Listed for sale | $525,000+90.9%$473/sqft |
Source: NWMLS as distributed by MLS GRID #2359178 Report a problem | ||
| 5/1/2020 | Sold | $275,000$248/sqft |
Source: Public Record Report a problem | ||
Public tax history
| Year | Property taxes | Tax assessment |
|---|---|---|
| 2025 | $3,636 +20.5% | $461,271 +21.1% |
| 2024 | $3,018 +26.8% | $381,053 +19.5% |
| 2023 | $2,380 +12.5% | $318,991 +22% |
| 2022 | $2,115 +8.4% | $261,462 +24% |
| 2021 | $1,951 +5.8% | $210,855 +18% |
| 2020 | $1,844 | $178,689 +13.5% |
| 2019 | $1,844 +9.7% | $157,438 +3.7% |
| 2018 | $1,681 +11.8% | $151,792 -5.7% |
| 2017 | $1,504 -25.7% | $160,891 +3.6% |
| 2016 | $2,025 +15% | $155,304 +4.7% |
| 2015 | $1,760 | $148,321 +6.2% |
| 2014 | $1,760 +6.7% | $139,662 |
| 2013 | $1,649 | $139,662 |
| 2012 | -- | $139,662 +5.8% |
| 2011 | -- | $132,025 -4% |
| 2010 | -- | $137,465 -13% |
| 2009 | $1,583 +0.5% | $158,005 |
| 2008 | $1,576 | $158,005 |
| 2007 | $1,576 +24.3% | $158,005 +71.4% |
| 2005 | $1,267 | $92,190 |
| 2004 | $1,267 -1% | $92,190 |
| 2003 | $1,280 -0.1% | $92,190 +2.3% |
| 2002 | $1,281 +0.3% | $90,085 |
| 2001 | $1,278 | $90,085 |
| 2000 | -- | $90,085 |
| 1999 | -- | $90,085 |
Find assessor info on the county website
Monthly payment
Est. payment
Payment breakdown
Explore the cost of this home by adjusting the details. Changes won't be saved.Climate risks
Neighborhood: 98244
Nearby schools
Schools provided by the listing agent
- Elementary: Kendall Elem
- Middle: Mount Baker Jnr High
- High: Mount Baker Snr High
Source: NWMLS as distributed by MLS GRID. This data may not be complete. We recommend contacting the local school district to confirm school assignments for this home.

Similar homes
- $525,0003 bd2 ba986 sqft7537 Canyon View Drive, Glacier, WA 98244Active
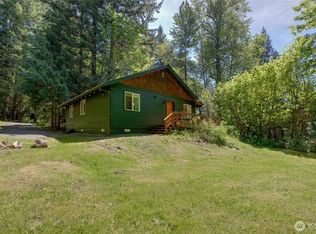 MLS ID #2582047, Marissa Noppe. NWMLS as distributed by MLS GRID
 - $723,0002 bd2 ba1.2k sqft7374 Mt Baker Highway, Deming, WA 98244Active
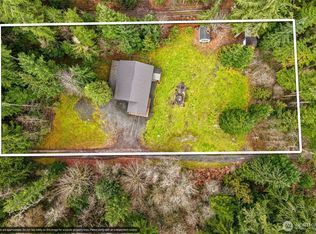 MLS ID #2576614, Solomon Bill. NWMLS as distributed by MLS GRID
 - $530,0002 bd2 ba1k sqftGlacier Springs Div No 1, Deming, WA 98244Active
 MLS ID #2517947, Jason Loeb. NWMLS as distributed by MLS GRID
 - $385,0002 bd1 ba852 sqft208 Mead Avenue, Everson, WA 98247Active
 MLS ID #2591406, Chandra Lacy. NWMLS as distributed by MLS GRID
