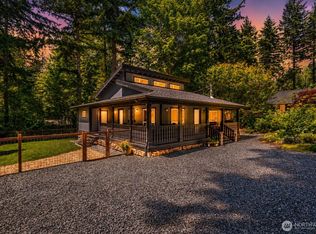
This stunning custom-built 2023 Craftsman sits on 1.23 private, level acres — move-in ready and full of possibilities. Inside, the upper living level showcases exceptional craftsmanship: vaulted ceilings with pine tongue-and-groove detailing, knotty alder doors and trim, butcher-block countertops, soft-close cabinetry, a propane fireplace, and a spacious walk-in closet. The main level offers a private guest suite with a half bath, perfect for visitors or a home office. Also on the main floor, a massive 40x17 fully insulated shop with an 18-foot ceiling, 6-inch concrete slab, and lift-ready wiring — a dream setup for any car enthusiast or mechanic — paired with a separate 22x17 insulated garage. Rounding it all out: RV parking with hookups, two storage sheds, a dog kennel with an interior dog door, a metal roof, a custom security system, generator wiring, and a 3-bedroom septic that leaves the door wide open for a future addition or mother-in-law suite. Completely private. Nothing else like it
Active
Listed by: BHHS Bayside Realty • Solomon Bill
$723,000
7374 Mt Baker Highway, Deming, WA 98244
2beds
1,242sqft
Single Family Residence
Built in 2023
1.23 Acres Lot
$707,800 Zestimate®
$582/sqft
$-- HOA
What's special
Propane fireplaceRv parking with hookupsCompletely privateLift-ready wiringButcher-block countertopsSoft-close cabinetryTwo storage sheds
- --
- on Zillow
- 215
- views
- 10
- saves
Zillow last checked:
Listing updated:
Listed by:
Solomon Bill,
BHHS Bayside Realty
Source: NWMLS as distributed by MLS GRID,MLS#: 2576614
Facts & features
Interior
Bedrooms & bathrooms
- Bedrooms: 2
- Bathrooms: 2
- Full bathrooms: 1
- 1/2 bathrooms: 1
- Main level bathrooms: 1
- Main level bedrooms: 1
Primary bedroom
- Level: Main
Bedroom
- Level: Lower
Bathroom full
- Level: Main
Other
- Level: Lower
Dining room
- Level: Main
Entry hall
- Level: Lower
Kitchen with eating space
- Level: Main
Living room
- Level: Main
Utility room
- Level: Main
Heating
- Ductless, Electric, Propane
Cooling
- Ductless
Appliances
- Included: Dishwasher, Disposal, Microwave, Refrigerator, Stove(s)/Range(s), Tankless Water Heater, Dishwasher(s), Garbage Disposal, Microwave(s), Refrigerator(s)
Features
- Flooring: Ceramic Tile, Vinyl Plank, Carpet
- Has fireplace: No
- Fireplace features: Electric
Interior area
- Total structure area: 1,242
- Total interior livable area: 1,242 sqft
Video & virtual tour
Property
Parking
- Total spaces: 5
- Parking features: Attached Garage, RV Parking
- Has attached garage: Yes
- Covered spaces: 5
Features
- Levels: Two
- Stories: 2
- Entry location: Lower
- Patio & porch: Security System, Vaulted Ceiling(s), Walk-In Closet(s), Wired for Generator
- Has view: Yes
- View description: Territorial
Lot
- Size: 1.23 Acres
- Dimensions: 167 x 321 x 164 x 321
- Features: Secluded, Deck, Dog Run, Fenced-Partially, High Speed Internet, Outbuildings, Propane, RV Parking, Shop
- Topography: Level,Partial Slope
- Residential vegetation: Fruit Trees, Garden Space, Wooded
Details
- Parcel number: 4006301061890000
- Zoning: R5A
- Zoning description: Jurisdiction: County
- Special conditions: Standard
- Other equipment: Wired for Generator
Construction
Type & style
- Home type: SingleFamily
- Architectural style: Craftsman,2 Story
- Property subtype: Single Family Residence
Materials
- Cement Planked, Stone, Wood Siding, Cement Plank
- Foundation: Poured Concrete, Slab
- Roof: Metal
Condition
- Very Good
- Year built: 2023
- Major remodel year: 2023
Utilities & green energy
- Electric: Company: PSE
- Sewer: Septic Tank, Company: On-site septic system
- Water: Public, Company: Maple Falls Water Coop
- Utilities for property: Ziply Fiber Optic
Community & HOA
Community
- Security: Security System
- Subdivision: Maple Falls
Location
- Region: Deming
Financial & listing details
- Price per square foot: $582/sqft
- Tax assessed value: $568,080
- Annual tax amount: $4,466
- Date on market: 9/1/2026
- Listing terms: Conventional,FHA,USDA Loan,VA Loan
- Inclusions: Dishwasher(s), Garbage Disposal, Microwave(s), Refrigerator(s), Stove(s)/Range(s)
Estimated market value
$707,800
$672,000 - $743,000
$2,480/mo
Price history
| Date | Event | Price |
|---|---|---|
| 3/21/2026 | Price change | $723,000-0.7%$582/sqft |
Source: BHHS broker feed #2484408 Report a problem | ||
| 2/27/2026 | Listed for sale | $728,000+12%$586/sqft |
Source: BHHS broker feed #2484408 Report a problem | ||
| 9/26/2024 | Sold | $650,000$523/sqft |
Source:  NWMLS as distributed by MLS GRID #2242150 Report a problem NWMLS as distributed by MLS GRID #2242150 Report a problem | ||
| 8/22/2024 | Pending sale | $650,000$523/sqft |
Source: NWMLS as distributed by MLS GRID #2242150 Report a problem | ||
| 8/1/2024 | Price change | $650,000-2.3%$523/sqft |
Source: NWMLS as distributed by MLS GRID #2242150 Report a problem | ||
| 7/23/2024 | Price change | $665,000-1.5%$535/sqft |
Source: NWMLS as distributed by MLS GRID #2242150 Report a problem | ||
| 7/16/2024 | Price change | $675,000-1.5%$543/sqft |
Source: NWMLS as distributed by MLS GRID #2242150 Report a problem | ||
| 7/12/2024 | Listed for sale | $685,000+613.5%$552/sqft |
Source: NWMLS as distributed by MLS GRID #2242150 Report a problem | ||
| 3/8/2018 | Listed for sale | $96,000$77/sqft |
Source: RE/MAX Whatcom County, Inc. #1245855 Report a problem | ||
| 3/8/2018 | Pending sale | $96,000$77/sqft |
Source: RE/MAX Whatcom County, Inc. #1245855 Report a problem | ||
| 3/8/2018 | Listed for sale | $96,000+6.7%$77/sqft |
Source: RE/MAX Whatcom County, Inc. #1245855 Report a problem | ||
| 3/7/2018 | Sold | $90,000-6.3%$72/sqft |
Source: NWMLS as distributed by MLS GRID #1245855 Report a problem | ||
| 2/21/2018 | Pending sale | $96,000$77/sqft |
Source: RE/MAX Whatcom County, Inc. #1245855 Report a problem | ||
| 2/20/2018 | Price change | $96,000-3%$77/sqft |
Source: RE/MAX Whatcom County, Inc. #1245855 Report a problem | ||
| 2/15/2018 | Listed for sale | $99,000+64.2%$80/sqft |
Source: RE/MAX Whatcom County, Inc. #1245855 Report a problem | ||
| 10/31/2013 | Sold | $60,280$49/sqft |
Source: Public Record Report a problem | ||
Public tax history
| Year | Property taxes | Tax assessment |
|---|---|---|
| 2025 | $4,467 +11.8% | $568,080 +12.2% |
| 2024 | $3,995 +104.1% | $506,352 +93.9% |
| 2023 | $1,957 +138.5% | $261,101 +173.9% |
| 2022 | $820 -27.9% | $95,340 -21.2% |
| 2021 | $1,137 +5.9% | $120,980 +18% |
| 2020 | $1,074 | $102,525 +13.5% |
| 2019 | $1,074 +8.4% | $90,332 +3.7% |
| 2018 | $990 +11.4% | $87,092 -14.2% |
| 2017 | $889 -31.7% | $101,511 +3.6% |
| 2016 | $1,302 +14.7% | $97,986 +4.7% |
| 2015 | $1,135 | $93,581 +6.2% |
| 2014 | $1,135 +6.6% | $88,117 |
| 2013 | $1,065 | $88,117 |
| 2012 | -- | $88,117 +1.1% |
| 2011 | -- | $87,184 -4.1% |
| 2010 | -- | $90,935 -13% |
| 2009 | $1,053 +0.5% | $104,525 |
| 2008 | $1,048 | $104,525 |
| 2007 | $1,048 +156.7% | $104,525 +251.9% |
| 2005 | $408 | $29,705 |
| 2004 | $408 -1% | $29,705 |
| 2003 | $412 +2.9% | $29,705 +5.4% |
| 2002 | $401 +0.3% | $28,170 |
| 2001 | $400 | $28,170 |
| 2000 | -- | $28,170 |
| 1999 | -- | $28,170 |
Find assessor info on the county website
Monthly payment
Est. payment
Payment breakdown
Explore the cost of this home by adjusting the details. Changes won't be saved.Climate risks
Neighborhood: 98244
Nearby schools
Schools provided by the listing agent
- Middle: Mount Baker Jnr High
- High: Mount Baker Snr High
Source: NWMLS as distributed by MLS GRID. This data may not be complete. We recommend contacting the local school district to confirm school assignments for this home.

Similar homes
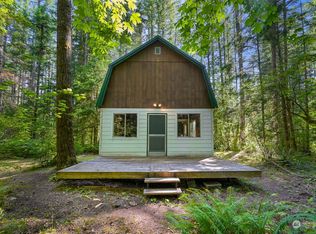
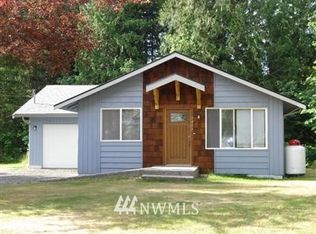
- $499,0002 bd1 ba1.1k sqft7375 Mt Baker Highway, Deming, WA 98244Active
 MLS ID #2582221, Jacson Bevens. NWMLS as distributed by MLS GRID
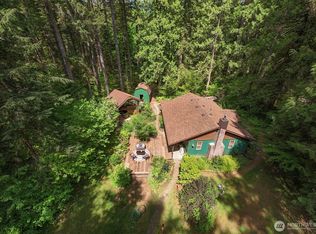
 - $735,0003 bd2 ba1.5k sqft7073 Rainier Way, Glacier, WA 98244Active
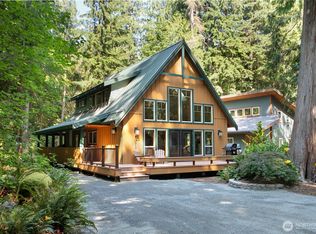 MLS ID #2567815, Jessica VanNoy. NWMLS as distributed by MLS GRID
 - $585,0002 bd2 ba1.5k sqft7533 Canyon View Drive, Deming, WA 98244Active
 MLS ID #2490576, Blake Westhoff. NWMLS as distributed by MLS GRID
 - $530,0002 bd2 ba1k sqftGlacier Springs Div No 1, Deming, WA 98244Active
 MLS ID #2517947, Jason Loeb. NWMLS as distributed by MLS GRID
