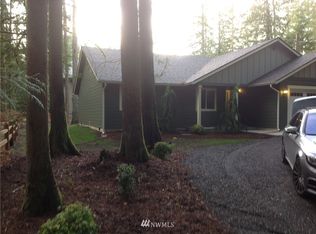
Spacious and private Cascades West home on a huge lot on the way to Mt Baker and the North Cascades. Well maintained 3 plus bedroom 2 bath manufactured home with a brand new Generac genset for days when the power goes out (it turns on immediately) Custom covered parking and two workshops with a completely level and partially fenced and landscaped yard. The master suite combines with 2 generously sized bedrooms and an office for many options. Vaulted ceilings give an airy feel. Privacy fenced back area boasts a nice deck, hot tub, and natural landscaping. A split rail fence and 10 blueberry bushes create a nice country feel. This is in the town of Maple Falls right off Silver Lake Road with easily walked and level access to 2 grocery stores, the Post Office, and a restaurant. Homes in this plat right near the river don't come up very often and The Mountain isn't far either.
Active
Listed by: RE/MAX Whatcom County, Inc. • Rob C. Merhaut
$449,900
7749 Shannon Way, Maple Falls, WA 98266
3beds
1,502sqft
Manufactured Home, Manufactured On Land
Built in 1999
0.31 Acres Lot
$441,200 Zestimate®
$300/sqft
$22/mo HOA
What's special
Nice deckMaster suitePrivacy fenced back areaTwo workshopsHuge lotHot tubNatural landscaping
- 2 days
- 136
- 3
Zillow last checked:
Listing updated:
Listed by:
Rob C. Merhaut,
RE/MAX Whatcom County, Inc.
Source: NWMLS as distributed by MLS GRID,MLS#: 2582504
Facts & features
Interior
Bedrooms & bathrooms
- Bedrooms: 3
- Bathrooms: 2
- Full bathrooms: 2
- Main level bathrooms: 2
- Main level bedrooms: 3
Primary bedroom
- Level: Main
Bedroom
- Level: Main
Bedroom
- Level: Main
Bathroom full
- Description: Primary
- Level: Main
Bathroom full
- Level: Main
Den office
- Level: Main
Dining room
- Level: Main
Kitchen with eating space
- Level: Main
Living room
- Level: Main
Heating
- Forced Air, Heat Pump, Electric
Cooling
- Forced Air, Heat Pump
Appliances
- Included: Dishwasher, Microwave, Refrigerator, Stove(s)/Range(s), Dishwasher(s), Microwave(s), Refrigerator(s), Water Heater: propane gas
Features
- Bath Off Primary, Ceiling Fan(s), Dining Room
- Flooring: Ceramic Tile, Laminate, Carpet
- Doors: French Doors
- Windows: Dbl Pane/Storm Window
- Basement: None
- Has fireplace: No
Interior area
- Total structure area: 1,502
- Total interior livable area: 1,502 sqft
Property
Parking
- Total spaces: 8
- Parking features: Detached Carport, Off Street
- Has carport: Yes
- Covered spaces: 4
- Uncovered spaces: 4
Features
- Levels: One
- Stories: 1
- Patio & porch: Bath Off Primary, Ceiling Fan(s), Dbl Pane/Storm Window, Dining Room, French Doors, Vaulted Ceiling(s), Water Heater
- Has view: Yes
- View description: Territorial
Lot
- Size: 0.31 Acres
- Features: Corner Lot, Dead End Street, Outbuildings
- Topography: Level
- Residential vegetation: Fruit Trees, Garden Space
Details
- Parcel number: 4006303200700000
- Zoning description: Jurisdiction: County
- Special conditions: Standard
- Other equipment: Leased Equipment: propane tank
Construction
Type & style
- Home type: MobileManufactured
- Architectural style: Manuf-Double Wide
- Property subtype: Manufactured Home, Manufactured On Land
Materials
- Wood Siding, Wood Products
- Foundation: Block
- Roof: Composition
Condition
- Good
- Year built: 1999
- Major remodel year: 1999
Details
- Builder model: Oak Grove
Utilities & green energy
- Electric: Company: PSE
- Sewer: Septic Tank
- Water: Individual Well
Community & HOA
Community
- Subdivision: Maple Falls
HOA
- Services included: Road Maintenance
- HOA fee: $65 quarterly
Location
- Region: Maple Falls
Financial & listing details
- Price per square foot: $300/sqft
- Tax assessed value: $311,030
- Annual tax amount: $2,467
- Date on market: 9/13/2026
- Cumulative days on market: 4 days
- Listing terms: Conventional,FHA,USDA Loan,VA Loan
- Inclusions: Dishwasher(s), Leased Equipment, Microwave(s), Refrigerator(s), Stove(s)/Range(s)
- Body type: Double Wide
Estimated market value
$441,200
$419,000 - $463,000
$2,411/mo
Price history
| Date | Event | Price |
|---|---|---|
| 9/15/2026 | Listed for sale | $449,900+200.9%$300/sqft |
Source:  NWMLS as distributed by MLS GRID #2582504 Report a problem NWMLS as distributed by MLS GRID #2582504 Report a problem | ||
| 11/8/2012 | Sold | $149,500$100/sqft |
Source: NWMLS as distributed by MLS GRID #378661 Report a problem | ||
| 9/15/2012 | Pending sale | $149,500$100/sqft |
Source: RE/MAX Whatcom County #378661 Report a problem | ||
| 7/8/2012 | Price change | $149,500-0.3%$100/sqft |
Source: RE/MAX Whatcom County #378661 Report a problem | ||
| 3/11/2012 | Listed for sale | $150,000-11.7%$100/sqft |
Source: Lakeway Realty, Inc. #328234 Report a problem | ||
| 10/7/2011 | Listing removed | $169,900$113/sqft |
Source: RE/MAX WHATCOM COUNTY, INC. #232470 Report a problem | ||
| 8/6/2011 | Price change | $169,900-1.6%$113/sqft |
Source: RE/MAX Whatcom County #232470 Report a problem | ||
| 7/13/2011 | Price change | $172,700-5.5%$115/sqft |
Source: RE/MAX Whatcom County #232470 Report a problem | ||
| 6/9/2011 | Listed for sale | $182,700$122/sqft |
Source: RE/MAX WHATCOM COUNTY, INC. #232470 Report a problem | ||
Public tax history
| Year | Property taxes | Tax assessment |
|---|---|---|
| 2025 | $2,467 +7.2% | $311,030 +6.5% |
| 2024 | $2,300 -20.6% | $291,991 -25.6% |
| 2023 | $2,895 +11.8% | $392,647 +21% |
| 2022 | $2,590 +25.3% | $324,499 +45% |
| 2021 | $2,068 +13.7% | $223,796 +27% |
| 2020 | $1,819 | $176,216 |
| 2019 | $1,819 -4.1% | $176,216 +18.9% |
| 2018 | $1,897 +27.6% | $148,180 -20.3% |
| 2017 | $1,487 -36.9% | $185,949 +15.3% |
| 2016 | $2,355 +35.2% | $161,253 +11% |
| 2015 | $1,742 | $145,273 |
| 2014 | $1,742 +0.6% | $145,273 |
| 2013 | $1,733 | $145,273 |
| 2012 | -- | $145,273 -2.7% |
| 2011 | -- | $149,314 -2.7% |
| 2010 | -- | $153,497 -7.2% |
| 2009 | $1,656 +0.5% | $165,360 |
| 2008 | $1,648 | $165,360 |
| 2007 | $1,648 +239.5% | $165,360 +134.2% |
| 2005 | $485 | $70,620 |
Find assessor info on the county website
Monthly payment
Climate risks
Neighborhood: 98266
Nearby schools
Schools provided by the listing agent
- Elementary: Kendall Elem
- Middle: Mount Baker Jnr High
- High: Mount Baker Snr High
Source: NWMLS as distributed by MLS GRID. This data may not be complete. We recommend contacting the local school district to confirm school assignments for this home.
Similar homes
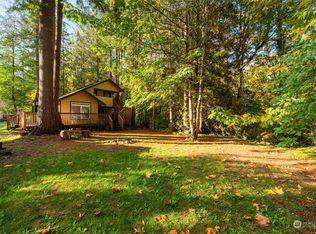
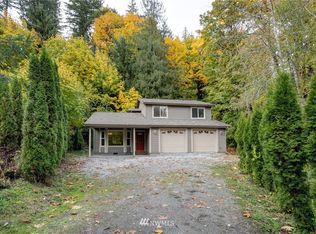
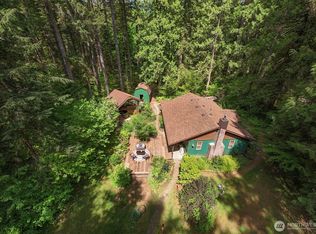
- $485,0003 bd2 ba1.3k sqft7712 Viewridge Drive, Maple Falls, WA 98266Active
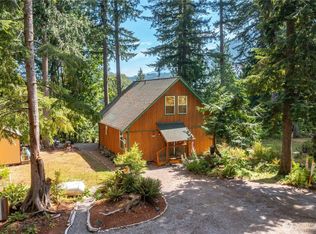 MLS ID #2569268, Jessica VanNoy. NWMLS as distributed by MLS GRID
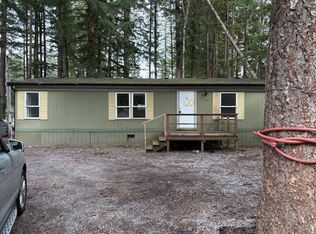
 - $499,0002 bd1 ba1.1k sqft7375 Mt Baker Highway, Deming, WA 98244Active
 MLS ID #2582221, Jacson Bevens. NWMLS as distributed by MLS GRID
 - $--3 bd2 ba1.1k sqft6210 Shamrock Rd, Maple Falls, WA 98266Auction
 Auction.com 1
 - $365,0003 bd2 ba1.2k sqft8365 Holly Lane, Maple Falls, WA 98266Active
 MLS ID #2570527, Amelia Campbell. NWMLS as distributed by MLS GRID
