BEST-PRICED HOME IN THE AREA—UPDATED, MOVE-IN READY & ON A HUGE .37-ACRE LOT! If you’ve been waiting for value, space and single-level living in Everson, this is it. This charming 2-bedroom, 1-bath home offers an impressive combination of major updates, usable land, garage space and outbuildings at a price designed to stand out in today’s market. Valuable improvements include a newer roof, siding, windows, flooring, mini-split heating & cooling, updated kitchen and refreshed bathroom. Inside, beautiful wood floors, original wood trim and abundant natural light add warmth and character. The updated kitchen features generous cabinetry and stainless appliances, with a separate laundry/utility area for added functionality. Step outside to a level .37-acre lot with room to garden, entertain, play, park recreational equipment or simply enjoy more space. Established landscaping, raised garden beds, fruit trees and a spacious patio create an inviting PNW setting. Multiple outbuildings offer excellent options for storage, workshop, hobbies or gardening, plus a detached garage and abundant parking. Conveniently located near Everson amenities and surrounded by the recreation and natural beauty of Whatcom County, the Nooksack Valley and Mt. Baker. UPDATED + ONE LEVEL + LARGE LOT + GARAGE + OUTBUILDINGS + EXCEPTIONAL VALUE!
Active
Listed by: 1% Lists Pacific Northwest • Chandra Lacy
$385,000
208 Mead Avenue, Everson, WA 98247
2beds
852sqft
Single Family Residence
Built in 1932
0.36 Acres Lot
$380,700 Zestimate®
$452/sqft
$-- HOA
What's special
Fruit treesAbundant parkingUpdated kitchenDetached garageMini-split heating and coolingOriginal wood trimBeautiful wood floors
- --
- on Zillow
- 78
- views
- 20
- saves
Zillow last checked:
Listing updated:
Listed by:
Chandra Lacy,
1% Lists Pacific Northwest
Source: NWMLS as distributed by MLS GRID,MLS#: 2591406
Facts & features
Interior
Bedrooms & bathrooms
- Bedrooms: 2
- Bathrooms: 1
- Full bathrooms: 1
- Main level bathrooms: 1
- Main level bedrooms: 2
Bedroom
- Level: Main
Bedroom
- Level: Main
Bathroom full
- Level: Main
Dining room
- Level: Main
Entry hall
- Level: Main
Kitchen with eating space
- Level: Main
Living room
- Level: Main
Utility room
- Level: Main
Heating
- Baseboard, Ductless, Electric
Cooling
- Ductless
Appliances
- Included: Dishwasher, Dryer, Microwave, Refrigerator, Stove(s)/Range(s), Washer, Dishwasher(s), Dryer(s), Microwave(s), Refrigerator(s), Washer(s)
Features
- Ceiling Fan(s), Dining Room
- Flooring: Vinyl, Vinyl Plank
- Doors: French Doors
- Windows: Dbl Pane/Storm Window
- Basement: None
- Has fireplace: No
Interior area
- Total structure area: 852
- Total interior livable area: 852 sqft
Property
Parking
- Total spaces: 2
- Parking features: Detached Garage, Off Street
- Has garage: Yes
- Covered spaces: 2
Features
- Levels: One
- Stories: 1
- Entry location: Main
- Patio & porch: Ceiling Fan(s), Dbl Pane/Storm Window, Dining Room, French Doors
Lot
- Size: 0.36 Acres
- Features: Corner Lot, Dead End Street, Open Lot, Paved, Secluded, Fenced-Partially, Outbuildings, Patio
- Topography: Level
- Residential vegetation: Garden Space
Details
- Parcel number: 4003363913400000
- Special conditions: Standard
Construction
Type & style
- Home type: SingleFamily
- Architectural style: 1 Story
- Property subtype: Single Family Residence
Materials
- Cement Planked, Wood Products, Cement Plank
- Foundation: Block
- Roof: Composition
Condition
- Year built: 1932
- Major remodel year: 1932
Utilities & green energy
- Electric: Company: Puget Sound Energy
- Sewer: Sewer Connected, Company: City of Everson
- Water: Public, Company: City of Everson
Community & HOA
Community
- Subdivision: Everson
Location
- Region: Everson
Financial & listing details
- Price per square foot: $452/sqft
- Tax assessed value: $357,666
- Annual tax amount: $3,289
- Date on market: 10/6/2026
- Listing terms: Conventional,FHA,VA Loan
- Inclusions: Dishwasher(s), Dryer(s), Microwave(s), Refrigerator(s), Stove(s)/Range(s), Washer(s)
Estimated market value
$380,700
$362,000 - $400,000
$1,926/mo
Price history
| Date | Event | Price |
|---|---|---|
| 10/6/2026 | Listed for sale | $385,000+171.1%$452/sqft |
Source:  NWMLS as distributed by MLS GRID #2591406 Report a problem NWMLS as distributed by MLS GRID #2591406 Report a problem | ||
| 4/21/2017 | Sold | $142,000-16.5%$167/sqft |
Source: NWMLS as distributed by MLS GRID #1056796 Report a problem | ||
| 10/27/2016 | Sold | $170,000+91%$200/sqft |
Source: Public Record Report a problem | ||
| 8/11/1999 | Sold | $89,000$104/sqft |
Source: Public Record Report a problem | ||
Public tax history
| Year | Property taxes | Tax assessment |
|---|---|---|
| 2025 | $3,289 +3.2% | $357,666 +3.6% |
| 2024 | $3,188 +31.5% | $345,079 +28.1% |
| 2023 | $2,424 +2.2% | $269,321 +11% |
| 2022 | $2,372 +7.1% | $242,636 +21% |
| 2021 | $2,215 +8.2% | $200,528 +23% |
| 2020 | $2,047 | $163,035 |
| 2019 | $2,047 +4.2% | $163,035 +4.2% |
| 2018 | $1,966 +18% | $156,418 +2.6% |
| 2017 | $1,665 -23.4% | $152,403 +8.4% |
| 2016 | $2,174 +16.9% | $140,619 +4.1% |
| 2015 | $1,860 | $135,117 +3.2% |
| 2014 | $1,860 +18% | $130,927 |
| 2013 | $1,576 | $130,927 |
| 2012 | -- | $130,927 +10.8% |
| 2011 | -- | $118,207 -5.3% |
| 2010 | -- | $124,815 -6.6% |
| 2009 | $1,554 +3.6% | $133,610 |
| 2008 | $1,500 | $133,610 |
| 2007 | $1,500 +4% | $133,610 +39.6% |
| 2005 | $1,442 | $95,715 |
| 2004 | $1,442 +1.9% | $95,715 |
| 2003 | $1,415 +46.8% | $95,715 +52.3% |
| 2002 | $964 -0.5% | $62,855 |
| 2001 | $969 | $62,855 |
| 2000 | -- | $62,855 |
| 1999 | -- | $62,855 |
Find assessor info on the county website
Monthly payment
Est. payment
Payment breakdown
Explore the cost of this home by adjusting the details. Changes won't be saved.Climate risks
Neighborhood: 98247
Similar homes
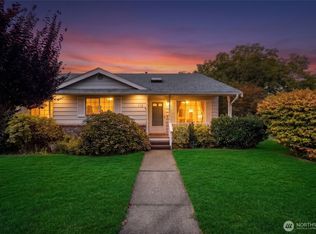
- $399,0002 bd1 ba935 sqftCorrected Plat Of Strandell, Everson, WA 98247Active
 MLS ID #2578805, Karin Dewell. NWMLS as distributed by MLS GRID
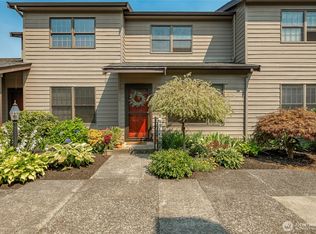
 - $355,0002 bd2 ba1k sqftHeather Court Condominium, Everson, WA 98247Active
 MLS ID #2575220, Nathan P. Quessenberry. NWMLS as distributed by MLS GRID
 - $379,0003 bd2 ba1.1k sqft213 Noble Street, Sumas, WA 98295Active
 MLS ID #2584112, Danielle J. Groeneweg. NWMLS as distributed by MLS GRID
 - $409,0002 bd2 ba1.2k sqftDe Lange Garden Condo, Lynden, WA 98264Active
 MLS ID #2567259, Lisa Berg. NWMLS as distributed by MLS GRID
